**Motivated seller**
Welcome to your modern home in the Central Park neighborhood of Highlands Ranch, CO! This move-in ready gem features 3 bedrooms, 3 bathrooms, and a tandem 3-car garage. The chef's kitchen, a large island with quartz counters, all top-of-the-line appliances included, soft-close cabinets and drawers, custom window coverings, and a walk-in pantry. The kitchen seamlessly flows into the adjacent great room and covered deck, offering stunning PANORAMIC VIEWS OF THE ROCKIES THAT WILL NOT BE OBSTRUCTED. ***Construction across the street will be a flat parking lot, date of completion will be 08/2025.*** Please see map attached in supplements, red dot indicating property location. There will be green space and a parking and lot directly across the street.
The primary bedroom suite includes a large walk-in closet and a spa-like primary bathroom with an oversized glass-enclosed shower, providing convenience. Additionally, there are two ample-sized bright bedrooms, a laundry closet, and a full bath. Each room is equipped with upgraded fans to ensure comfort and style. For car enthusiasts, the attached 3-car garage with epoxy floors is a dream come true. The home also features a fully fenced front courtyard, adding to its charm.
Conveniently located, this home offers walkability to Town Center, hospitals, restaurants, and shopping, with easy access to C-470 and the Denver Tech Center. Residents will appreciate the vibrant community and the abundance of amenities right at their doorstep. Enjoy four Rec centers, tennis, pickleball, countless parks and miles upon miles of open space trails. Don't miss out on the opportunity to own this modern masterpiece!
Sold for $675,000
Zillow last checked:
Listing updated:
Bought with:
Elaine Chen, 100041036
Brokers Guild Real Estate
Source: REcolorado as distributed by MLS GRID,MLS#: 7660999
Price history
| Date | Event | Price |
|---|---|---|
| 7/8/2025 | Listing removed | $3,350$1/sqft |
Source: Zillow Rentals Report a problem | ||
| 7/5/2025 | Listed for rent | $3,350-4.3%$1/sqft |
Source: Zillow Rentals Report a problem | ||
| 7/3/2025 | Listing removed | $3,500$2/sqft |
Source: Zillow Rentals Report a problem | ||
| 6/16/2025 | Listed for rent | $3,500$2/sqft |
Source: Zillow Rentals Report a problem | ||
| 6/13/2025 | Sold | $675,000-2%$296/sqft |
Source:  REcolorado as distributed by MLS GRID #7660999 Report a problem REcolorado as distributed by MLS GRID #7660999 Report a problem | ||
| 5/14/2025 | Pending sale | $688,900$303/sqft |
Source: REcolorado as distributed by MLS GRID #7660999 Report a problem | ||
| 5/6/2025 | Price change | $688,900-0.1%$303/sqft |
Source: REcolorado as distributed by MLS GRID #7660999 Report a problem | ||
| 4/17/2025 | Price change | $689,900-0.6%$303/sqft |
Source: REcolorado as distributed by MLS GRID #7660999 Report a problem | ||
| 4/15/2025 | Price change | $694,000-0.7%$305/sqft |
Source: REcolorado as distributed by MLS GRID #7660999 Report a problem | ||
| 3/31/2025 | Price change | $699,000-0.1%$307/sqft |
Source: REcolorado as distributed by MLS GRID #7660999 Report a problem | ||
| 3/20/2025 | Listed for sale | $700,000-11.4%$307/sqft |
Source: REcolorado as distributed by MLS GRID #7660999 Report a problem | ||
| 6/3/2022 | Sold | $790,000+62.9%$347/sqft |
Source: Public Record Report a problem | ||
| 10/1/2019 | Sold | $485,025+193.9%$213/sqft |
Source: Public Record Report a problem | ||
| 11/21/2012 | Sold | $165,056$72/sqft |
Source: Public Record Report a problem | ||
Nearby homes
- $648,7004 bd4 ba2.2k sqft8947 Southurst St, Highlands Ranch, CO 80129Off Market
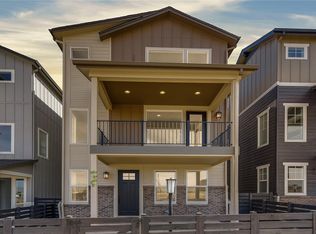
- $733,3003 bd3 ba2.3k sqft8959 Southurst St, Highlands Ranch, CO 80129Off Market
- $738,3004 bd4 ba2.5k sqft8941 Southurst St, Highlands Ranch, CO 80129Off Market
- $666,5003 bd2 ba2.2k sqft8952 Southurst St, Highlands Ranch, CO 80129Off Market
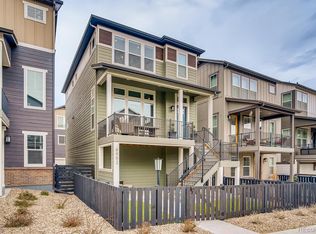
Get a cash offer in 3 minutes
Find out how much your home could sell for in as little as 3 minutes with a no-obligation cash offer.
Estimated market value
$653,600
