Skip main navigation
Off market
  • $753,500

    8969 Southurst St, Littleton, CO 80129

    3beds
    2,519sqft
    SingleFamily
    Built in 2019
    3,571 Square Feet Lot
    $753,500 Zestimate®
    $299/sqft
    $3,644 Estimated rent

    Home value

    $753,500

    $716,000 - $791,000

    $3,644/mo

    Zestimate® history
    Loading
    Loading...

    Owner options

    List your home for rent

    $3,644/mo

    Rent Zestimate®

    Find your next renter with Zillow Rental Manager. Plus, with online applications, you can quickly screen prospective tenants – for free.

    Learn more

    $3,644/mo

    Rent Zestimate®

    Refinance and save

    $4,431/mo

    Est. payment

    Refinancing to a lower rate could help reduce your monthly payments and save thousands over the life of the loan.

    See today's rates

    $4,431/mo

    Est. payment

    Explore your selling options

    Work with a Zillow partner agent

    Leverage their expertise and Zillow's premium Showcase listings to get your home seen by more buyers.

    Get started

    List with your own agent

    Get your home in front of millions of buyers by listing it on Zillow.

    Learn how to do it

    Sell it yourself

    Take full control of how buyers see your home on Zillow by listing For Sale by Owner (FSBO).

    List your home

    What's special

    Talk about views!! This stunning Shea home in the popular Crescendo at Central Park community shows off Colorado's mountains like a poster child and boasts custom touches throughout that make it truly shine! The expansive open floor plan on the main level includes an enormous kitchen that will give any chef counter-space envy, a generously-sized dining room, and adjacent great room pre-wired for sound w/a double-sided gas fireplace. Solid surface quartz countertops, stainless appliances, white craftsman-style, soft-close cabinets and a walk-in pantry add to the appeal of this ideal gathering space. Upstairs you'll find 3 bedrooms, all of which capitalize on those mountain views and are flooded with natural light from each room's expansive windows. A gorgeous mstr bathroom with an over-sized, borderless glass-enclosed shower, double sinks, tile surround and expansive walk-in closet are additional bonuses in this sweet retreat. W/an upstairs laundry room that includes countertop and storage space, you'll have no trouble keeping up with cleaning and organizing w/o ever having to go downstairs. On the lower level, you'll find the over-sized 2-car garage, converted from a 3-car tandem, to include an additional FULLY FINISHED BONUS ROOM - you won't find this in any other Shea model! Currently being used as a combo office/media room, it's truly ideal for working from home or just finding your own space to retreat and relax. The customized mudroom adjacent to the garage gives you additional storage to help you stay just a little more organized and ordered, as well as the additional storage offered in the lower level utility room. Customized window coverings on every window, including plantation shutters, add a $15k value to this home! And the custom pet kennel stays! Yes, there's new construction still out there, but not finished like this! Near all the amenities of Central Park, the location is exceptional. The details have all been attended to - just move in and enjoy!

    This property is off market, which means it's not currently listed for sale or rent on Zillow. This may be different from what's available on other websites or public sources.

    Facts & features

    Interior

    Bedrooms & bathrooms
    • Bedrooms: 3
    • Bathrooms: 3
    • Full bathrooms: 2
    • 1/2 bathrooms: 1
    Heating
    • Forced air, Gas
    Cooling
    • Central
    Appliances
    • Included: Dishwasher, Garbage disposal, Microwave, Range / Oven, Refrigerator
    Features
    • Ceiling Fan(s), Kitchen Island, Pantry, Walk-In Closet(s), Open Floorplan, Quartz Counters, Master Suite, Smoke Free, Solid Surface Counters
    • Flooring: Tile, Carpet, Laminate
    • Windows: Double Pane Windows, Window Coverings, Window Treatments
    • Basement: Sump Pump
    • Has fireplace: Yes
    • Fireplace features: Gas, Great Room, Gas Log
    Interior area
    • Total interior livable area: 2,519 sqft

    Property

    Parking
    • Total spaces: 2
    • Parking features: Garage - Attached
    Features
    • Patio & porch: Deck, Patio, Covered
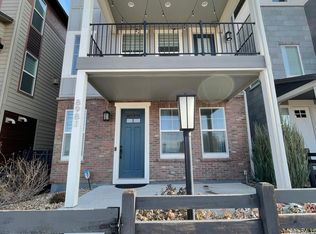
    • Exterior features: Wood, Brick
    • Fencing: Full
    Lot
    • Size: 3,571 sqft
    • Features: Level, Landscaped, Irrigated, Master Planned

    Construction

    Type & style
    • Home type: SingleFamily
    • Architectural style: Contemporary
    Materials
    • Roof: Composition
    Condition
    • Year built: 2019

    Utilities & green energy

    • Sewer: Public Sewer
    • Water: Public

    Community & neighborhood

    Security
    • Security features: Smoke Detector(s), Carbon Monoxide Detector(s)
    Community
    • Community features: Fitness Center
    Location
    • Region: Littleton

    HOA & financial

    HOA
    • Has HOA: Yes
    • HOA fee: $49 monthly
    • Amenities included: Pool, Tennis Court(s), Fitness Center
    • Services included: Snow Removal, Trash, Maintenance Grounds, Recycling

    Other

    Other facts
    • Sewer: Public Sewer
    • WaterSource: Public
    • Flooring: Carpet, Tile, Laminate
    • Heating: Forced Air, Natural Gas
    • Appliances: Dishwasher, Refrigerator, Disposal, Convection Oven, Microwave, Gas Water Heater, Self Cleaning Oven, Range Hood, Oven
    • AssociationYN: true
    • FireplaceYN: true
    • InteriorFeatures: Ceiling Fan(s), Kitchen Island, Pantry, Walk-In Closet(s), Open Floorplan, Quartz Counters, Master Suite, Smoke Free, Solid Surface Counters
    • GarageYN: true
    • AttachedGarageYN: true
    • HeatingYN: true
    • PatioAndPorchFeatures: Deck, Patio, Covered
    • CoolingYN: true
    • FireplaceFeatures: Gas, Great Room, Gas Log
    • FireplacesTotal: 1
    • RoomsTotal: 15
    • AssociationFeeIncludes: Snow Removal, Trash, Maintenance Grounds, Recycling
    • ConstructionMaterials: Wood Siding, Brick
    • Roof: Composition
    • WindowFeatures: Double Pane Windows, Window Coverings, Window Treatments
    • LotFeatures: Level, Landscaped, Irrigated, Master Planned
    • ArchitecturalStyle: Contemporary
    • RentIncludes: Water
    • PetsAllowed: Dogs OK, Cats OK
    • CoveredSpaces: 2
    • Cooling: Central Air
    • StructureType: House
    • ExteriorFeatures: Lighting
    • AssociationAmenities: Pool, Tennis Court(s), Fitness Center
    • SecurityFeatures: Smoke Detector(s), Carbon Monoxide Detector(s)
    • Fencing: Full
    • Basement: Sump Pump
    • MlsStatus: Pending
    • BuildingName: Crescendo at Central Park

    Price history

    DateEventPrice
    7/18/2020Listing removed$609,900$242/sqft
    Source: Second Story Homes Real Estate #3241621 Report a problem
    5/9/2020Pending sale$609,900$242/sqft
    Source: Second Story Homes Real Estate #3241621 Report a problem
    5/6/2020Listed for sale$609,900$242/sqft
    Source: Second Story Homes Real Estate #3241621 Report a problem

    Public tax history

    Tax history is unavailable.

    Neighborhood: 80129

    Nearby schools

    GreatSchools rating
    Schools provided by the listing agent
    • Elementary: Northridge
    • Middle: Mountain Ridge
    • High: Mountain Vista
    • District: Douglas RE-1

    Source: The MLS. This data may not be complete. We recommend contacting the local school district to confirm school assignments for this home.

    Get a cash offer in 3 minutes
    Find out how much your home could sell for in as little as 3 minutes with a no-obligation cash offer.
    Estimated market value
    $753,500
    Get a cash offer in 3 minutes
    Find out how much your home could sell for in as little as 3 minutes with a no-obligation cash offer.
    Estimated market value
    $753,500