Skip main navigation
Sold for $375,000
  • $375,000

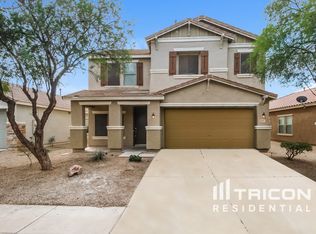
    896 E Dust Devil Circle, San Tan Valley, AZ 85143

    5beds
    3baths
    2,667sqft
    Single Family Residence
    Built in 2005
    5,461 Square Feet Lot
    $357,700 Zestimate®
    $141/sqft
    $2,314 Estimated rent

    Home value

    $357,700

    $326,000 - $393,000

    $2,314/mo

    Zestimate® history
    Loading
    Loading...

    Owner options

    List your home for rent

    $2,314/mo

    Rent Zestimate®

    Find your next renter with Zillow Rental Manager. Plus, with online applications, you can quickly screen prospective tenants – for free.

    Learn more

    $2,314/mo

    Rent Zestimate®

    Refinance and save

    $2,399/mo

    Est. payment

    Refinancing to a lower rate could help reduce your monthly payments and save thousands over the life of the loan.

    See today's rates

    $2,399/mo

    Est. payment

    Explore your selling options

    Work with a Zillow partner agent

    Leverage their expertise and Zillow's premium Showcase listings to get your home seen by more buyers.

    Get started

    List with your own agent

    Get your home in front of millions of buyers by listing it on Zillow.

    Learn how to do it

    Sell it yourself

    Take full control of how buyers see your home on Zillow by listing For Sale by Owner (FSBO).

    List your home

    What's special

    Tennis courtsWalking pathsFreshly painted interior wallsBreathtaking mountain viewsLarge open loft areaRecessed lightingGenerous sized pantry
    INSTANT EQUITY! This spacious home has 5-Bedrooms and is Priced BELOW Market Value! Nestled in the vibrant, amenity-rich neighborhood of Johnson Ranch, this home is just under 2700 sq ft. Upon entering, you'll be delighted by the freshly painted interior walls. The first floor boasts large open areas including living and dining areas. The kitchen overlooks the great room and provides beautiful upgraded maple cabinets & hardware, a built in wine rack, granite counters, stainless steel appliances, recessed lighting, an extended eating area, and a generous sized pantry. The laundry room offers extra storage space and W/D stays! Upstairs are 5 spacious bdrms, 2 full bathrooms and a large open loft area. The large primary suite boasts a generous sized custom built walk-in closet. Three of the 4 remaining bedrooms each have walk-in closets. This almost 2,700 sq ft home is tucked away on a cul-de-sac street yet conveniently close to shopping. The community offers 3 pools, walking paths, tennis courts, basketball courts, disc golf, golfing, a clubhouse, and so much more! Come escape the busy city life and enjoy being surrounded by breathtaking mountain views, all still within quick access to everything you need from shops, entertainment, restaurants, an airport, and hiking and biking trails. This home is more than a house; it's a place where your family's future memories are waiting to unfold. Come see it today!

    Zillow last checked:

    Listing updated:

    Listed by:

    Nicole Terrell 602-399-2466,

    HomeSmart

    Bought with:

    Cinthya Molano, SA680256000

    EMG Real Estate

    Source: ARMLS,MLS#: 6757625MLS Logo

    Facts & features

    Interior

    Bedrooms & bathrooms
    • Bedrooms: 5
    • Bathrooms: 3
    Heating
    • Electric
    Cooling
    • Central Air, Ceiling Fan(s)
    Features
    • Double Vanity, Upstairs, Eat-in Kitchen, Breakfast Bar, Kitchen Island, Pantry, Full Bth Master Bdrm
    • Flooring: Carpet, Concrete
    • Windows: Double Pane Windows
    • Has basement: No
    Interior area
    • Total structure area: 2,667
    • Total interior livable area: 2,667 sqft

    Property

    Parking
    • Total spaces: 4
    • Parking features: Garage, Open
    • Garage spaces: 2
    • Uncovered spaces: 2
    Features
    • Stories: 2
    • Pool features: None
    • Spa features: None
    • Fencing: Block
    Lot
    • Size: 5,461 sqft
    • Features: Desert Back, Desert Front
    Details
    • Parcel number: 21056061

    Construction

    Type & style
    • Home type: SingleFamily
    • Property subtype: Single Family Residence
    Materials
    • Stucco, Wood Frame, Painted
    • Roof: Tile
    Condition
    • Year built: 2005
    Details
    • Builder name: KB Homes

    Utilities & green energy

    • Sewer: Public Sewer
    • Water: City Water

    Community & neighborhood

    Community
    • Community features: Golf, Pickleball, Lake, Community Spa, Community Spa Htd, Community Pool, Tennis Court(s), Playground, Biking/Walking Path
    Location
    • Region: San Tan Valley
    • Subdivision: JOHNSON RANCH UNIT 35 AND 36 SEC 20-03S-08E LOT 61 .13 AC 5459 SQ FT

    HOA & financial

    HOA
    • Has HOA: Yes
    • HOA fee: $246 quarterly
    • Services included: Maintenance Grounds, Street Maint
    • Association name: Johnson Ranch
    • Association phone: 480-987-8073

    Other

    Other facts
    • Listing terms: Cash,FannieMae (HomePath),Conventional,1031 Exchange,FHA,VA Loan
    • Ownership: Fee Simple

    Price history

    DateEventPrice
    4/29/2025Sold$375,000$141/sqft
    Source: ARMLS #6757625 Report a problem
    3/21/2025Pending sale$375,000$141/sqft
    Source: ARMLS #6757625 Report a problem
    3/16/2025Price change$375,000-5.1%$141/sqft
    Source: ARMLS #6757625 Report a problem
    3/1/2025Price change$395,000-2.9%$148/sqft
    Source: ARMLS #6757625 Report a problem
    1/12/2025Price change$407,000-3.1%$153/sqft
    Source: ARMLS #6757625 Report a problem
    12/7/2024Price change$420,000-1.2%$157/sqft
    Source: ARMLS #6757625 Report a problem
    11/16/2024Price change$425,000-2.3%$159/sqft
    Source: ARMLS #6757625 Report a problem
    10/10/2024Listed for sale$435,000+42%$163/sqft
    Source: ARMLS #6757625 Report a problem
    3/3/2006Sold$306,434$115/sqft
    Source: Public Record Report a problem

    Public tax history

    YearProperty taxesTax assessment
    2026$1,400 +0.6%$33,106 +7.7%
    2025$1,391 -0.2%$30,745 -12%
    2024$1,395 +1.7%$34,938 +31.9%
    2023$1,372 -10%$26,486 -13.3%
    2022$1,524 +11.1%$30,561 +11.7%
    2021$1,372 -0.1%$27,362 +2.8%
    2020$1,373 +4.5%$26,610 +58.7%
    2019$1,315 +6.4%$16,766 +14.9%
    2018$1,235 -1.5%$14,590 0%
    2017$1,254 -2.9%$14,592
    2016$1,291 +5.1%--
    2014$1,229 $10,188
    2013-- --
    2012-- --
    2011-- $9,350 -28.6%
    2010-- $13,101
    2009-- --
    2008-- --
    2007-- --
    2006-- --

    Find assessor info on the county website

    Neighborhood: 85143

    Nearby schools

    GreatSchools rating
    Schools provided by the listing agent
    • Elementary: Walker Butte K-8
    • Middle: Walker Butte K-8
    • High: Poston Butte High School
    • District: Florence Unified School District

    Source: ARMLS. This data may not be complete. We recommend contacting the local school district to confirm school assignments for this home.

    Get a cash offer in 3 minutes
    Find out how much your home could sell for in as little as 3 minutes with a no-obligation cash offer.
    Estimated market value
    $357,700
    Get a cash offer in 3 minutes
    Find out how much your home could sell for in as little as 3 minutes with a no-obligation cash offer.
    Estimated market value
    $357,700