Skip main navigation
Off market
  • $503,300

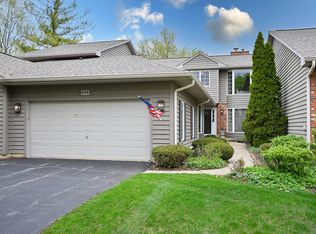
    896 Saddlewood Dr, Glen Ellyn, IL 60137

    2beds
    1,663sqft
    Townhouse
    Built in 1988
    3,049 Square Feet Lot
    $503,300 Zestimate®
    $303/sqft
    $3,028 Estimated rent

    Home value

    $503,300

    $478,000 - $533,000

    $3,028/mo

    Zestimate® history
    Loading
    Loading...

    Owner options

    List your home for rent

    $3,028/mo

    Rent Zestimate®

    Find your next renter with Zillow Rental Manager. Plus, with online applications, you can quickly screen prospective tenants – for free.

    Learn more

    $3,028/mo

    Rent Zestimate®

    Refinance and save

    $3,997/mo

    Est. payment

    Refinancing to a lower rate could help reduce your monthly payments and save thousands over the life of the loan.

    See today's rates

    $3,997/mo

    Est. payment

    Explore your selling options

    Work with a Zillow partner agent

    Leverage their expertise and Zillow's premium Showcase listings to get your home seen by more buyers.

    Get started

    List with your own agent

    Get your home in front of millions of buyers by listing it on Zillow.

    Learn how to do it

    Sell it yourself

    Take full control of how buyers see your home on Zillow by listing For Sale by Owner (FSBO).

    List your home

    What's special

    Simply stunning, rarely available ranch townhome. This exquisite property is perfection at it's best with strategically placed windows to take in the gorgeous views of the mature landscaping. Open concept with a conversation area around a beautiful brick white accented fireplace and bay windows. The great room area opens to the formal dining room creating a perfect gathering area with hardwood floors and dramatic ceilings. The kitchen has been recently renovated with warm oak cabinetry, quartz counters, travertine backsplash, stainless appliances and a custom Amish wall unit. Enjoy a breakfast area leading to sliding glass doors to a wonderful deck/patio area. The master suite is inviting with a vaulted ceiling and a renovated luxurious bath. Enjoy a newly tiled shower, bubble tub and new vanity with Moen faucets. This lovely home features a second bedroom with double doors and can easily be used as a home office. The second bath has been updated as well with stylish floors and beautiful details. If this is not enough... enjoy the expansive finished basement with vinyl cushioned flooring and enough space to host a variety of needs. This home has been meticulously maintained with nothing to do but move in! Newer carpet, roof, battery backup sump pump system, updated laundry area.

    This property is off market, which means it's not currently listed for sale or rent on Zillow. This may be different from what's available on other websites or public sources.

    Facts & features

    Interior

    Bedrooms & bathrooms
    • Bedrooms: 2
    • Bathrooms: 2
    • Full bathrooms: 2
    Heating
    • Forced air, Gas
    Cooling
    • Central
    Features
    • Flooring: Carpet, Hardwood
    • Basement: Finished
    • Has fireplace: Yes
    Interior area
    • Total interior livable area: 1,663 sqft

    Property

    Parking
    • Total spaces: 2
    • Parking features: Garage - Attached
    Features
    • Exterior features: Brick
    Lot
    • Size: 3,049 Square Feet
    Details
    • Parcel number: 0503409101

    Construction

    Type & style
    • Home type: Townhouse
    Materials
    • Roof: Shake / Shingle
    Condition
    • Year built: 1988

    Utilities & green energy

    • Sewer: Sewer-Public

    Community & HOA

    HOA
    • Has HOA: Yes
    • HOA fee: $425 monthly
    Location
    • Region: Glen Ellyn

    Financial & listing details

    • Price per square foot: $303/sqft
    • Tax assessed value: $132,899
    • Annual tax amount: $8,923

    Price history

    DateEventPrice
    3/15/2021Sold$375,000-3.8%$225/sqft
    Source: MRED as distributed by MLS GRID #10965562 Report a problem
    1/19/2021Contingent$389,900$234/sqft
    Source: MRED as distributed by MLS GRID #10965562 Report a problem
    1/19/2021Pending sale$389,900$234/sqft
    Source: Baird & Warner #10965562 Report a problem
    1/7/2021Listed for sale$389,900+0.2%$234/sqft
    Source: Baird & Warner #10965562 Report a problem
    12/27/2020Contingent$389,000$234/sqft
    Source: Baird & Warner via Local MLS #10916414 Report a problem
    12/18/2020Pending sale$389,000$234/sqft
    Source: Baird & Warner #10916414 Report a problem
    12/18/2020Listed for sale$389,000+17.9%$234/sqft
    Source: Baird & Warner #10916414 Report a problem
    7/1/2005Sold$330,000$198/sqft
    Source: Public Record Report a problem

    Public tax history

    YearProperty taxesTax assessment
    2024$8,923 +4.8%$132,899 +8.6%
    2023$8,512 -4.1%$122,330 -1.7%
    2022$8,872 +4%$124,500 +2.4%
    2021$8,530 +2%$121,540 +0.9%
    2020$8,360 +2.3%$120,400 +2.7%
    2019$8,171 +4.7%$117,230 +5.2%
    2018$7,804 +1.6%$111,390 +3.8%
    2017$7,683 -1.3%$107,280 +4.2%
    2016$7,781 +0.3%$103,000 +4.8%
    2015$7,756 +4%$98,270 +7.4%
    2014$7,460 +2.7%$91,530 -0.3%
    2013$7,263 +2.8%$91,800 -4.1%
    2012$7,068 +7.1%$95,720 -6.4%
    2011$6,601 -3.5%$102,235 -9%
    2010$6,839 +3.6%$112,340 -3.8%
    2009$6,600 +1.6%$116,720
    2008$6,497 +4%$116,720 +4.8%
    2007$6,250 -11.7%$111,370 -7%
    2006$7,078 +5.1%$119,750 +7.1%
    2005$6,736 +3.2%$111,810 +7.3%
    2004$6,525 +5%$104,200 +8.4%
    2003$6,212 +1.8%$96,130 +3.4%
    2002$6,103 +4.9%$92,950 +7.5%
    2001$5,817 +4%$86,470 +5.1%
    2000$5,593 $82,270
    Find assessor info on the county website

    Neighborhood: 60137

    Nearby schools

    GreatSchools rating
    Get a cash offer in 3 minutes
    Find out how much your home could sell for in as little as 3 minutes with a no-obligation cash offer.
    Estimated market value
    $503,300
    Get a cash offer in 3 minutes
    Find out how much your home could sell for in as little as 3 minutes with a no-obligation cash offer.
    Estimated market value
    $503,300