Ideally situated in the heart of Solstice, this Imagine floor plan from the Harmony Collection offers a seamless blend of modern design and thoughtful functionality—just moments from scenic trails, parks, and Chatfield Reservoir. Inside, 9-foot ceilings, LVP flooring, and curated lighting create a clean, sophisticated aesthetic. A dramatic two story dining room and an inviting family room anchored by a stone fireplace flow effortlessly into the chef’s kitchen, appointed with quartz countertops, JennAir appliances, a 5-burner gas range, walk-in pantry, and an expansive center island designed for gathering. Originally delivered as a move-in ready home by Shea Homes, this residence benefits from professionally curated, premium builder-selected upgrades—offering a cohesive, elevated design experience without the need for additional customization. Thoughtfully enhanced with builder upgrades throughout, the home showcases elevated finishes and attention to detail at every turn—from upgraded cabinetry and designer lighting selections to refined tilework, hardware, and fixtures—creating a polished, high-end feel beyond standard new construction. A main-level bedroom with a ¾ bath provides flexibility for guests or a private home office. Upstairs, the primary suite serves as a serene retreat, featuring a spacious walk-in closet and a beautifully finished bath with dual vanities and refined tile work. A versatile loft with barn door detail, two additional bedrooms—one with an ensuite bath—and a well-appointed laundry room with cabinetry and sink complete the upper level. The unfinished basement offers the opportunity to tailor the space to your lifestyle. Outdoors, enjoy a fully fenced backyard, covered patio, and front and rear sprinkler system, perfect for embracing Colorado’s indoor-outdoor living.
Sold for $815,000
$815,000
8960 Bellsong Circle, Littleton, CO 80125
4beds
4,116sqft
Single Family Residence
Built in 2022
5,097 Square Feet Lot
$796,000 Zestimate®
$198/sqft
$4,843 Estimated rent
Home value
$796,000
$756,000 - $836,000
$4,843/mo
Zestimate® history
Owner options
List your home for rent
$4,843/mo
Rent Zestimate®
Find your next renter with Zillow Rental Manager. Plus, with online applications, you can quickly screen prospective tenants – for free.
$4,843/mo
Rent Zestimate®
Refinance and save
$3,991/mo
Est. payment
Refinancing to a lower rate could help reduce your monthly payments and save thousands over the life of the loan.
$3,991/mo
Est. payment
Explore your selling options
Work with a Zillow partner agent
Leverage their expertise and Zillow's premium Showcase listings to get your home seen by more buyers.
Get startedList with your own agent
Get your home in front of millions of buyers by listing it on Zillow.
Learn how to do itSell it yourself
Take full control of how buyers see your home on Zillow by listing For Sale by Owner (FSBO).
List your homeWhat's special
Stone fireplaceFully fenced backyardDesigner lighting selectionsWalk-in pantryInviting family roomRefined tileworkCurated lighting
Zillow last checked:
Listing updated:
Listed by:
Beckett Brennan 303-810-8601 bbrennan@livsothebysrealty.com,
LIV Sotheby's International Realty,
Jane Brennan 303-807-0135,
LIV Sotheby's International Realty
Bought with:
Susan Andazola, 100093284
RE/MAX Professionals
Source: REcolorado as distributed by MLS GRID,MLS#: 9155556
Facts & features
Interior
Bedrooms & bathrooms
- Bedrooms: 4
- Bathrooms: 4
- Full bathrooms: 2
- 3/4 bathrooms: 2
- Main level bathrooms: 1
- Main level bedrooms: 1
Bedroom
- Description: Front Bedroom Great For Guests Or A Home Office
- Level: Main
- Area: 130 Square Feet
- Dimensions: 10 x 13
Bedroom
- Description: Primary Retreat
- Features: Primary Suite
- Level: Upper
- Area: 221 Square Feet
- Dimensions: 13 x 17
Bedroom
- Level: Upper
- Area: 143 Square Feet
- Dimensions: 13 x 11
Bedroom
- Description: En Suite Bedroom
- Level: Upper
- Area: 110 Square Feet
- Dimensions: 10 x 11
Bathroom
- Level: Main
Bathroom
- Description: Beatiful Primary Bathroom Suite With Large Walk In Closet.
- Features: Primary Suite
- Level: Upper
Bathroom
- Features: En Suite Bathroom
- Level: Upper
Bathroom
- Level: Upper
Dining room
- Description: Soaring Ceilings And Sliding Glass Doors To The Covered Patio
- Level: Main
- Area: 255 Square Feet
- Dimensions: 15 x 17
Great room
- Description: Gas Fireplace - Tons Of Natural Ight
- Level: Main
- Area: 255 Square Feet
- Dimensions: 15 x 17
Kitchen
- Description: Stainless Steel Appliances And Quartz Counter
- Level: Main
- Area: 270 Square Feet
- Dimensions: 18 x 15
Laundry
- Description: Washer And Dryer Included
- Level: Upper
- Area: 56 Square Feet
- Dimensions: 7 x 8
Loft
- Description: Loft With Sliding Barn Door.
- Level: Upper
- Area: 210 Square Feet
- Dimensions: 10 x 21
Heating
- Forced Air, Natural Gas
Cooling
- Central Air
Appliances
- Included: Dishwasher, Disposal, Dryer, Microwave, Oven, Range, Range Hood, Tankless Water Heater, Washer
- Laundry: In Unit
Features
- Eat-in Kitchen, High Ceilings, High Speed Internet, Kitchen Island, Open Floorplan, Pantry, Primary Suite, Quartz Counters, Smart Thermostat, Smoke Free, Walk-In Closet(s)
- Flooring: Carpet, Tile, Vinyl
- Windows: Double Pane Windows
- Basement: Unfinished
- Number of fireplaces: 1
- Fireplace features: Gas, Great Room
Interior area
- Total structure area: 4,116
- Total interior livable area: 4,116 sqft
- Finished area above ground: 2,805
- Finished area below ground: 0
Property
Parking
- Total spaces: 2
- Parking features: Garage - Attached
- Attached garage spaces: 2
Features
- Levels: Two
- Stories: 2
- Patio & porch: Covered, Patio
- Exterior features: Private Yard
- Fencing: None
- Has view: Yes
- View description: Mountain(s)
Lot
- Size: 5,097 Square Feet
- Features: Sprinklers In Front, Sprinklers In Rear
Details
- Parcel number: R0605298
- Special conditions: Standard
Construction
Type & style
- Home type: SingleFamily
- Architectural style: Traditional
- Property subtype: Single Family Residence
Materials
- Frame, Wood Siding
- Foundation: Slab
- Roof: Composition
Condition
- Year built: 2022
Details
- Builder model: Imagine
- Builder name: Shea Homes
Utilities & green energy
- Electric: 220 Volts in Garage
- Sewer: Public Sewer
- Water: Public
- Utilities for property: Cable Available, Electricity Connected, Natural Gas Connected
Community & HOA
Community
- Security: Carbon Monoxide Detector(s), Smoke Detector(s), Video Doorbell
- Subdivision: Solstice
HOA
- Has HOA: Yes
- Amenities included: Clubhouse, Fitness Center, Park, Playground, Pool, Trail(s)
- Services included: Recycling, Trash
- HOA fee: $124 monthly
- HOA name: Clifton Larsen Allen
- HOA phone: 303-903-9760
- Second HOA fee: $40 monthly
- Second HOA name: Solstice Metro
- Second HOA phone: 303-903-9760
Location
- Region: Littleton
Financial & listing details
- Price per square foot: $198/sqft
- Tax assessed value: $725,051
- Annual tax amount: $8,398
- Date on market: 4/1/2026
- Listing terms: Cash,Conventional
- Exclusions: Seller's Personal Property And Any Staging Items.
- Ownership: Individual
- Electric utility on property: Yes
- Road surface type: Paved
Price history
| Date | Event | Price |
|---|---|---|
| 6/30/2026 | Sold | $815,000+1.2%$198/sqft |
Source:  REcolorado as distributed by MLS GRID #9155556 Report a problem REcolorado as distributed by MLS GRID #9155556 Report a problem | ||
| 6/9/2026 | Pending sale | $805,000$196/sqft |
Source: REcolorado as distributed by MLS GRID #9155556 Report a problem | ||
| 5/26/2026 | Price change | $805,000-2.4%$196/sqft |
Source: REcolorado as distributed by MLS GRID #9155556 Report a problem | ||
| 4/30/2026 | Price change | $824,999-1.8%$200/sqft |
Source: REcolorado as distributed by MLS GRID #9155556 Report a problem | ||
| 4/1/2026 | Listed for sale | $840,000-0.1%$204/sqft |
Source: REcolorado as distributed by MLS GRID #9155556 Report a problem | ||
| 9/27/2022 | Sold | $840,900$204/sqft |
Source: Public Record Report a problem | ||
| 9/27/2022 | Pending sale | $840,900$204/sqft |
Source:  RE/MAX International #4449800 Report a problem RE/MAX International #4449800 Report a problem | ||
| 9/27/2022 | Listing removed | -- |
Source: RE/MAX International Report a problem | ||
| 6/27/2022 | Pending sale | $840,900$204/sqft |
Source: RE/MAX International #4449800 Report a problem | ||
| 6/23/2022 | Listed for sale | $840,900$204/sqft |
Source:  Shea Homes Report a problem Shea Homes Report a problem | ||
Public tax history
| Year | Property taxes | Tax assessment |
|---|---|---|
| 2025 | $6,953 -2.9% | $45,310 +0.8% |
| 2024 | $7,161 +189% | $44,930 -1% |
| 2023 | $2,478 +3.8% | $45,370 +199.7% |
| 2022 | $2,388 | $15,140 +4.4% |
| 2021 | -- | $14,500 +37.2% |
| 2020 | $1,744 | $10,570 |
| 2019 | -- | -- |
Find assessor info on the county website
Neighborhood: 80125
Nearby homes
- $702,7004 bd3 ba2.5k sqft8966 Bellsong Cir, Littleton, CO 80125Off Market
- $817,0004 bd4 ba3.8k sqft8952 Bellsong Cir, Littleton, CO 80125Sold
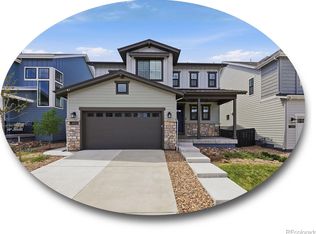
- $698,7003 bd3 ba2k sqft8974 Bellsong Cir, Littleton, CO 80125Off Market
- $722,0003 bd2 ba3.3k sqft8944 Bellsong Cir, Littleton, CO 80125Off Market

- $719,4004 bd4 ba2.5k sqft8979 Bellsong Dr, Littleton, CO 80125Off Market
- $785,0003 bd3 ba2.9k sqft8989 Bellsong Dr, Littleton, CO 80125For Sale
- $705,5004 bd4 ba2.6k sqft8969 Bellsong Dr, Littleton, CO 80125Off Market
- $710,3004 bd4 ba2.6k sqft8999 Bellsong Dr, Littleton, CO 80125Off Market
Nearby schools
GreatSchools rating
- 8/10Coyote Creek Elementary SchoolGrades: PK-6Distance: 1.7 mi
- 6/10Ranch View Middle SchoolGrades: 7-8Distance: 2.4 mi
- 9/10Thunderridge High SchoolGrades: 9-12Distance: 2.6 mi
Schools provided by the listing agent
- Elementary: Coyote Creek
- Middle: Ranch View
- High: Thunderridge
- District: Douglas RE-1
Source: REcolorado as distributed by MLS GRID. This data may not be complete. We recommend contacting the local school district to confirm school assignments for this home.
Get a cash offer in 3 minutes
Find out how much your home could sell for in as little as 3 minutes with a no-obligation cash offer.
Estimated market value
$796,000
Get a cash offer in 3 minutes
Find out how much your home could sell for in as little as 3 minutes with a no-obligation cash offer.
Estimated market value
$796,000
- Colorado
- Douglas County
- Littleton
- 80125
- 8960 Bellsong Circle
Nearby cities
Nearby neighborhoods
Nearby zip codes
Other Littleton Topics
