Welcome to this beautiful modified two-story home in the Heart of Edinburgh neighborhood of Brooklyn Park. Perfectly situated at the end of a quiet cul-de-sac, this spacious 4-bedroom, 4-bathroom home offers the ideal combination of elegance, comfort, and functionality—backing onto a peaceful pond surrounded by mature trees.
Inside, you’ll be greeted by soaring 17-foot ceilings and expansive windows that flood the main level w/ natural light and stunning pond views. The open-concept layout offers over 3,600 square feet of living space designed for both relaxing and entertaining.
The main level features a bedroom, perfect for guests or a home office, along w/ fresh new carpet and paint. The kitchen features quartz countertops, a center island, corner pantry, and stainless steel appliances. Informal and formal dining space, a front den, laundry room, 3/4 bath and living room w/ gas fireplace and more amazing views!
Upstairs, you’ll find a primary suite w/ large walk-in closet and newly renovated bath w/ soaking tub, tiled shower and double vanity along with 2 additional spacious bedrooms and full bath. The lower level impresses w/ a cozy living room, a billiard room with dry bar, a dedicated workout room & sauna, 1/2 bath and a massive storage room.
Step outside to your brand new maintenance-free deck, the perfect spot to take in tranquil pond views year-round. Additional updates include a new washer and dryer, water heater, and water softener for total peace of mind. Don't miss the insulated & oversized 3 car garage w/ abundant storage!
Don’t miss this rare opportunity to own a truly special home in one of Brooklyn Park’s most beloved neighborhoods! Close to the golf course, walking trails and more!
Closed
Zillow last checked:
Listing updated:
Bought with:
Kerby & Cristina Real Estate Experts
RE/MAX Results
Tara Pink Derham
Source: NorthstarMLS as distributed by MLS GRID,MLS#: 6702181
Price history
| Date | Event | Price |
|---|---|---|
| 5/30/2025 | Sold | $610,000+8.9%$150/sqft |
Source:  NorthstarMLS as distributed by MLS GRID #6702181 Report a problem NorthstarMLS as distributed by MLS GRID #6702181 Report a problem | ||
| 4/27/2025 | Pending sale | $559,900$137/sqft |
Source: NorthstarMLS as distributed by MLS GRID #6702181 Report a problem | ||
| 4/25/2025 | Listed for sale | $559,900+64.7%$137/sqft |
Source: NorthstarMLS as distributed by MLS GRID #6702181 Report a problem | ||
| 10/21/2013 | Sold | $340,000$83/sqft |
Source:  Lake Superior Area Realtors as distributed by MLS GRID #2065272 Report a problem Lake Superior Area Realtors as distributed by MLS GRID #2065272 Report a problem | ||
Nearby homes
- $610,0004 bd4 ba3.3k sqft8961 Windsor Ter N, Brooklyn Park, MN 55443Sold
- $513,9003 bd3 ba2.4k sqft8967 Windsor Ter N, Brooklyn Park, MN 55443Off Market
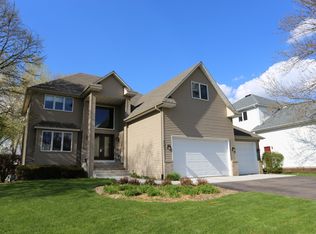
- $437,3003 bd3 ba2.4k sqft8967 Windsor Ter, Minneapolis, MN 55443Off Market

- $512,4004 bd3 ba2.5k sqft8955 Windsor Ter N, Brooklyn Park, MN 55443Off Market
Get a cash offer in 3 minutes
Find out how much your home could sell for in as little as 3 minutes with a no-obligation cash offer.
Estimated market value
$622,500
