From the soaring vaulted ceilings to the backyard oasis, this beautifully maintained custom-built home offers over 4,300 finished square feet of thoughtfully designed living space. With 6 bedrooms, 4 bathrooms, a 3-car garage, and a resort-style backyard, this home features a unique layout that balances spacious gathering areas with private retreats for everyone.
Designed for both everyday living and effortless entertaining, the newly remodeled kitchen serves as the heart of the home with modern finishes, abundant custom cabinetry, generous counter space, and two adjoining dining areas. Expansive windows fill the surrounding living spaces with natural light, creating a warm and inviting atmosphere throughout.
One of the home's standout features is the private main-floor primary suite, thoughtfully tucked away from the remaining bedrooms to create a true owner's retreat. Whether you're starting your day or winding down in the evening, this secluded space offers the privacy and comfort you've been looking for.
The backyard is where this home truly shines. Situated on a large corner lot at the end of a quiet cul-de-sac, this outdoor oasis is built for entertaining and relaxation, featuring a heated in-ground pool, expansive deck, two gazebos, and mature landscaping that provides both beauty and privacy.
Whether you're hosting unforgettable summer gatherings, enjoying a quiet evening by the pool, or simply appreciating the space and flexibility this custom layout provides, this home was designed to fit every stage of life. Located in the Champlin Park High School district and just minutes from parks, scenic walking trails, shopping, dining, and everyday conveniences, this is a home that offers the perfect balance of space, privacy, and location.
Active with contingency
Price cut: $25K (8/25)
$625,000
8973 Windsor Ter, Brooklyn Park, MN 55443
6beds
4,378sqft
Single Family
Built in 1998
0.34 Acres Lot
$623,500 Zestimate®
$143/sqft
$8/mo HOA
What's special
Modern finishesResort-style backyardSoaring vaulted ceilingsNatural lightExpansive windowsTwo adjoining dining areasTwo gazebos
- 54 days
- 1,898
- 73
Zillow last checked:
Listing updated:
Listed by:
Brandon J Johnson 763-229-9708,
Pemberton RE
Source: NorthstarMLS as distributed by MLS GRID,MLS#: 7111614
Facts & features
Interior
Bedrooms & bathrooms
- Bedrooms: 6
- Bathrooms: 4
- Full bathrooms: 3
- 1/2 bathrooms: 1
Bedroom
- Level: Main
- Area: 247 Square Feet
- Dimensions: 19x13
Bedroom 2
- Level: Upper
- Area: 168 Square Feet
- Dimensions: 14x12
Bedroom 3
- Level: Upper
- Area: 168 Square Feet
- Dimensions: 14x12
Bedroom 4
- Level: Upper
- Area: 132 Square Feet
- Dimensions: 12x11
Bedroom 5
- Level: Lower
- Area: 182 Square Feet
- Dimensions: 14x13
Bedroom 6
- Level: Lower
- Area: 182 Square Feet
- Dimensions: 14x13
Deck
- Level: Main
- Area: 432 Square Feet
- Dimensions: 24x18
Dining room
- Level: Main
- Area: 161 Square Feet
- Dimensions: 14x11.5
Family room
- Level: Lower
- Area: 336 Square Feet
- Dimensions: 21x16
Informal dining room
- Level: Main
- Area: 130 Square Feet
- Dimensions: 13x10
Kitchen
- Level: Main
- Area: 154 Square Feet
- Dimensions: 14x11
Living room
- Level: Main
- Area: 288 Square Feet
- Dimensions: 18x16
Sun room
- Level: Main
- Area: 144 Square Feet
- Dimensions: 12x12
Heating
- Forced Air
Cooling
- Central Air
Appliances
- Included: Cooktop, Dishwasher, Disposal, Double Oven, Dryer, Exhaust Fan, Gas Water Heater, Microwave, Refrigerator, Stainless Steel Appliance(s), Wall Oven, Washer, Water Softener Owned
- Laundry: Main Level, Sink
Features
- Basement: Daylight,Drain Tiled,Egress Window(s),Finished,Full,Storage Space,Sump Pump
- Number of fireplaces: 1
- Fireplace features: Gas
Interior area
- Total structure area: 4,616
- Total interior livable area: 4,378 sqft
- Finished area above ground: 3,050
- Finished area below ground: 1,328
Property
Parking
- Total spaces: 3
- Parking features: Attached
- Attached garage spaces: 3
- Details: Garage Dimensions (32x28)
Accessibility
- Accessibility features: None
Features
- Levels: Two
- Stories: 2
- Patio & porch: Deck, Patio
- Has private pool: Yes
- Pool features: In Ground, Heated
- Fencing: Chain Link
Lot
- Size: 0.34 Acres
- Dimensions: 104 x 136 x 91 x 170
- Features: Corner Lot
Details
- Additional structures: Gazebo
- Foundation area: 1320
- Parcel number: 1411921230012
- Zoning description: Residential-Single Family
Construction
Type & style
- Home type: SingleFamily
- Property subtype: Single Family
Materials
- Roof: Age 8 Years or Less
Condition
- New construction: No
- Year built: 1998
Utilities & green energy
- Electric: 200+ Amp Service
- Gas: Natural Gas
- Sewer: City Sewer/Connected
- Water: City Water/Connected
Community & HOA
Community
- Subdivision: The Heart Of Edinburgh 5th Add
HOA
- Has HOA: Yes
- Services included: Other
- HOA fee: $100 annually
- HOA name: Heart of Edinbourgh
- HOA phone: 763-300-2560
Location
- Region: Brooklyn Park
Financial & listing details
- Price per square foot: $143/sqft
- Annual tax amount: $7,460
- Date on market: 7/17/2026
Estimated market value
$623,500
$592,000 - $655,000
$3,980/mo
Price history
| Date | Event | Price |
|---|---|---|
| 8/25/2026 | Price change | $625,000-3.8%$143/sqft |
Source:  NorthstarMLS as distributed by MLS GRID #7111614 Report a problem NorthstarMLS as distributed by MLS GRID #7111614 Report a problem | ||
| 8/11/2026 | Price change | $650,000-2.3%$148/sqft |
Source: NorthstarMLS as distributed by MLS GRID #7111614 Report a problem | ||
| 7/29/2026 | Price change | $665,000-1.5%$152/sqft |
Source: NorthstarMLS as distributed by MLS GRID #7111614 Report a problem | ||
| 7/24/2026 | Listed for sale | $675,000$154/sqft |
Source: NorthstarMLS as distributed by MLS GRID #7111614 Report a problem | ||
Public tax history
Tax history is unavailable.
Monthly payment
Est. payment
Payment breakdown
Explore the cost of this home by adjusting the details. Changes won't be saved.Climate risks
Neighborhood: Edinburgh
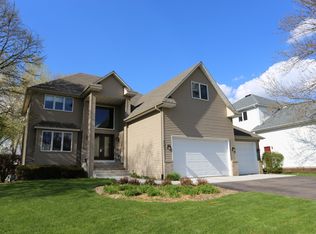
- $600,4006 bd4 ba4.1k sqft8973 Windsor Ter N, Brooklyn Park, MN 55443Off Market
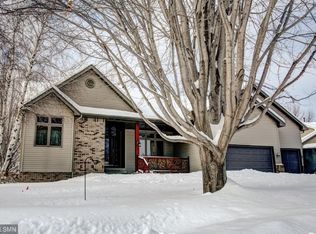
- $513,9003 bd3 ba2.4k sqft8967 Windsor Ter N, Brooklyn Park, MN 55443Off Market
- $437,3003 bd3 ba2.4k sqft8967 Windsor Ter, Minneapolis, MN 55443Off Market

- $528,0005 bd3 ba3.2k sqft9001 Windsor Ter N, Brooklyn Park, MN 55443Off Market
Similar homes
- $547,0005 bd4 ba3k sqft9120 Barrington Ter, Minneapolis, MN 55443For Sale

 MLS ID #7104045, Mridula C. Langlie, Coldwell Banker Realty. NorthstarMLS as distributed by MLS GRID
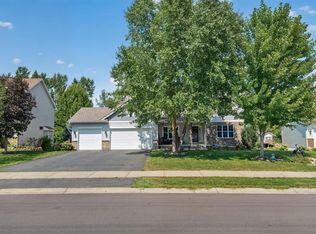
 - $614,9004 bd4 ba3.8k sqft10548 Noble Cir N, Brooklyn Park, MN 55443For Sale
 MLS ID #7132000, Helen Trang, HDK Realty LLC. NorthstarMLS as distributed by MLS GRID
 - $525,0004 bd3 ba3.7k sqft9000 Ashley Ter N, Brooklyn Park, MN 55443For Sale
 MLS ID #7136474, Collin J. Vold, Real Broker, LLC. NorthstarMLS as distributed by MLS GRID
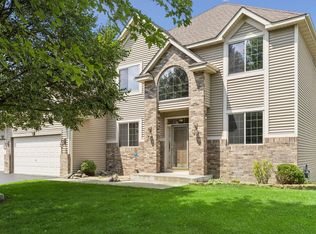
 - $609,9005 bd4 ba3.6k sqft3714 103rd Trl N, Brooklyn Park, MN 55443For Sale
 MLS ID #7077674, Bill Hirsch, Lakes Sotheby's International Realty. NorthstarMLS as distributed by MLS GRID
 - $585,0006 bd4 ba3.1k sqft3309 Carnation Ave N, Brooklyn Park, MN 55443For SaleMLS ID #7094694, Godfrey N Edaferierhi, GE Realty. NorthstarMLS as distributed by MLS GRID
- $649,0006 bd4 ba4.2k sqft5216 102nd Trl N, Brooklyn Park, MN 55443For SaleMLS ID #7111964, Daniel Cole Coleman, Edina Realty, Inc.. NorthstarMLS as distributed by MLS GRID
- $640,0006 bd4 ba4k sqft6172 104th Cir N, Brooklyn Park, MN 55443For SaleMLS ID #7100968, James E Garry, Redfin Corporation. NorthstarMLS as distributed by MLS GRID
- $574,9007 bd4 ba3.6k sqft10425 Vera Cruz Dr N, Brooklyn Park, MN 55443For SaleMLS ID #7138032, Stephanie L Ferrell, Ferrell Real Estate Group Inc. NorthstarMLS as distributed by MLS GRID
- $515,0004 bd3 ba2.5k sqft2717 87th Trl N, Brooklyn Park, MN 55443For SaleMLS ID #7135089, Steve Pemberton, eXp Realty. NorthstarMLS as distributed by MLS GRID
- $599,9005 bd4 ba3.8k sqft10538 Scott Ave N, Brooklyn Park, MN 55443For SaleMLS ID #7076965, Paah Wlakerwon Zeah, Keller Williams Realty Integrity Lakes. NorthstarMLS as distributed by MLS GRID
- $534,9005 bd4 ba3.3k sqft3717 90th Cres N, Brooklyn Park, MN 55443For SaleMLS ID #7120682, Kurt Peterson, RE/MAX Advantage Plus. NorthstarMLS as distributed by MLS GRID
- $550,0008 bd4 ba3.1k sqft3308 84th Ave N, Brooklyn Park, MN 55443For SaleMLS ID #7131873, Nathan D Roise, Rize Realty. NorthstarMLS as distributed by MLS GRID
- $539,9004 bd4 ba3k sqft2417 87th Trl N, Brooklyn Park, MN 55443For SaleMLS ID #7130057, Shamiah Sakan Thorpe, Call It Closed International Realty. NorthstarMLS as distributed by MLS GRID
- $549,9005 bd3 ba3k sqft10329 Noble Ave N, Brooklyn Park, MN 55443For SaleMLS ID #7133390, Patty L. Wilson, Bridge Realty, LLC. NorthstarMLS as distributed by MLS GRID
- $499,9005 bd4 ba3.2k sqft3501 Daylily Ave N, Brooklyn Park, MN 55443For SaleMLS ID #7100941, Nina Wong, Bridge Realty, LLC. NorthstarMLS as distributed by MLS GRID
- $695,0005 bd4 ba4.1k sqft10543 Noble Cir N, Brooklyn Park, MN 55443For SaleMLS ID #7093744, Julia Distel, RE/MAX Results. NorthstarMLS as distributed by MLS GRID
- $560,0004 bd3 ba2.2k sqft10375 Quail Cir N, Brooklyn Park, MN 55443For SaleMLS ID #7123280, Lalitha P Edpuganti, Imagine Realty. NorthstarMLS as distributed by MLS GRID
- $480,0003 bd3 ba2.6k sqft8901 Dunbar Knl N, Brooklyn Park, MN 55443For SaleMLS ID #7111132, Lisa C Carter, RE/MAX Results. NorthstarMLS as distributed by MLS GRID
- $469,9005 bd2 ba2.6k sqft3800 101st Ave N, Brooklyn Park, MN 55443For SaleMLS ID #7129067, Daniel D Boman, Counselor Realty, Inc. NorthstarMLS as distributed by MLS GRID
- $625,0005 bd4 ba3.8k sqft10909 Quail Ave N, Champlin, MN 55316For SaleMLS ID #7103509, Dana B Oelkers, Luke Real Estate. NorthstarMLS as distributed by MLS GRID
