This move-in-ready home includes a newly added bedroom, new lower-level flooring, professionally
resurfaced hardwood floors throughout the main level, a new oven and a new air conditioning system
(2025).
The impressive main level showcases panoramic nature views through expansive wall-to-wall windows. The gourmet kitchen features granite countertops, a large center island with breakfast bar, cooktop, double ovens, walk-in pantry, and beautiful hardwood flooring with two-sided fireplace elegantly connects the main Room with a private office.
The upper level offers four generously sized bedrooms, including a primary suite overlooking the preserve includes a spacious walk-in closet and spa-inspired bathroom complete with a double vanity, walk-in shower, and whirlpool tub.
The walkout lower level is designed for entertaining and relaxation, featuring a large family room,
wet bar, cozy brick fireplace, two additional bedrooms with full bath.
Outdoor living includes a spacious deck overlooking the tranquil nature preserve, a custom-built bridge access to outdoor fire pit, and own private sport court-all while surrounded by peaceful views and unmatched privacy.
This home is conveniently located just minutes from shopping, dining, parks, and open enrollment option for Anoka-Hennepin schools, including-Oxbow Creek Elementary, Jackson Middle School, and Champlin Park High School-all within approximately 0.9 miles.
This home has one of the most private and breathtaking backyard settings in the area!
Active
$699,000
5216 102nd Trl N, Brooklyn Park, MN 55443
6beds
4,247sqft
:
Get pre-qualified$4,346/mo
Single Family
Built in 2006
0.3 Acres Lot
$-- Zestimate®
$165/sqft
$-- HOA
What's special
- 17 days |
- 728 |
- 47 |
Zillow last checked:
Listing updated:
Listed by:
Daniel Cole Coleman 612-850-0624,
Edina Realty, Inc.
Source: NorthstarMLS as distributed by MLS GRID,MLS#: 7111964
Facts & features
Interior
Bedrooms & bathrooms
- Bedrooms: 6
- Bathrooms: 4
- Full bathrooms: 2
- 3/4 bathrooms: 1
- 1/2 bathrooms: 1
Bedroom
- Level: Upper
- Area: 248.68 Square Feet
- Dimensions: 14.5x17.15
Bedroom 2
- Level: Upper
- Area: 177.91 Square Feet
- Dimensions: 13.12x13.56
Bedroom 3
- Level: Upper
- Area: 129.95 Square Feet
- Dimensions: 10.92x11.9
Bedroom 4
- Level: Upper
- Area: 250.99 Square Feet
- Dimensions: 12.6x19.92
Bedroom 5
- Level: Basement
- Area: 140.12 Square Feet
- Dimensions: 13.12x10.68
Bedroom 6
- Level: Basement
- Area: 130.16 Square Feet
- Dimensions: 8.43x15.44
Heating
- Forced Air
Cooling
- Central Air
Appliances
- Included: Cooktop, Dishwasher, Disposal, Double Oven, Dryer, Water Osmosis System
Features
- Basement: Block,Finished,Full
- Number of fireplaces: 2
Interior area
- Total structure area: 4,247
- Total interior livable area: 4,247 sqft
- Finished area above ground: 2,808
- Finished area below ground: 1,439
Property
Parking
- Total spaces: 3
- Parking features: Attached, Electric, Storage
- Attached garage spaces: 3
Accessibility
- Accessibility features: None
Features
- Levels: Two
- Stories: 2
Lot
- Size: 0.3 Acres
- Dimensions: 85 x 154
Details
- Foundation area: 1484
- Parcel number: 0411921430026
- Zoning description: Residential-Single Family
Construction
Type & style
- Home type: SingleFamily
- Property subtype: Single Family
Condition
- New construction: No
- Year built: 2006
Utilities & green energy
- Gas: Natural Gas
- Sewer: City Sewer - In Street
- Water: City Water - In Street
Community & HOA
Community
- Subdivision: Sanctuary Estates 2nd Add
HOA
- Has HOA: No
Location
- Region: Brooklyn Park
Financial & listing details
- Price per square foot: $165/sqft
- Tax assessed value: $619,900
- Annual tax amount: $8,734
- Date on market: 7/18/2026
Estimated market value
Not available
Estimated sales range
Not available
Not available
Price history
| Date | Event | Price |
|---|---|---|
| 7/23/2026 | Listed for sale | $699,000+31.3%$165/sqft |
Source:  NorthstarMLS as distributed by MLS GRID #7111964 Report a problem NorthstarMLS as distributed by MLS GRID #7111964 Report a problem | ||
| 12/5/2019 | Sold | $532,500+0.5%$125/sqft |
Source: NorthstarMLS as distributed by MLS GRID #5286351 Report a problem | ||
| 10/19/2019 | Pending sale | $529,900$125/sqft |
Source: RE/MAX Results #5286351 Report a problem | ||
| 9/4/2019 | Listed for sale | $529,900-3.4%$125/sqft |
Source: RE/MAX Results #5286351 Report a problem | ||
| 3/19/2008 | Sold | $548,780$129/sqft |
Source:  Lake Superior Area Realtors as distributed by MLS GRID #1562810 Report a problem Lake Superior Area Realtors as distributed by MLS GRID #1562810 Report a problem | ||
Public tax history
| Year | Property taxes | Tax assessment |
|---|---|---|
| 2025 | $8,734 +2.5% | $619,900 +7% |
| 2024 | $8,523 +13.3% | $579,400 -2.9% |
| 2023 | $7,520 +4.1% | $596,900 +6.4% |
| 2022 | $7,227 +8% | $561,100 +9.6% |
| 2021 | $6,690 -1.9% | $511,800 +7.2% |
| 2020 | $6,817 +1.9% | $477,400 +3.8% |
| 2019 | $6,690 -1.9% | $460,100 -5.2% |
| 2018 | $6,817 -6.4% | $485,200 +20.5% |
| 2017 | $7,284 +9.5% | $402,800 -1.2% |
| 2016 | $6,655 -2.8% | $407,600 +5.1% |
| 2015 | $6,845 +2.5% | $387,900 +5.9% |
| 2014 | $6,676 +3.3% | $366,300 +0.9% |
| 2013 | $6,462 +0.7% | $363,100 -5.2% |
| 2012 | $6,416 +7.5% | $383,100 +0.3% |
| 2011 | $5,969 -9.4% | $381,800 -17.2% |
| 2010 | $6,587 +2.2% | $461,300 -4.5% |
| 2009 | $6,443 +259.8% | $483,200 +713.5% |
| 2006 | $1,791 | $59,400 |
Find assessor info on the county website
Monthly payment
Est. payment
Payment breakdown
Explore the cost of this home by adjusting the details. Changes won't be saved.Climate risks
Neighborhood: Founders
Nearby schools
GreatSchools rating
- 5/10Woodland Elementary SchoolGrades: PK-5Distance: 0.9 mi
- 4/10Brooklyn Junior High SchoolGrades: 6-8Distance: 3.5 mi
- 2/10Park Center IB World SchoolGrades: 9-12Distance: 3.4 mi
- $687,0005 bd4 ba4k sqft5210 102nd Trl N, Brooklyn Park, MN 55443Off Market
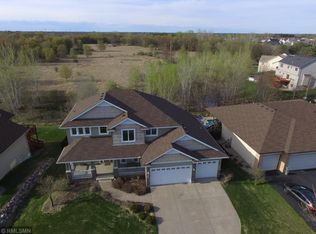
- $593,6002 bd3 ba1.9k sqft5300 102nd Trl N, Brooklyn Park, MN 55443Off Market
- $661,2004 bd3 ba3.8k sqft5204 102nd Trl N, Brooklyn Park, MN 55443Off Market
- $575,6004 bd3 ba2.7k sqft5306 102nd Trl N, Brooklyn Park, MN 55443Off Market
- $556,7003 bd2 ba2.7k sqft5217 102nd Trl N, Brooklyn Park, MN 55443Off Market
- $170,0000.343 Acres5211 102nd Trl N, Brooklyn Park, MN 55443Sold
- $555,0004 bd3 ba2 sqft5301 102nd Trl N, Brooklyn Park, MN 55443Off Market
- $501,8002 bd-- ba1.6k sqft5108 102nd Trl N, Brooklyn Park, MN 55443Off Market
A local agent can set up tours, give advice and negotiate with sellers.
Similar homes
- $695,0005 bd4 ba4.1k sqft10543 Noble Cir N, Brooklyn Park, MN 55443For Sale
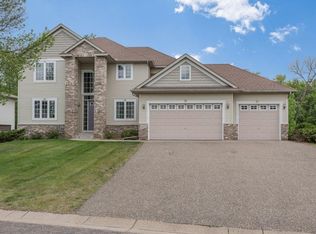
 MLS ID #7093744, Julia Distel, RE/MAX Results. NorthstarMLS as distributed by MLS GRID
 - $650,0006 bd4 ba4k sqft6172 104th Cir N, Brooklyn Park, MN 55443For Sale
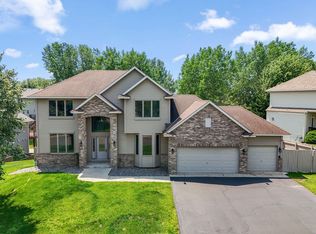 MLS ID #7100968, James E Garry, Redfin Corporation. NorthstarMLS as distributed by MLS GRID
 - $665,0006 bd4 ba4.3k sqft8973 Windsor Ter, Brooklyn Park, MN 55443For Sale
 MLS ID #7111614, Brandon J Johnson, Pemberton RE. NorthstarMLS as distributed by MLS GRID
 - $639,9005 bd4 ba3.6k sqft3714 103rd Trl N, Brooklyn Park, MN 55443For Sale
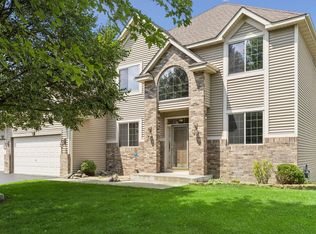 MLS ID #7077674, Bill Hirsch, Lakes Sotheby's International Realty. NorthstarMLS as distributed by MLS GRID
 - $600,0007 bd4 ba3.6k sqft10425 Vera Cruz Dr N, Brooklyn Park, MN 55443For SaleMLS ID #7089828, Stephanie L Ferrell, Ferrell Real Estate Group Inc. NorthstarMLS as distributed by MLS GRID
- $599,9005 bd4 ba3.8k sqft10538 Scott Ave N, Brooklyn Park, MN 55443For SaleMLS ID #7076965, Paah Wlakerwon Zeah, Keller Williams Realty Integrity Lakes. NorthstarMLS as distributed by MLS GRID
- $549,9004 bd3 ba2.5k sqft5721 103rd Ave N, Brooklyn Park, MN 55443For SaleMLS ID #7119733, Mark L Thurston, Luke Real Estate. NorthstarMLS as distributed by MLS GRID
- $599,9004 bd4 ba3.6k sqft10360 Quail Ave N, Brooklyn Park, MN 55443For SaleMLS ID #7106114, Kathy Kolb, Hendrickson Homes Real Estate. NorthstarMLS as distributed by MLS GRID
- $564,9005 bd4 ba3.2k sqft9720 Linden Ave N, Brooklyn Park, MN 55443For SaleMLS ID #7110917, DeAntrie Adams, Keller Williams Realty Integrity Lakes. NorthstarMLS as distributed by MLS GRID
- $--4 bd3 ba2.2k sqft4978 93rd Ln N, Brooklyn Park, MN 55443AuctionAuction.com 2
- $585,0006 bd4 ba3.1k sqft3309 Carnation Ave N, Brooklyn Park, MN 55443For SaleMLS ID #7094694, Godfrey N Edaferierhi, GE Realty. NorthstarMLS as distributed by MLS GRID
- $675,0005 bd4 ba4.3k sqft11956 Castle Rock Ct N, Champlin, MN 55316For SaleMLS ID #7115847, Roxie Lewis, National Realty Guild. NorthstarMLS as distributed by MLS GRID
- $599,9004 bd3 ba3.5k sqft10321 Louisiana Ave N, Brooklyn Park, MN 55445For SaleMLS ID #7104439, Jeffrey R Shuman, Edina Realty, Inc.. NorthstarMLS as distributed by MLS GRID
- $559,9004 bd4 ba2.9k sqft6554 102nd Ave N, Brooklyn Park, MN 55445For SaleMLS ID #7121636, Rosalie Choromanski, RE/MAX Results. NorthstarMLS as distributed by MLS GRID
- $485,0004 bd4 ba2.5k sqft5909 92nd Ave N, Brooklyn Park, MN 55443For SaleMLS ID #7115585, Picture Perfect Home Team, Keller Williams Realty Integrity Lakes. NorthstarMLS as distributed by MLS GRID
- $499,9004 bd4 ba3k sqft10067 Toledo Dr N, Brooklyn Park, MN 55443For SaleMLS ID #7006964, Peterson & Co., Keller Williams Integrity NW. NorthstarMLS as distributed by MLS GRID
- $539,9004 bd4 ba2.9k sqft3331 98th Cir N, Brooklyn Park, MN 55443For SaleMLS ID #7109354, Rebecca L Simonton, RE/MAX Results. NorthstarMLS as distributed by MLS GRID
- $519,9005 bd4 ba3.2k sqft3501 Daylily Ave N, Brooklyn Park, MN 55443For SaleMLS ID #7100941, Nina Wong, Bridge Realty, LLC. NorthstarMLS as distributed by MLS GRID
- $549,0005 bd3 ba3.7k sqft9000 Ashley Ter N, Brooklyn Park, MN 55443For SaleMLS ID #7090613, Collin J. Vold, eXp Realty. NorthstarMLS as distributed by MLS GRID
- $475,0004 bd4 ba2.9k sqft9918 Kiwi Ave N, Brooklyn Park, MN 55443For SaleMLS ID #7117742, Julie Hubbell, Julie Hubbell Real Estate. NorthstarMLS as distributed by MLS GRID
