Magnificent Devils Lake opportunity! This well-maintained log home offers 95 feet of lake frontage, plus an additional 155-foot back lot. Inside, you'll find 4+ bedrooms, 2 baths, soaring open ceilings, stone fireplace, a beautiful log staircase, and inviting sunrooms that showcase the home's unique character. Outside, enjoy plenty of room to entertain with an expansive deck, built-in grill, and huge yard, along with a 2+ car garage. All situated on over half an acre, this is a rare opportunity to enjoy lake living on beautiful Devils Lake!
For sale
$1,500,000
8962 Cherry Point Rd, Manitou Beach, MI 49253
5beds
3,068sqft
Single Family Residence
Built in 1946
0.49 Acres Lot
$-- Zestimate®
$489/sqft
$-- HOA
What's special
Huge yardBuilt-in grillOver half an acreSoaring open ceilingsBeautiful log staircaseExpansive deckStone fireplace
- 10 days
- 730
- 35
Zillow last checked:
Listing updated:
Listed by:
Mark Baker 517-206-2121,
Foundation Realty, LLC 517-266-8888
Source: MiRealSource,MLS#: 50227042 Originating MLS: Lenawee County Association of REALTORS
Facts & features
Interior
Bedrooms & bathrooms
- Bedrooms: 5
- Bathrooms: 2
- Full bathrooms: 2
Rooms
- Room types: Den/Study/Lib, Entry, Bedroom, Laundry, Living Room, Sun/Florida Room, Bonus Room
Bedroom 1
- Level: First
- Area: 140
- Dimensions: 14 x 10
Bedroom 2
- Level: First
- Area: 63
- Dimensions: 9 x 7
Bedroom 3
- Level: Second
- Area: 308
- Dimensions: 28 x 11
Bedroom 4
- Level: Second
- Area: 143
- Dimensions: 13 x 11
Bedroom 5
- Level: Second
- Area: 210
- Dimensions: 14 x 15
Bathroom 1
- Level: First
Bathroom 2
- Level: Second
Dining room
- Level: First
- Area: 121
- Dimensions: 11 x 11
Kitchen
- Level: First
- Area: 143
- Dimensions: 13 x 11
Living room
- Level: First
- Area: 460
- Dimensions: 23 x 20
Heating
- Forced Air, Natural Gas
Cooling
- Ceiling Fan(s), Central Air
Appliances
- Included: Range/Oven, Refrigerator, Gas Water Heater
- Laundry: First Floor Laundry, Second Floor Laundry
Features
- High Ceilings, Interior Balcony, Pantry, Eat-in Kitchen
- Flooring: Ceramic Tile
- Basement: Other,Crawl Space
- Has fireplace: No
Interior area
- Total structure area: 3,068
- Total interior livable area: 3,068 sqft
- Finished area above ground: 3,068
- Finished area below ground: 0
Property
Parking
- Total spaces: 2
- Parking features: Garage, Detached, Electric in Garage, Garage Door Opener
- Garage spaces: 2
Features
- Levels: Two
- Stories: 2
- Patio & porch: Deck
- On waterfront: Yes
- Waterfront features: All Sports Lake, Waterfront
- Body of water: Devils Lake
- Frontage length: 95
Lot
- Size: 0.49 Acres
- Dimensions: 95 x 100
Details
- Additional structures: Shed(s)
- Parcel number: RL0845006000
- Zoning description: Residential
- Special conditions: Private
Construction
Type & style
- Home type: SingleFamily
- Architectural style: Log Home
- Property subtype: Single Family Residence
Materials
- Log
Condition
- Year built: 1946
Utilities & green energy
- Sewer: Public Sanitary
- Water: Public
Community & HOA
Community
- Subdivision: Shore Acres Grove
HOA
- Has HOA: No
Location
- Region: Manitou Beach
Financial & listing details
- Price per square foot: $489/sqft
- Tax assessed value: $1,667,032
- Annual tax amount: $26,483
- Date on market: 11/6/2026
- Listing agreement: Exclusive Right To Sell
- Listing terms: Cash,Conventional,FHA
- Road surface type: Paved
Estimated market value
Not available
Estimated sales range
Not available
$2,642/mo
Price history
| Date | Event | Price |
|---|---|---|
| 11/6/2026 | Listed for sale | $1,500,000+22%$489/sqft |
Source:  MiRealSource #50227042 Report a problem | ||
| 3/31/2026 | Sold | $1,229,740-7.2%$401/sqft |
Source: Public Record Report a problem | ||
| 5/20/2022 | Listing removed | -- |
Source:  RE/MAX of Michigan Report a problem | ||
| 5/13/2022 | Price change | $1,325,000-5%$432/sqft |
Source:  MichRIC #22013880 Report a problem | ||
| 4/21/2022 | Listed for sale | $1,395,000+74.4%$455/sqft |
Source: MichRIC #22013880 Report a problem | ||
| 3/15/2019 | Sold | $800,000-15.7%$261/sqft |
Source: MichRIC #21051948 Report a problem | ||
| 3/6/2019 | Pending sale | $949,000$309/sqft |
Source: Michigan Living Real Estate #31353756 Report a problem | ||
| 9/6/2018 | Price change | $949,000-3.7%$309/sqft |
Source: Michigan Living Real Estate #31353756 Report a problem | ||
| 8/21/2018 | Price change | $985,000-1.5%$321/sqft |
Source: Michigan Living Real Estate #31353756 Report a problem | ||
| 7/15/2018 | Listed for sale | $1,000,000$326/sqft |
Source: Michigan Living Real Estate #31353756 Report a problem | ||
Public tax history
| Year | Property taxes | Tax assessment |
|---|---|---|
| 2026 | $26,194 +3.4% | $833,515 +6.2% |
| 2025 | $25,334 +4.2% | $784,999 +1.2% |
| 2024 | $24,323 | $775,442 +35.2% |
| 2023 | -- | $573,463 +9.4% |
| 2022 | -- | $524,032 |
| 2021 | $8,833 | -- |
| 2020 | $8,833 -40.5% | -- |
| 2019 | $14,855 | $388,000 -10.2% |
| 2018 | -- | $432,228 +2.6% |
| 2017 | $9,960 | $421,368 +8.5% |
| 2016 | -- | $388,312 +4.1% |
| 2014 | -- | $372,909 +5.1% |
| 2013 | -- | $354,830 +6% |
| 2012 | -- | $334,600 -5.4% |
| 2011 | -- | $353,700 -0.4% |
| 2010 | -- | $355,100 -7.1% |
| 2009 | -- | $382,200 -1.4% |
| 2008 | -- | $387,500 +12.9% |
| 2006 | $1,941 -75.2% | $343,300 +7.8% |
| 2005 | $7,832 +561% | $318,400 +5.3% |
| 2004 | $1,185 -82.7% | $302,500 +11.9% |
| 2002 | $6,849 | $270,300 +0.6% |
| 2001 | $6,849 | $268,600 +8.7% |
| 2000 | $6,849 | $247,100 |
Find assessor info on the county website
Monthly payment
Est. payment
Payment breakdown
Explore the cost of this home by adjusting the details. Changes won't be saved.Climate risks
Neighborhood: 49253
Nearby schools
Schools provided by the listing agent
- District: Addison Community Schools
Source: MiRealSource. This data may not be complete. We recommend contacting the local school district to confirm school assignments for this home.
- $1,150,2006 bd2 ba3.8k sqft8962 Cherry Point Dr, Manitou Beach, MI 49253Off Market
- $713,5003 bd2 ba1.4k sqft8976 Cherry Point Rd, Manitou Beach, MI 49253Off Market
- $651,600-- bd2 ba-- sqft8000 Cherry Point Rd, Manitou Beach, MI 49253Off Market
- $170,7004 bd1 ba-- sqft8000 Cherry Point Rd, Manitou Beach, MI 49253Off Market
Similar homes
- $844,0004 bd3 ba1.7k sqft7296 Walnut Hill Rd, Manitou Beach, MI 49253For Sale
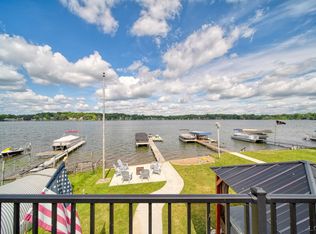
 MLS ID #50212587, Holly Griewahn, Foundation Realty, LLC - Manitou Beach. MiRealSource
- $1,075,0005 bd4 ba3.5k sqft25 S Shore Dr, Addison, MI 49220For Sale
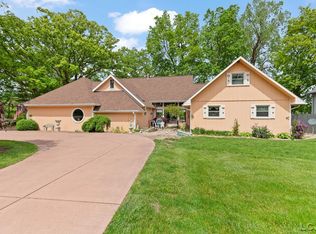 MLS ID #50209097, Mark Baker, Foundation Realty, LLC. MiRealSource
- $1,499,9004 bd5 ba3.1k sqft5010 Woodland Rd, Jackson, MI 49203For Sale
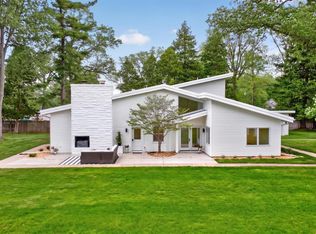
 MLS ID #26046286, Stephanie Bosanac-Mortimer, RE/MAX Mid-Michigan R.E.. MichRIC
- $875,0004 bd3 ba2.4k sqft15281 Us Highway 12, Brooklyn, MI 49230For Sale
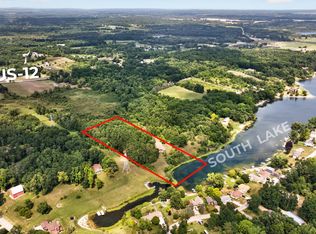 MLS ID #26040457, Stephanie Bosanac-Mortimer, RE/MAX Mid-Michigan R.E.. MichRIC
- $1,900,0005 bd3 ba1.6k sqft1776 Eagle Point Rd, Clarklake, MI 49234For Sale
 MLS ID #20261089894, Jeff Glover, Glover Agency. Realcomp II
- $1,100,0004 bd3 ba3.7k sqft8495 Odowling, Onsted, MI 49265For SaleMLS ID #26024427, Shelly D Hope, RE/MAX Perrett Associates - Marshall. MichRIC
- $1,275,0005 bd4 ba3.3k sqft260 Pine Hill Lake Dr, Horton, MI 49246For SaleMLS ID #26027614, Stephanie Bosanac-Mortimer, RE/MAX Mid-Michigan R.E.. MichRIC
- $799,9005 bd4 ba4k sqft2024 Woodland Trl, Hillsdale, MI 49242For SaleMLS ID #26058503, Christie M Plemmons, Christie Plemmons Realty. MichRIC
- $769,0004 bd3 ba3.9k sqft7601 Stonehedge, Onsted, MI 49265For SaleMLS ID #26045917, Susan Lemay, RE/MAX Platinum. MichRIC
- $825,0004 bd3 ba2.7k sqft14734 Schleweis Rd, Manchester, MI 48158For SaleMLS ID #26055983, Jaimie Schmidt, Red Barn Realty LLC. MichRIC
- $889,9004 bd3 ba3.4k sqft8700 E Mosherville Rd, Horton, MI 49246For SaleMLS ID #26049538, Brock Spink, ERA REARDON REALTY, L.L.C.. MichRIC
- $839,9004 bd3 ba3k sqft1706 Little Dr, Horton, MI 49246For SaleMLS ID #26042864, Stephanie Bosanac-Mortimer, RE/MAX Mid-Michigan R.E.. MichRIC
- $789,0003 bd4 ba2.5k sqft8334 Irish Mist, Onsted, MI 49265For SaleMLS ID #26017390, Mark Riggle, RE/MAX Irish Hills Realty. MichRIC
- $890,0005 bd4 ba4.2k sqft1230 Meadow Ln, Hillsdale, MI 49242For SaleMLS ID #26038701, Blake Jenkins, CENTURY 21 Affiliated. MichRIC
- $849,9004 bd3 ba3.9k sqft144 Bloomfield Blvd, Brooklyn, MI 49230For SaleMLS ID #26040821, James Manolakis, National Realty Centers. MichRIC
- $750,0008 bd2 ba2.9k sqft2340 Wolf Lake Rd, Grass Lake, MI 49240For SaleMLS ID #26044606, RICH COOK, ERA REARDON REALTY, L.L.C.. MichRIC
- $875,0003 bd3 ba2.4k sqft6503 Springbrook Rd, Horton, MI 49246New ConstructionMLS ID #26058742, JENIFER SCANLON, The Brokerage House. MichRIC
