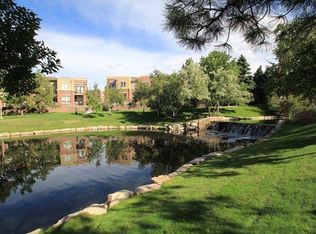
Welcome to this luxurious townhome overlooking a lake, in the heart of the prime DTC area, just minutes from I-25 and 470 and light rail station, w/ top-tier entertainment options, & Park Meadows just a few blocks away. This beautiful 3-bedroom, 2.5-bathroom home is the perfect combination of comfort and convenience, offering an ideal living space for any lifestyle. Plus, it's located within the highly sought-after Cherry Creek School District. As you enter, you'll be greeted by a spacious living room filled with natural light and a cozy fireplace. The custom cutout TV space adds a touch of modern charm, making it an ideal spot for relaxation. The living room seamlessly flows into the dining area and updated kitchen, which boasts stylish countertops, a tile backsplash, recessed canned lighting, and an eat-in area—perfect for family gatherings or casual meals. A convenient half bath for guests completes the main level. Upstairs, prepare to be impressed by the luxurious primary en-suite. Step out onto your private balcony to enjoy peaceful lake facing views, while vaulted ceilings add a sense of grandeur. The adjoining primary bath features a walk-in shower, a standalone tub, a separate toilet area, and generous walk-in closet. Two additional secondary bedrooms offer an abundance of natural light, w/ one featuring a walk-in closet for extra storage. A full bath with updated countertops serves these bedrooms, and a separate laundry room provides added convenience. You will also see new interior paint, new granite countertops, new carpet, & update light fixtures. Hoa covers roof, private lake, water, sewer, trash and snow removal! With a 2-car attached garage, prime location in a desirable neighborhood, this townhome is the perfect place to call home. Don't miss out on the opportunity to live in a fantastic area w/ easy access to everything you need & top-tier schools in the Cherry Creek School District! Property exterior is going to be fully painted in the near future
Sold for $545,000
$545,000
8962 E Otero Place, Centennial, CO 80112
3beds
1,552sqft
Townhouse
Built in 2010
1,119 Square Feet Lot
$520,500 Zestimate®
$351/sqft
$2,732 Estimated rent
Home value
$520,500
$484,000 - $557,000
$2,732/mo
Zestimate® history
Owner options
List your home for rent
$2,732/mo
Rent Zestimate®
Find your next renter with Zillow Rental Manager. Plus, with online applications, you can quickly screen prospective tenants – for free.
$2,732/mo
Rent Zestimate®
Refinance and save
$3,567/mo
Est. payment
Refinancing to a lower rate could help reduce your monthly payments and save thousands over the life of the loan.
$3,567/mo
Est. payment
Explore your selling options
Work with a Zillow partner agent
Leverage their expertise and Zillow's premium Showcase listings to get your home seen by more buyers.
Get startedList with your own agent
Get your home in front of millions of buyers by listing it on Zillow.
Learn how to do itSell it yourself
Take full control of how buyers see your home on Zillow by listing For Sale by Owner (FSBO).
List your homeWhat's special
Cozy fireplaceStylish countertopsPeaceful lake facing viewsPrivate balconyVaulted ceilingsNew interior paintCustom cutout tv space
Zillow last checked:
Listing updated:
Listed by:
Lina Krylov 720-495-4013 Lina@KrylovGroup.com,
Keller Williams Integrity Real Estate LLC
Bought with:
Joy Dysart, 100067918
HomeSmart
Source: REcolorado as distributed by MLS GRID,MLS#: 4907824
Facts & features
Interior
Bedrooms & bathrooms
- Bedrooms: 3
- Bathrooms: 3
- Full bathrooms: 2
- 1/2 bathrooms: 1
- Main level bathrooms: 1
Primary bedroom
- Description: This Spacious Primary Bedroom Boasts A Private Balcony, Perfect For Enjoying Morning Coffee Or Evening Views. With Vaulted Ceilings, The Room Feels Open And Airy.
- Level: Upper
Bedroom
- Description: This Versatile Secondary Bedroom Offers Abundant Natural Light, Creating A Bright And Inviting Space. Perfect For A Guest Room, Home Office, Or Nursery, It Can Easily Adapt To Suit Your Needs.
- Level: Upper
Bedroom
- Description: This Spacious Secondary Bedroom Features A Walk-In Closet, Providing Ample Storage Space.
- Level: Upper
Primary bathroom
- Description: The Luxurious Primary Bathroom Features A Walk-In Shower, Separate Soaking Tub, And Dual Vanity Sinks For Added Convenience. A Private, Closed-Door Toilet Area Offers Extra Privacy, And It Leads Directly Into A Spacious Walk-In Closet For Easy Access And Organization.
- Level: Upper
Bathroom
- Description: This Convenient Half Bath Has All You Need For Guests Or Quick Use.
- Level: Main
Bathroom
- Description: This Full Bath Features Updated Countertops, Offering A Sleek And Modern Look.
- Level: Upper
Dining room
- Description: This Dining Room Seamlessly Blends With The Updated Kitchen, Creating An Open, Airy Space Perfect For Both Casual Meals And Entertaining.
- Level: Main
Kitchen
- Description: The Kitchen Features Sleek, Updated Granite Countertops. Above The Counters, A Stylish Tile Backsplash In Neutral Tones Complements The Granite, Adding Texture And Visual Interest. Recessed Canned Lighting Is Strategically Placed Throughout The Kitchen, Offering A Clean, Polished Look While Providing Plenty Of Illumination For Cooking And Gathering.
- Level: Main
Laundry
- Description: A Separate Laundry Room Features Cabinetry For Convenient Storage, Keeping Your Laundry Essentials Organized And Out Of Sight. The Space Offers Both Functionality And Efficiency For Everyday Tasks.
- Level: Upper
Living room
- Description: A Spacious Living Room Features An Open Floor Plan That Flows Effortlessly Into The Kitchen And Dining Area, Ideal For Modern Living And Entertainement. Built-In Shelves Provide Stylish Storage, While The Cozy Fireplace Adds Warmth And Ambiance. A Custom Cut-Out For The Tv Offers A Sleek, Integrated Look. Natural Light Pours In Through Large Windows, Creating A Bright And Inviting Atmosphere.
- Level: Main
Heating
- Forced Air, Natural Gas
Cooling
- Central Air
Appliances
- Included: Dishwasher, Disposal, Dryer, Microwave, Oven, Refrigerator, Washer
Features
- Ceiling Fan(s), Eat-in Kitchen, Granite Counters, Open Floorplan, Vaulted Ceiling(s), Walk-In Closet(s)
- Flooring: Carpet, Tile, Vinyl
- Has basement: No
- Number of fireplaces: 1
- Fireplace features: Family Room
- Common walls with other units/homes: 2+ Common Walls
Interior area
- Total structure area: 1,552
- Total interior livable area: 1,552 sqft
- Finished area above ground: 1,552
Property
Parking
- Total spaces: 2
- Parking features: Garage - Attached
- Attached garage spaces: 2
Features
- Levels: Two
- Stories: 2
- Patio & porch: Covered, Front Porch
- Exterior features: Balcony
- On waterfront: Yes
- Waterfront features: Waterfront
Lot
- Size: 1,119 Square Feet
Details
- Parcel number: 034723498
- Special conditions: Standard
Construction
Type & style
- Home type: Townhouse
- Property subtype: Townhouse
- Attached to another structure: Yes
Materials
- Brick
- Roof: Composition
Condition
- Year built: 2010
Utilities & green energy
- Sewer: Public Sewer
- Water: Public
- Utilities for property: Cable Available, Electricity Connected, Natural Gas Available
Community & HOA
Community
- Security: Carbon Monoxide Detector(s), Smoke Detector(s)
- Subdivision: Century Highland Park
HOA
- Has HOA: Yes
- Services included: Reserve Fund, Insurance, Maintenance Grounds, Maintenance Structure, Sewer, Snow Removal, Trash, Water
- HOA fee: $350 monthly
- HOA name: Villas at Highland Park HOA
- HOA phone: 303-482-2213
Location
- Region: Centennial
Financial & listing details
- Price per square foot: $351/sqft
- Tax assessed value: $535,200
- Annual tax amount: $3,496
- Date on market: 3/22/2025
- Listing terms: Cash,Conventional,FHA,VA Loan
- Exclusions: Seller's Personal Property.
- Ownership: Individual
- Electric utility on property: Yes
Price history
| Date | Event | Price |
|---|---|---|
| 6/6/2025 | Sold | $545,000-0.9%$351/sqft |
Source:  REcolorado as distributed by MLS GRID #4907824 Report a problem REcolorado as distributed by MLS GRID #4907824 Report a problem | ||
| 5/9/2025 | Pending sale | $550,000$354/sqft |
Source: REcolorado as distributed by MLS GRID #4907824 Report a problem | ||
| 4/18/2025 | Price change | $550,000-1.6%$354/sqft |
Source: REcolorado as distributed by MLS GRID #4907824 Report a problem | ||
| 3/29/2025 | Price change | $559,000-2.8%$360/sqft |
Source: REcolorado as distributed by MLS GRID #4907824 Report a problem | ||
| 3/21/2025 | Listed for sale | $575,000+91.7%$370/sqft |
Source: REcolorado as distributed by MLS GRID #4907824 Report a problem | ||
| 3/24/2021 | Listing removed | -- |
Source: Owner Report a problem | ||
| 3/19/2016 | Listing removed | $2,050$1/sqft |
Source: Owner Report a problem | ||
| 3/17/2016 | Listed for rent | $2,050$1/sqft |
Source: Owner Report a problem | ||
| 9/8/2010 | Sold | $299,950$193/sqft |
Source: Public Record Report a problem | ||
Public tax history
| Year | Property taxes | Tax assessment |
|---|---|---|
| 2025 | $3,496 +12.5% | $33,450 -0.7% |
| 2024 | $3,107 +6.7% | $33,674 -10.7% |
| 2023 | $2,911 -0.8% | $37,722 +25.5% |
| 2022 | $2,933 | $30,052 -2.8% |
| 2021 | -- | $30,916 -0.2% |
| 2020 | $2,920 +4.7% | $30,981 |
| 2019 | $2,789 | -- |
| 2018 | $2,789 +1% | $29,174 |
| 2017 | $2,762 | $29,174 +12.8% |
| 2016 | -- | $25,870 |
| 2015 | -- | $25,870 +5.9% |
| 2014 | $2,717 -1.6% | $24,421 +5.7% |
| 2013 | $2,760 | $23,100 |
| 2012 | -- | $23,100 |
| 2011 | $423 -0.2% | $23,100 +452.6% |
| 2010 | $424 -35.8% | $4,180 +4.5% |
| 2009 | $661 | $4,000 -37.3% |
| 2008 | -- | $6,380 +100% |
| 2007 | -- | $3,190 |
Find assessor info on the county website
Neighborhood: 80112
Nearby homes
- $505,1002 bd3 ba1.6k sqft8966 E Otero Pl, Englewood, CO 80112Off Market
- $510,0002 bd3 ba1.5k sqft8966 E Otero Pl, Centennial, CO 80112Sold

- $577,6003 bd3 ba1.8k sqft8954 E Otero Pl, Centennial, CO 80112Off Market
- $530,0002 bd3 ba1.5k sqft8977 E Otero Pl, Centennial, CO 80112Sold

- $514,5003 bd3 ba1.5k sqft8972 E Otero Pl, Centennial, CO 80112Off Market
- $485,3002 bd3 ba1.5k sqft8978 E Otero Pl, Centennial, CO 80112Off Market
- $530,6003 bd2 ba1.7k sqft8950 E Otero Pl, Centennial, CO 80112Off Market
- $495,2002 bd3 ba1.5k sqft8984 E Otero Pl, Centennial, CO 80112Off Market
Nearby schools
GreatSchools rating
- 9/10Willow Creek Elementary SchoolGrades: PK-5Distance: 0.4 mi
- 9/10Campus Middle SchoolGrades: 6-8Distance: 4.2 mi
- 9/10Cherry Creek High SchoolGrades: 9-12Distance: 4.2 mi
Schools provided by the listing agent
- Elementary: Willow Creek
- Middle: Campus
- High: Cherry Creek
- District: Cherry Creek 5
Source: REcolorado as distributed by MLS GRID. This data may not be complete. We recommend contacting the local school district to confirm school assignments for this home.
Get a cash offer in 3 minutes
Find out how much your home could sell for in as little as 3 minutes with a no-obligation cash offer.
Estimated market value
$520,500
Get a cash offer in 3 minutes
Find out how much your home could sell for in as little as 3 minutes with a no-obligation cash offer.
Estimated market value
$520,500
- Colorado
- Arapahoe County
- Centennial
- 80112
- 8962 E Otero Place
Nearby cities
Nearby zip codes
Other Centennial Topics
