Welcome to this beautifully updated townhome in the highly desirable Villas at Highland Park community in Centennial! Perfectly situated near the Denver Tech Center, Park Meadows Mall, light rail, and with easy access to both I-25 and C-470, this location truly can’t be beat. From the private front courtyard, you're welcomed into a bright, open layout with thoughtful upgrades throughout.
The main level features hardwood flooring, crown molding, plantation shutters, and brand-new lighting fixtures. The cozy front living area features a gas fireplace with built-ins and a custom mantel, offering a warm and inviting space to unwind. The open-concept kitchen and dining area flow effortlessly, making it ideal for entertaining. You’ll love the granite countertops, stainless steel appliances, large island with seating, stone sink, and generous pantry. A main-floor powder room and a separate laundry room with built-in shelving add to the home’s functionality. Upstairs, you’ll find two spacious suites—each with walk-in closets and private en-suite baths—offering flexible living with the potential for dual primary bedrooms. The oversized tandem 3-car garage provides plenty of space for parking and storage. Located within the award-winning Cherry Creek School District, this home is just steps from a school bus stop—right outside the front door—making mornings easy and stress-free.The community offers beautifully maintained green spaces, walking trails, ponds, and picnic areas, all with low HOA fees.This is turnkey living at its finest!
Sold for $530,000
$530,000
8977 E Otero Place, Centennial, CO 80112
2beds
1,577sqft
Townhouse
Built in 2010
919 Square Feet Lot
$508,500 Zestimate®
$336/sqft
$2,657 Estimated rent
Home value
$508,500
$473,000 - $544,000
$2,657/mo
Zestimate® history
Owner options
List your home for rent
$2,657/mo
Rent Zestimate®
Find your next renter with Zillow Rental Manager. Plus, with online applications, you can quickly screen prospective tenants – for free.
$2,657/mo
Rent Zestimate®
Refinance and save
$3,487/mo
Est. payment
Refinancing to a lower rate could help reduce your monthly payments and save thousands over the life of the loan.
$3,487/mo
Est. payment
Explore your selling options
Work with a Zillow partner agent
Leverage their expertise and Zillow's premium Showcase listings to get your home seen by more buyers.
Get startedList with your own agent
Get your home in front of millions of buyers by listing it on Zillow.
Learn how to do itSell it yourself
Take full control of how buyers see your home on Zillow by listing For Sale by Owner (FSBO).
List your homeWhat's special
Private front courtyardCustom mantelGenerous pantryBeautifully maintained green spacesPrivate en-suite bathsTwo spacious suitesStainless steel appliances
Zillow last checked:
Listing updated:
Listed by:
Seyla Choban 720-690-0187 seyla@exitrealtydtc.com,
EXIT Realty DTC, Cherry Creek, Pikes Peak.
Bought with:
Curtis Wehr
Legacy Real Estate Partners
Source: REcolorado as distributed by MLS GRID,MLS#: 9575970
Facts & features
Interior
Bedrooms & bathrooms
- Bedrooms: 2
- Bathrooms: 3
- Full bathrooms: 2
- 1/2 bathrooms: 1
- Main level bathrooms: 1
Primary bedroom
- Description: En-Suite Bathroom, Tray Ceilings, Ceiling Fan, Plantation Shutters, Crown Molding, Carpet Flooring
- Level: Upper
Bedroom
- Description: En-Suite Bathroom, Walk-In Closet, Crown Molding, Plantation Shutters, Ceiling Fan, Carpet Flooring
- Level: Upper
Primary bathroom
- Description: Soaking Tub, Walk-In Shower, Dual Sinks With Vanity, Walk-In Closet, Tile Flooring
- Level: Upper
Bathroom
- Description: Sink With Vanity, Hardwood Flooring
- Level: Main
Bathroom
- Description: Tub/Shower Combination, Sink With Vanity, Tile Flooring
- Level: Upper
Dining room
- Description: Crown Molding, Hardwood Flooring
- Level: Main
Kitchen
- Description: Stainless Steel Appliances, Granite Countertops, Kitchen Island, Pantry, Crown Molding, Hardwood Flooring
- Level: Main
Laundry
- Description: Washer And Dryer, Storage, Tile Flooring
- Level: Main
Living room
- Description: Gas Fireplace, Plantation Shutters, Built-In Shelving, Ceiling Fan, Crown Molding, Hardwood Flooring
- Level: Main
Heating
- Forced Air
Cooling
- Central Air
Appliances
- Included: Dishwasher, Disposal, Dryer, Microwave, Range, Refrigerator, Washer
Features
- Ceiling Fan(s), Eat-in Kitchen, Five Piece Bath, Granite Counters, Kitchen Island, Open Floorplan, Pantry, Primary Suite, Radon Mitigation System, Smoke Free, Walk-In Closet(s)
- Flooring: Carpet, Tile, Wood
- Windows: Double Pane Windows, Window Coverings
- Has basement: No
- Number of fireplaces: 1
- Fireplace features: Living Room
- Common walls with other units/homes: No One Above,No One Below
Interior area
- Total structure area: 1,577
- Total interior livable area: 1,577 sqft
- Finished area above ground: 1,577
Property
Parking
- Total spaces: 4
- Parking features: Garage - Attached
- Attached garage spaces: 3
- Details: Off Street Spaces: 1
Features
- Levels: Two
- Stories: 2
- Patio & porch: Front Porch, Patio
Lot
- Size: 919 Square Feet
- Features: Landscaped, Near Public Transit
Details
- Parcel number: 034723587
- Special conditions: Standard
Construction
Type & style
- Home type: Townhouse
- Property subtype: Townhouse
- Attached to another structure: Yes
Materials
- Brick, Frame, Stucco
- Roof: Composition
Condition
- Updated/Remodeled
- Year built: 2010
Utilities & green energy
- Sewer: Public Sewer
Community & HOA
Community
- Security: Carbon Monoxide Detector(s), Smoke Detector(s)
- Subdivision: Villas At Highland Park
HOA
- Has HOA: Yes
- Amenities included: Garden Area, Pond Seasonal, Trail(s)
- Services included: Reserve Fund, Insurance, Maintenance Grounds, Maintenance Structure, Recycling, Sewer, Snow Removal, Trash, Water
- HOA fee: $350 monthly
- HOA name: Villas at Highland Parl
- HOA phone: 303-482-2213
Location
- Region: Centennial
Financial & listing details
- Price per square foot: $336/sqft
- Tax assessed value: $541,700
- Annual tax amount: $3,616
- Date on market: 4/6/2025
- Listing terms: 1031 Exchange,Cash,Conventional,FHA,Other,VA Loan
- Exclusions: Seller's Personal Property
- Ownership: Individual
Price history
| Date | Event | Price |
|---|---|---|
| 5/15/2025 | Sold | $530,000$336/sqft |
Source:  REcolorado as distributed by MLS GRID #9575970 Report a problem REcolorado as distributed by MLS GRID #9575970 Report a problem | ||
| 4/12/2025 | Pending sale | $530,000$336/sqft |
Source: REcolorado as distributed by MLS GRID #9575970 Report a problem | ||
| 4/6/2025 | Listed for sale | $530,000-65.4%$336/sqft |
Source: REcolorado as distributed by MLS GRID #9575970 Report a problem | ||
| 10/14/2022 | Sold | $1,531,000+286.8%$971/sqft |
Source: Public Record Report a problem | ||
| 6/1/2017 | Sold | $395,800+29.8%$251/sqft |
Source: Public Record Report a problem | ||
| 3/31/2015 | Sold | $305,000-1.6%$193/sqft |
Source: Public Record Report a problem | ||
| 1/17/2015 | Listed for sale | $310,000+29.2%$197/sqft |
Source: Kentwood City Properties #3577404 Report a problem | ||
| 2/28/2011 | Sold | $240,000$152/sqft |
Source: Public Record Report a problem | ||
Public tax history
| Year | Property taxes | Tax assessment |
|---|---|---|
| 2025 | $3,616 +12.5% | $33,856 -2.9% |
| 2024 | $3,214 +5% | $34,867 -10.4% |
| 2023 | $3,060 -0.8% | $38,926 +23% |
| 2022 | $3,084 | $31,644 -2.8% |
| 2021 | -- | $32,554 +6.8% |
| 2020 | $2,865 +22.2% | $30,474 |
| 2019 | $2,346 | -- |
| 2018 | $2,346 +1% | $24,530 |
| 2017 | $2,322 | $24,530 -4.6% |
| 2016 | -- | $25,711 |
| 2015 | -- | $25,711 +26.1% |
| 2014 | $2,694 +16.9% | $20,386 -2.6% |
| 2013 | $2,305 | $20,920 |
| 2012 | -- | $20,920 |
| 2011 | $282 -4.4% | $20,920 +652.5% |
| 2010 | $294 -55.5% | $2,780 +4.1% |
| 2009 | $661 | $2,670 -58.2% |
| 2008 | -- | $6,380 +100% |
| 2007 | -- | $3,190 |
Find assessor info on the county website
Neighborhood: 80112
Nearby homes
- $584,0003 bd3 ba1.8k sqft8954 E Otero Pl, Centennial, CO 80112Off Market
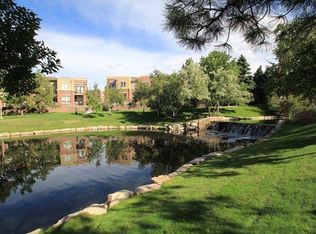
- $545,0003 bd3 ba1.5k sqft8962 E Otero Pl, Centennial, CO 80112Sold
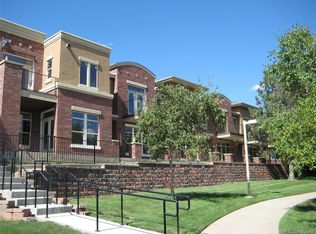
- $535,0003 bd2 ba1.7k sqft8950 E Otero Pl, Centennial, CO 80112Off Market
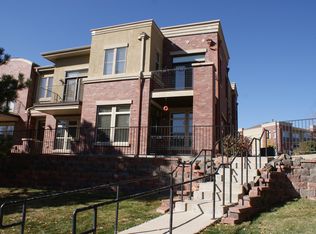
- $491,4002 bd3 ba1.6k sqft8966 E Otero Pl, Englewood, CO 80112Off Market
- $510,0002 bd3 ba1.5k sqft8966 E Otero Pl, Centennial, CO 80112Sold
- $540,0003 bd3 ba1.5k sqft8944 E Otero Pl, Centennial, CO 80112Sold
- $516,9003 bd3 ba1.5k sqft8972 E Otero Pl, Centennial, CO 80112Off Market
- $504,6003 bd3 ba1.5k sqft8940 E Otero Pl, Centennial, CO 80112Off Market
Nearby schools
GreatSchools rating
- 9/10Willow Creek Elementary SchoolGrades: PK-5Distance: 0.4 mi
- 9/10Campus Middle SchoolGrades: 6-8Distance: 4.2 mi
- 9/10Cherry Creek High SchoolGrades: 9-12Distance: 4.2 mi
Schools provided by the listing agent
- Elementary: Willow Creek
- Middle: Campus
- High: Cherry Creek
- District: Cherry Creek 5
Source: REcolorado as distributed by MLS GRID. This data may not be complete. We recommend contacting the local school district to confirm school assignments for this home.
Get a cash offer in 3 minutes
Find out how much your home could sell for in as little as 3 minutes with a no-obligation cash offer.
Estimated market value
$508,500
Get a cash offer in 3 minutes
Find out how much your home could sell for in as little as 3 minutes with a no-obligation cash offer.
Estimated market value
$508,500
- Colorado
- Arapahoe County
- Centennial
- 80112
- 8977 E Otero Place
Nearby cities
Nearby zip codes
Other Centennial Topics
