Skip main navigation
Sold for $529,498
  • $529,498

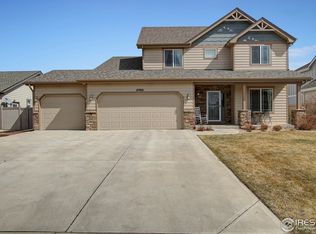
    8962 Smoke Signal Way, Wellington, CO 80549

    4beds
    2,466sqft
    Single Family Residence
    Built in 2005
    6,766 Square Feet Lot
    $535,700 Zestimate®
    $215/sqft
    $2,864 Estimated rent

    Home value

    $535,700

    $509,000 - $562,000

    $2,864/mo

    Zestimate® history
    Loading
    Loading...

    Owner options

    List your home for rent

    $2,864/mo

    Rent Zestimate®

    Find your next renter with Zillow Rental Manager. Plus, with online applications, you can quickly screen prospective tenants – for free.

    Learn more

    $2,864/mo

    Rent Zestimate®

    Refinance and save

    $3,115/mo

    Est. payment

    Refinancing to a lower rate could help reduce your monthly payments and save thousands over the life of the loan.

    See today's rates

    $3,115/mo

    Est. payment

    Explore your selling options

    Work with a Zillow partner agent

    Leverage their expertise and Zillow's premium Showcase listings to get your home seen by more buyers.

    Get started

    List with your own agent

    Get your home in front of millions of buyers by listing it on Zillow.

    Learn how to do it

    Sell it yourself

    Take full control of how buyers see your home on Zillow by listing For Sale by Owner (FSBO).

    List your home

    What's special

    Welcome to 8962 Smoke Signal Way - Where Comfort, Style, and Function Come TogetherThis beautifully updated home blends modern upgrades with thoughtful details and a setting that truly stands out. Step into an expanded living room with vaulted ceilings, a cozy gas fireplace enhanced with new stonework, and a spacious open-concept kitchen that offers GE Cafe appliances, tons of storage, and generous counter space-perfect for cooking, gathering, and entertaining.Enjoy the privacy and serenity of a vaulted master suite featuring mountain views, a large walk-in closet, and a recently refreshed en suite bathroom with added shelving and a window for natural light. The finished basement adds even more living space with a rec room, 3/4 bathroom, and bedroom-ideal for guests, a home office, or extra family space.The 3-car extended garage is a dream for hobbyists and weekend warriors: fully insulated and drywalled with attic storage, a workbench, built-in shelving, and 220V power for tools or an EV charger.Outside, enjoy a cedar pergola-covered patio, a fully fenced backyard with raised garden beds, privacy fencing, a storage shed, and xeriscaped pathways. The property backs directly to a Wellington Community Park, offering a seamless indoor-outdoor lifestyle. Rain barrels, French drains, and a smart irrigation system add smart sustainability.Recent Upgrades Include: Fresh interior paint New flooring throughout (carpet, vinyl plank, hardwood stairs) New baseboards, light fixtures, and ceiling fans Top-down, bottom-up blinds throughout New toilets and sink/faucet Under-sink water filtration Garage freezer/fridge outlets Thoughtful drainage & landscaping improvementsThis home is move-in ready, beautifully maintained, and thoughtfully designed for comfort, creativity, and connection. Come experience it for yourself!

    Zillow last checked:

    Listing updated:

    Listed by:

    Patrick Gaebler 970-482-1781,

    RE/MAX Alliance-FTC Dwtn,

    Brady Walters 970-988-7766,

    RE/MAX Alliance-FTC Dwtn

    Bought with:

    Kailen Yost, 100098486

    Tallent Co. Real Estate

    Source: IRES as distributed by MLS GRID,MLS#: 1033876MLS Logo

    Facts & features

    Interior

    Bedrooms & bathrooms
    • Bedrooms: 4
    • Bathrooms: 4
    • Full bathrooms: 2
    • 3/4 bathrooms: 1
    • 1/2 bathrooms: 1
    • Main level bathrooms: 1
    Primary bedroom
    • Description: Carpet
    • Features: Full Primary Bath
    • Level: Upper
    • Area: 240 Square Feet
    • Dimensions: 16 x 15
    Bedroom 2
    • Description: Carpet
    • Level: Upper
    • Area: 130 Square Feet
    • Dimensions: 10 x 13
    Bedroom 3
    • Description: Carpet
    • Level: Upper
    • Area: 130 Square Feet
    • Dimensions: 10 x 13
    Bedroom 4
    • Description: Carpet
    • Level: Basement
    • Area: 120 Square Feet
    • Dimensions: 10 x 12
    Dining room
    • Description: Luxury Vinyl
    • Level: Main
    • Area: 144 Square Feet
    • Dimensions: 12 x 12
    Family room
    • Description: Carpet
    • Level: Basement
    • Area: 270 Square Feet
    • Dimensions: 18 x 15
    Kitchen
    • Description: Luxury Vinyl
    • Level: Main
    • Area: 121 Square Feet
    • Dimensions: 11 x 11
    Living room
    • Description: Luxury Vinyl
    • Level: Main
    • Area: 300 Square Feet
    • Dimensions: 20 x 15
    Heating
    • Forced Air
    Cooling
    • Central Air, Ceiling Fan(s)
    Appliances
    • Included: Gas Range, Dishwasher, Refrigerator, Washer, Dryer, Microwave
    • Laundry: Washer/Dryer Hookup
    Features
    • Eat-in Kitchen, Cathedral Ceiling(s), Walk-In Closet(s)
    • Windows: Window Coverings
    • Basement: Full
    • Has fireplace: Yes
    • Fireplace features: Gas
    Interior area
    • Total structure area: 1,665
    • Total interior livable area: 2,466 sqft
    • Finished area above ground: 1,665

    Property

    Parking
    • Total spaces: 3
    • Parking features: Attached
    • Attached garage spaces: 3
    • Details: Attached
    Accessibility
    • Accessibility features: Main Level Laundry
    Features
    • Levels: Two
    • Stories: 2
    • Patio & porch: Patio
    • Exterior features: Sprinkler System
    • Fencing: Fenced,Wood
    • Has view: Yes
    • View description: Hills
    Lot
    • Size: 6,766 sqft
    • Features: Level, Abuts Park, Xeriscape, Paved, Curbs, Gutters, Sidewalks, Street Light
    Details
    • Additional structures: Storage
    • Parcel number: R1633164
    • Zoning: RES
    • Special conditions: Private Owner

    Construction

    Type & style
    • Home type: SingleFamily
    • Property subtype: Single Family Residence
    Materials
    • Frame
    • Roof: Composition
    Condition
    • New construction: No
    • Year built: 2005

    Utilities & green energy

    • Electric: Xcel
    • Gas: Black Hills
    • Sewer: Public Sewer
    • Water: City
    • Utilities for property: Natural Gas Available, Electricity Available, Cable Available, Satellite Avail, High Speed Avail

    Community & neighborhood

    Security
    • Security features: Fire Alarm
    Location
    • Region: Wellington
    • Subdivision: Buffalo Creek 3rd Well

    HOA & financial

    HOA
    • Has HOA: Yes
    • HOA fee: $60 monthly
    • Services included: Trash
    • Association name: Buffalo Creek
    • Association phone: 970-568-3170

    Other

    Other facts
    • Listing terms: Cash,Conventional,FHA,VA Loan
    • Road surface type: Asphalt

    Price history

    DateEventPrice
    6/30/2025Sold$529,498-1.9%$215/sqft
    Source: IRES as distributed by MLS GRID #1033876 Report a problem
    5/21/2025Pending sale$539,900$219/sqft
    Source: REcolorado as distributed by MLS GRID #IR1033876 Report a problem
    5/15/2025Listed for sale$539,900+20.4%$219/sqft
    Source: IRES as distributed by MLS GRID #1033876 Report a problem
    1/28/2022Sold$448,500+0.8%$182/sqft
    Source: IRES as distributed by MLS GRID #956910 Report a problem
    1/7/2022Listed for sale$445,000$180/sqft
    Source: IRES as distributed by MLS GRID #956910 Report a problem
    1/5/2022Pending sale$445,000$180/sqft
    Source: RE/MAX International #956910 Report a problem
    12/31/2021Listed for sale$445,000+116.7%$180/sqft
    Source: IRES as distributed by MLS GRID #956910 Report a problem
    11/23/2005Sold$205,400$83/sqft
    Source: Public Record Report a problem

    Public tax history

    YearProperty taxesTax assessment
    2024$3,193 +15%$32,596 -1%
    2023$2,777 -1.4%$32,912 +30%
    2022$2,815 +0.9%$25,312 -2.8%
    2021$2,790 -0.4%$26,040 +1.6%
    2020$2,801 +14.8%$25,618 -0.7%
    2019$2,440 $25,798 +12.9%
    2018$2,440 $22,860
    2017$2,440 +0.2%$22,860 +9.9%
    2016$2,434 +18.3%$20,800 +0%
    2015$2,058 +11.3%$20,790 +12.4%
    2014$1,849 $18,490 +8.5%
    2013-- $17,040 +6.2%
    2012-- $16,040
    2011-- $16,040 -5.7%
    2010-- $17,010
    2009-- $17,010 -3.2%
    2008-- $17,570
    2007-- $17,570 +11.2%
    2006-- $15,800 +45.2%
    2005-- $10,880

    Find assessor info on the county website

    Neighborhood: 80549

    Nearby schools

    GreatSchools rating
    Schools provided by the listing agent
    • Elementary: Eyestone
    • Middle: Wellington
    • High: Wellington

    Source: IRES as distributed by MLS GRID. This data may not be complete. We recommend contacting the local school district to confirm school assignments for this home.

    Get a cash offer in 3 minutes
    Find out how much your home could sell for in as little as 3 minutes with a no-obligation cash offer.
    Estimated market value
    $535,700
    Get a cash offer in 3 minutes
    Find out how much your home could sell for in as little as 3 minutes with a no-obligation cash offer.
    Estimated market value
    $535,700