Brand New THREE LEVEL Townhomes at Innovation Town Center 4 Bedroom, 3.5 Bath – Stylish, Spacious, and Convenient. Discover the Jenkins — Conveniently located near the VRE Track, shopping centers, and restaurants. Live the lifestyle of convenience in this amenity-filled community with pickleball courts, a clubhouse, swimming pool, outdoor firepits, and more. This beautifully appointed 3+ 36-level, 2-car garage townhome offers the perfect blend of space, design, and comfort. With little over 1,900 sq. ft., the open-concept main level features a gourmet kitchen and sunlit family room—ideal for hosting or unwinding at home. Step out onto your private deck to enjoy serene outdoor moments. Upstairs, you’ll find three well-sized bedrooms including a tranquil primary suite, as well as the ease of upper-level laundry. The lower level bedroom suite with a full bath makes for a perfect office space, guest bedroom or even home gym. If you're looking for low-maintenance living with upscale finishes and an unbeatable location, Jenkins is your next move. *This home has been virtually staged.
Pending
$649,990
8963 Katherine Johnson Ave, Manassas, VA 20109
4beds
1,943sqft
Townhouse
Built in 2026
2,000 Square Feet Lot
$-- Zestimate®
$335/sqft
$189/mo HOA
What's special
Swimming poolSunlit family roomPrivate deckOpen-concept main levelOutdoor firepitsThree well-sized bedroomsGourmet kitchen
- 49 days
- 54
- 2
Zillow last checked:
Listing updated:
Listed by:
Danielle Wallace 571-999-7039,
SM Brokerage, LLC 5719997039
Source: Bright MLS,MLS#: VAPW2130760
Facts & features
Interior
Bedrooms & bathrooms
- Bedrooms: 4
- Bathrooms: 4
- Full bathrooms: 3
- 1/2 bathrooms: 1
- Main level bathrooms: 1
Heating
- Central, ENERGY STAR Qualified Equipment, Forced Air, Heat Pump, Programmable Thermostat, Electric
Cooling
- Central Air, ENERGY STAR Qualified Equipment, Heat Pump, Programmable Thermostat, Exhaust Fan, Electric
Appliances
- Included: Cooktop, Dishwasher, Disposal, Exhaust Fan, Microwave, Double Oven, Oven, Refrigerator, Water Heater
Features
- Breakfast Area, Combination Dining/Living, Combination Kitchen/Dining, Combination Kitchen/Living, Dining Area, Family Room Off Kitchen, Open Floorplan, Eat-in Kitchen, Kitchen - Gourmet, Kitchen Island, Kitchen - Table Space, Recessed Lighting, Upgraded Countertops, Walk-In Closet(s), 9'+ Ceilings, High Ceilings
- Flooring: Wood
- Windows: Double Pane Windows, ENERGY STAR Qualified Windows, Insulated Windows, Low Emissivity Windows, Screens
- Has basement: No
- Number of fireplaces: 1
Interior area
- Total structure area: 1,943
- Total interior livable area: 1,943 sqft
- Finished area above ground: 1,943
Property
Parking
- Total spaces: 1
- Parking features: Garage Faces Rear, Attached
- Attached garage spaces: 1
Accessibility
- Accessibility features: 2+ Access Exits, Accessible Doors, Accessible Hallway(s), Doors - Lever Handle(s), Doors - Swing In
Features
- Levels: Three
- Stories: 3
- Pool features: Community
Lot
- Size: 2,000 Square Feet
Details
- Additional structures: Above Grade
- Parcel number: 7596922985
- Zoning: N/A
- Special conditions: Standard
Construction
Type & style
- Home type: Townhouse
- Architectural style: Contemporary
- Property subtype: Townhouse
Materials
- Brick Front, Stone, Vinyl Siding, HardiPlank Type
- Foundation: Slab
Condition
- Excellent
- New construction: Yes
- Year built: 2026
Details
- Builder model: Jenkins (Y)
- Builder name: Stanley Martin Homes
Utilities & green energy
- Sewer: Public Sewer
- Water: Public
- Utilities for property: Cable Connected, Underground Utilities
Community & HOA
Community
- Subdivision: Innovation Town Center
HOA
- Has HOA: Yes
- Amenities included: Bike Trail, Common Grounds, Jogging Path
- HOA fee: $189 monthly
Location
- Region: Manassas
Financial & listing details
- Price per square foot: $335/sqft
- Date on market: 9/18/2026
- Listing agreement: Exclusive Right To Sell
- Listing terms: Conventional,FHA,VA Loan,VHDA
- Ownership: Fee Simple
Estimated market value
Not available
Estimated sales range
Not available
Not available
Price history
| Date | Event | Price |
|---|---|---|
| 10/21/2026 | Listing removed | $649,990$335/sqft |
Source:  Stanley Martin Homes Report a problem | ||
| 10/14/2026 | Price change | $649,990-1.5%$335/sqft |
Source: Stanley Martin Homes Report a problem | ||
| 8/13/2026 | Price change | $659,990-0.3%$340/sqft |
Source: Stanley Martin Homes Report a problem | ||
| 6/12/2026 | Listed for sale | $661,990$341/sqft |
Source: Stanley Martin Homes Report a problem | ||
Public tax history
Tax history is unavailable.
Monthly payment
Est. payment
Payment breakdown
Explore the cost of this home by adjusting the details. Changes won't be saved.Climate risks
Neighborhood: Innovation
Nearby schools
Schools provided by the listing agent
- Elementary: Ellis
- Middle: Marsteller
- High: Unity Reed
- District: Prince William County Public Schools
Source: Bright MLS. This data may not be complete. We recommend contacting the local school district to confirm school assignments for this home.

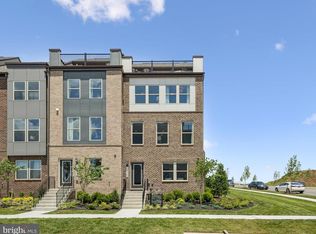
Similar homes
- $667,9903 bd4 ba2.1k sqft8749 Noether St, Manassas, VA 20109New Construction

 Bright MLS
- $629,9903 bd4 ba2.1k sqft8745 Noether St, Manassas, VA 20109New Construction
 Bright MLS
- $684,9904 bd4 ba2.2k sqft11336 Hypatia Loop, Manassas, VA 20109New Construction
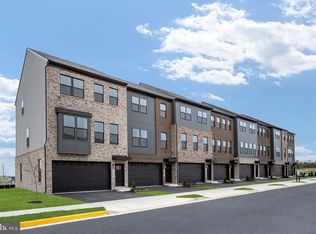 Bright MLS
- $684,9904 bd4 ba2.2k sqft11322 Hypatia Loop, Manassas, VA 20109New Construction
 MLS ID #VAPW2129034, Jennifer Caison, Coldwell Banker Elite. Bright MLS
- $694,9904 bd4 ba2.2k sqft11328 Hypatia Loop, Manassas, VA 20109New ConstructionBright MLS
- $599,9904 bd4 ba2.2k sqft8903 Curie St, Manassas, VA 20109New ConstructionBright MLS
- $694,9903 bd5 ba2.5k sqft8743 Noether St, Manassas, VA 20109New ConstructionBright MLS
- $694,9903 bd5 ba2.5k sqft8747 Noether St, Manassas, VA 20109New ConstructionBright MLS
- $719,9903 bd5 ba2.5k sqft8741 Noether St, Manassas, VA 20109New ConstructionBright MLS
- $571,9902 bd4 ba1.8k sqft8846 Curie St, Manassas, VA 20109New ConstructionBright MLS
- $625,0003 bd4 ba2.4k sqft9520 Barnes Loop, Manassas, VA 20110For SaleMLS ID #VAMN2012222, Felicia Pricenor, Weichert, REALTORS. Bright MLS
- $556,6253 bd3 ba2.3k sqft8576 Lovelace St, Manassas, VA 20109New ConstructionBright MLS
- $577,1253 bd3 ba2.4k sqft8568 Lovelace St, Manassas, VA 20109New ConstructionBright MLS
- $479,2903 bd3 ba1.6k sqft8558 Lovelace St, Manassas, VA 20109New ConstructionBright MLS
- $659,9903 bd4 ba2.7k sqft9724 Monarch Rd Homesite 31, Manassas, VA 20110New ConstructionBright MLS
- $466,6203 bd3 ba1.5k sqft8564 Lovelace St, Manassas, VA 20109New ConstructionBright MLS
