Very attractively priced - the same floorplan at 9074 MLK Blvd sold in June for $950K! Highly sought after, as-new modern Wonderland built home overlooking Central Park! These desirable and rare end-unit townhomes with a main floor master suite don't hit the market often! Bright, airy and spacious with plenty of room for family and friends to stay and visit. Beautiful wide plank wood floors on the main level, gas fireplace and a chef's kitchen with granite counters, Bosch appliances and more. The main floor master suite features a large bedroom and attached bathroom with dual sinks, soaking tub, walk-in shower and walk-in closet. The laundry room is located right outside the door making it very convenient for those seeking single floor living. Upstairs you will discover a light-filled loft with walkout balcony/deck overlooking Central Park and beautiful mountain views in the distance. There are two more large bedrooms and a full bathroom upstairs too. The professionally finished basement is perfectly suited for entertaining and includes a roomy family/media room, additional bedroom plus a full bathroom. Both TV's stay in the basement and main floor family room. Need storage? We have have you covered, with close to 500 square feet of unfinished space in the basement. Enjoy quiet and relaxing evenings on the private patio which also serves as the corridor to an oversized 2 car garage with plenty of extra room for a workshop or other ancillary use. Just steps away from all of the best that Stapleton has to offer, this is hands-down, maintenance-free living at its best! Come take a look BEFORE IT IS GONE!
Sold for $840,000
$840,000
8964 Martin Luther King Boulevard, Denver, CO 80238
4beds
3,150sqft
Townhouse
Built in 2014
2,908 Square Feet Lot
$801,400 Zestimate®
$267/sqft
$4,516 Estimated rent
Home value
$801,400
$761,000 - $841,000
$4,516/mo
Zestimate® history
Owner options
List your home for rent
$4,516/mo
Rent Zestimate®
Find your next renter with Zillow Rental Manager. Plus, with online applications, you can quickly screen prospective tenants – for free.
$4,516/mo
Rent Zestimate®
Refinance and save
$4,852/mo
Est. payment
Refinancing to a lower rate could help reduce your monthly payments and save thousands over the life of the loan.
$4,852/mo
Est. payment
Explore your selling options
Work with a Zillow partner agent
Leverage their expertise and Zillow's premium Showcase listings to get your home seen by more buyers.
Get startedList with your own agent
Get your home in front of millions of buyers by listing it on Zillow.
Learn how to do itSell it yourself
Take full control of how buyers see your home on Zillow by listing For Sale by Owner (FSBO).
List your homeWhat's special
Zillow last checked:
Listing updated:
Listed by:
Brian Lehnerz 303-521-6262 brian@lehnerzgroup.com,
Brian Lehnerz
Bought with:
Nina Kuhl, 100033443
HomeSmart
Source: REcolorado as distributed by MLS GRID,MLS#: 1749664
Facts & features
Interior
Bedrooms & bathrooms
- Bedrooms: 4
- Bathrooms: 4
- Full bathrooms: 3
- 1/2 bathrooms: 1
- Main level bathrooms: 2
- Main level bedrooms: 1
Primary bedroom
- Description: Main Floor Master
- Level: Main
Bedroom
- Level: Upper
Bedroom
- Level: Upper
Bedroom
- Level: Basement
Bathroom
- Level: Main
Bathroom
- Level: Main
Bathroom
- Level: Upper
Bathroom
- Level: Basement
Dining room
- Level: Main
Family room
- Level: Basement
Kitchen
- Level: Main
Laundry
- Level: Main
Living room
- Level: Main
Loft
- Level: Upper
Heating
- Forced Air, Natural Gas
Cooling
- Central Air
Appliances
- Included: Dishwasher, Disposal, Dryer, Freezer, Gas Water Heater, Microwave, Oven, Range, Range Hood, Refrigerator, Self Cleaning Oven, Tankless Water Heater, Washer
- Laundry: In Unit
Features
- Ceiling Fan(s), Granite Counters, High Ceilings, High Speed Internet, Kitchen Island, Primary Suite, Smoke Free, Stone Counters, Walk-In Closet(s)
- Flooring: Carpet, Tile, Wood
- Windows: Double Pane Windows, Window Coverings
- Basement: Finished,Full
- Number of fireplaces: 1
- Fireplace features: Gas Log, Living Room
- Common walls with other units/homes: End Unit,1 Common Wall
Interior area
- Total structure area: 3,150
- Total interior livable area: 3,150 sqft
- Finished area above ground: 1,907
- Finished area below ground: 745
Property
Parking
- Total spaces: 2
- Parking features: Dry Walled, Exterior Access Door, Insulated Garage, Oversized
- Has garage: Yes
- Details: Off Street Spaces: 2
Features
- Levels: Two
- Stories: 2
- Patio & porch: Patio, Rooftop
- Exterior features: Balcony, Gas Valve
- Fencing: Full
- Has view: Yes
- View description: City, Mountain(s)
Lot
- Size: 2,908 Square Feet
- Features: Master Planned
Details
- Parcel number: 127311073
- Zoning: R-MU-30
- Special conditions: Standard
Construction
Type & style
- Home type: Townhouse
- Architectural style: Urban Contemporary
- Property subtype: Townhouse
- Attached to another structure: Yes
Materials
- Brick, Frame, Stucco
- Foundation: Slab, Structural
- Roof: Unknown
Condition
- Year built: 2014
Details
- Builder model: End Unit
- Builder name: Wonderland Homes
Utilities & green energy
- Electric: 110V, 220 Volts
- Sewer: Public Sewer
- Water: Public
- Utilities for property: Cable Available, Electricity Connected, Internet Access (Wired), Natural Gas Connected, Phone Available
Community & HOA
Community
- Security: Carbon Monoxide Detector(s)
- Subdivision: Stapleton Filing 9
HOA
- Has HOA: Yes
- Amenities included: Fitness Center, Park, Playground, Pool, Trail(s)
- Services included: Reserve Fund, Maintenance Grounds, Maintenance Structure, Snow Removal, Trash, Water
- HOA fee: $48 monthly
- HOA name: Master Community Association(MCA)
- HOA phone: 303-388-0724
- Second HOA fee: $310 monthly
- Second HOA name: Avenue One Properties
- Second HOA phone: 303-804-9800
Location
- Region: Denver
Financial & listing details
- Price per square foot: $267/sqft
- Tax assessed value: $739,300
- Annual tax amount: $6,618
- Date on market: 7/26/2024
- Listing terms: Cash,Conventional,Jumbo
- Exclusions: Seller's Personal Property
- Ownership: Individual
- Electric utility on property: Yes
- Road surface type: Paved
Price history
| Date | Event | Price |
|---|---|---|
| 11/15/2024 | Sold | $840,000-0.6%$267/sqft |
Source:  REcolorado as distributed by MLS GRID #1749664 Report a problem REcolorado as distributed by MLS GRID #1749664 Report a problem | ||
| 10/26/2024 | Pending sale | $845,000$268/sqft |
Source: REcolorado as distributed by MLS GRID #1749664 Report a problem | ||
| 8/13/2024 | Price change | $845,000-3.4%$268/sqft |
Source: REcolorado as distributed by MLS GRID #1749664 Report a problem | ||
| 7/26/2024 | Listed for sale | $875,000+74.2%$278/sqft |
Source: REcolorado as distributed by MLS GRID #1749664 Report a problem | ||
| 11/26/2014 | Sold | $502,233$159/sqft |
Source: Public Record Report a problem | ||
Public tax history
| Year | Property taxes | Tax assessment |
|---|---|---|
| 2024 | $6,618 +14.3% | $45,850 -6.4% |
| 2023 | $5,789 +1.4% | $49,000 +19.6% |
| 2022 | $5,711 +10.9% | $40,970 -2.8% |
| 2021 | $5,152 +1.5% | $42,150 +9.6% |
| 2020 | $5,074 -1.1% | $38,453 -0.7% |
| 2019 | $5,130 | $38,721 +3.8% |
| 2018 | $5,130 +0.2% | $37,290 |
| 2017 | $5,122 +6.7% | $37,290 +4.6% |
| 2016 | $4,802 +108.2% | $35,640 |
| 2015 | $2,307 +0.1% | $35,640 +114.8% |
| 2014 | $2,304 | $16,590 |
Find assessor info on the county website
Neighborhood: Central Park
Nearby homes
- $756,5002 bd2 ba2.3k sqft8954 Martin Luther King Blvd, Denver, CO 80238Off Market
- $795,0003 bd4 ba3k sqft8994 Martin Luther King Blvd, Denver, CO 80238For Sale
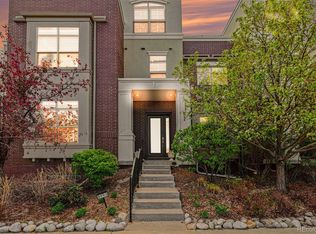
- $832,5004 bd2 ba3.4k sqft8974 E Martin Luther King Jr Blvd, Denver, CO 80238Off Market

- $830,0005 bd4 ba3.4k sqft8974 Martin Luther King Blvd, Denver, CO 80238Sold
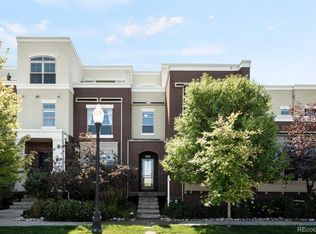
- $746,3002 bd3 ba2.1k sqft8944 E Martin Luther King Jr Blvd, Denver, CO 80238Off Market
- $748,0002 bd3 ba2.2k sqft8984 E Martin Luther King Jr Blvd, Denver, CO 80238Off Market
- $736,0002 bd3 ba2.1k sqft8934 E Martin Luther King Jr Blvd, Denver, CO 80238Off Market
- $765,4003 bd3 ba3k sqft8994 E Martin Luther King Jr Blvd, Denver, CO 80238Off Market
Nearby schools
GreatSchools rating
- 8/10Westerly Creek Elementary SchoolGrades: PK-5Distance: 0.3 mi
- 9/10William (Bill) Roberts K-8 SchoolGrades: K-8Distance: 0.8 mi
- 8/10Northfield High SchoolGrades: 9-12Distance: 2.6 mi
Schools provided by the listing agent
- Elementary: Willow
- Middle: McAuliffe International
- High: Northfield
- District: Denver 1
Source: REcolorado as distributed by MLS GRID. This data may not be complete. We recommend contacting the local school district to confirm school assignments for this home.
Get a cash offer in 3 minutes
Find out how much your home could sell for in as little as 3 minutes with a no-obligation cash offer.
Estimated market value
$801,400
Get a cash offer in 3 minutes
Find out how much your home could sell for in as little as 3 minutes with a no-obligation cash offer.
Estimated market value
$801,400
- Colorado
- Denver County
- Denver
- 80238
- Central Park
- 8964 Martin Luther King Boulevard
Nearby cities
Nearby neighborhoods
Nearby zip codes
Other Denver Topics
