Stunning Row Home overlooking Central Park! This home shines with high-end designer finishes on every level, including a beautifully finished basement. Large windows throughout allow an abundance of natural light. Featuring 5 bedrooms and 4 bathrooms, the main floor offers a flexible office (or conforming bedroom) with a rare adjacent ¾ bathroom. Enjoy the chef’s kitchen with quartz countertops and stainless appliances. The kitchen flows seamlessly into the dining and family room, complete with a stone gas fireplace and built-in shelving. Don’t miss the laundry room with built-ins, pantry, and mudroom area. Upstairs, the primary bedroom features an ensuite bathroom with dual sinks, a large soaking tub, walk-in shower, and walk-in closet. A secondary bedroom and full bath complete this level. The show-stopping 3rd floor includes a large family room and double doors opening to a rooftop deck with stunning mountain, park, and sunset views. The professionally finished basement is perfectly suited for entertaining and includes a family/media area, two additional bedrooms, bathroom, and an elegant wet bar. Enjoy quiet evenings on the private patio, which connects to the two-car garage. There is also ample off-street parking for guests. With its proximity to parks, walking trails, pools, and restaurants this residence truly combines modern elegance and everyday convenience.
Sold for $830,000
$830,000
8974 Martin Luther King Boulevard, Denver, CO 80238
5beds
3,406sqft
Townhouse
Built in 2014
2,288 Square Feet Lot
$828,500 Zestimate®
$244/sqft
$4,801 Estimated rent
Home value
$828,500
$779,000 - $878,000
$4,801/mo
Zestimate® history
Owner options
List your home for rent
$4,801/mo
Rent Zestimate®
Find your next renter with Zillow Rental Manager. Plus, with online applications, you can quickly screen prospective tenants – for free.
$4,801/mo
Rent Zestimate®
Refinance and save
$3,904/mo
Est. payment
Refinancing to a lower rate could help reduce your monthly payments and save thousands over the life of the loan.
$3,904/mo
Est. payment
Explore your selling options
Work with a Zillow partner agent
Leverage their expertise and Zillow's premium Showcase listings to get your home seen by more buyers.
Get startedList with your own agent
Get your home in front of millions of buyers by listing it on Zillow.
Learn how to do itSell it yourself
Take full control of how buyers see your home on Zillow by listing For Sale by Owner (FSBO).
List your homeWhat's special
Zillow last checked:
Listing updated:
Listed by:
Susan Ingle 720-771-4783 susan.ingle@cbrealty.com,
Coldwell Banker Realty 18,
Meg Farina 303-320-5733,
Coldwell Banker Realty 18
Bought with:
Lauren Gates, 100038620
The Agency - Denver
Source: REcolorado as distributed by MLS GRID,MLS#: 5551114
Facts & features
Interior
Bedrooms & bathrooms
- Bedrooms: 5
- Bathrooms: 4
- Full bathrooms: 2
- 3/4 bathrooms: 2
- Main level bathrooms: 1
- Main level bedrooms: 1
Bedroom
- Description: Main-Level Room That Can Serve As A Home Office Or 5th Bedroom, Located Next To A Full 3/4 Bathroom.
- Level: Main
Bedroom
- Description: Large Primary Bedroom With A Walk-In Closet And Plenty Of Space To Relax
- Features: Primary Suite
- Level: Upper
Bedroom
- Description: Spacious 2nd Bedroom With Large Windows And Great Natural Light.
- Level: Upper
Bedroom
- Description: Spacious 3rd Bedroom.
- Level: Basement
Bedroom
- Description: Large Fourth Bedroom Featuring Built-In Shelves And A Walk-In Closet.
- Level: Basement
Bathroom
- Description: 3/4 Bathroom With Stylish Tile Work, Located Conveniently Near The Main-Level Office Or Bedroom.
- Level: Main
Bathroom
- Description: Spa Like 5-Piece Bathroom With A Soaking Tub, Double Vanity, Walk-In Shower, And Private Water Closet.
- Features: Primary Suite
- Level: Upper
Bathroom
- Description: Full Hall Bathroom With Excellent Natural Light And A Clean, Updated Look.
- Level: Upper
Bathroom
- Description: Bright And Modern 3/4 Bathroom.
- Level: Basement
Bonus room
- Description: Flexible Third-Floor Space That Works Well As A Family Room, Home Office, Or Game Room. Includes A Mini Split And Opens To A Large Rooftop Deck With Views Of Central Park And The Mountains.
- Level: Upper
Dining room
- Description: Generous Dining Area Open To The Kitchen And Living Space—great For Everyday Use Or Entertaining.
- Level: Main
Family room
- Description: Comfortable Living Space Featuring A Stone Fireplace, Built-In Shelves, And Cabinetry.
- Level: Main
Family room
- Description: Large Basement Family Room With A Built-In Wet Bar, Shelving, Sink, And Beverage Fridge.
- Level: Basement
Kitchen
- Description: Open Kitchen With Quartz Countertops, Stainless Steel Appliances, A Large Island, And Direct Flow To The Dining And Family Rooms.
- Level: Main
Laundry
- Description: Laundry Room With Built-In Cabinets; Washer And Dryer Included.
- Level: Main
Mud room
- Description: Practical Drop Zone At The Rear Entry—ideal For Coats, Bags, And Daily Organization.
- Level: Main
Heating
- Forced Air
Cooling
- Central Air
Appliances
- Included: Bar Fridge, Cooktop, Dishwasher, Disposal, Dryer, Microwave, Refrigerator, Self Cleaning Oven, Tankless Water Heater, Washer
Features
- Eat-in Kitchen, Five Piece Bath, High Ceilings, High Speed Internet, Kitchen Island, Open Floorplan, Pantry, Primary Suite, Quartz Counters, Walk-In Closet(s), Wet Bar
- Flooring: Carpet, Tile, Vinyl, Wood
- Windows: Double Pane Windows, Window Treatments
- Basement: Full
- Number of fireplaces: 1
- Fireplace features: Family Room, Gas
- Common walls with other units/homes: No One Above,No One Below,2+ Common Walls
Interior area
- Total structure area: 3,406
- Total interior livable area: 3,406 sqft
- Finished area above ground: 2,403
- Finished area below ground: 852
Property
Parking
- Total spaces: 2
- Parking features: Concrete, Dry Walled, Exterior Access Door, Lighted
- Garage spaces: 2
Features
- Levels: Three Or More
- Patio & porch: Covered, Front Porch, Rooftop
- Exterior features: Gas Grill, Private Yard, Rain Gutters
- Fencing: Full
- Has view: Yes
- View description: Mountain(s)
Lot
- Size: 2,288 Square Feet
- Features: Landscaped, Master Planned, Near Public Transit, Sprinklers In Front
Details
- Parcel number: 127311074
- Zoning: R-MU-30
- Special conditions: Standard
Construction
Type & style
- Home type: Townhouse
- Architectural style: Urban Contemporary
- Property subtype: Townhouse
- Attached to another structure: Yes
Materials
- Brick, Frame, Stucco
- Foundation: Slab
- Roof: Composition
Condition
- Year built: 2014
Details
- Builder name: Wonderland Homes
Utilities & green energy
- Sewer: Public Sewer
- Water: Public
- Utilities for property: Cable Available, Electricity Connected, Internet Access (Wired), Natural Gas Connected, Phone Available
Community & HOA
Community
- Security: Carbon Monoxide Detector(s), Security System, Smoke Detector(s)
- Subdivision: Central Park
HOA
- Has HOA: Yes
- Amenities included: Park, Pool, Trail(s)
- Services included: Insurance, Maintenance Grounds, Snow Removal
- HOA fee: $56 monthly
- HOA name: Central Park MCA
- HOA phone: 303-388-0724
- Second HOA fee: $360 monthly
- Second HOA name: Advanced HOA
- Second HOA phone: 303-482-2213
Location
- Region: Denver
Financial & listing details
- Price per square foot: $244/sqft
- Annual tax amount: $8,164
- Date on market: 9/25/2025
- Listing terms: Cash,Conventional,VA Loan
- Exclusions: Staging Items
- Ownership: Individual
- Electric utility on property: Yes
- Road surface type: Alley Paved, Paved
Price history
| Date | Event | Price |
|---|---|---|
| 1/6/2026 | Sold | $830,000$244/sqft |
Source:  REcolorado as distributed by MLS GRID #5551114 Report a problem REcolorado as distributed by MLS GRID #5551114 Report a problem | ||
| 12/16/2025 | Pending sale | $830,000$244/sqft |
Source: REcolorado as distributed by MLS GRID #5551114 Report a problem | ||
| 10/15/2025 | Listed for sale | $830,000$244/sqft |
Source: REcolorado as distributed by MLS GRID #5551114 Report a problem | ||
| 10/1/2025 | Pending sale | $830,000$244/sqft |
Source: REcolorado as distributed by MLS GRID #5551114 Report a problem | ||
| 9/25/2025 | Listed for sale | $830,000+26.7%$244/sqft |
Source: REcolorado as distributed by MLS GRID #5551114 Report a problem | ||
| 3/21/2019 | Sold | $655,000$192/sqft |
Source:  IRES as distributed by MLS GRID #869682 Report a problem IRES as distributed by MLS GRID #869682 Report a problem | ||
Public tax history
Tax history is unavailable.
Neighborhood: Central Park
Nearby homes
- $795,0003 bd4 ba3k sqft8994 Martin Luther King Blvd, Denver, CO 80238For Sale
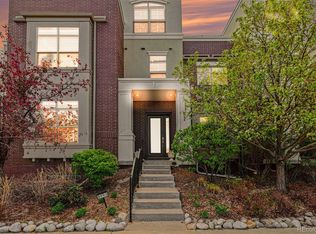
- $832,5004 bd2 ba3.4k sqft8974 E Martin Luther King Jr Blvd, Denver, CO 80238Off Market

- $748,0002 bd3 ba2.2k sqft8984 E Martin Luther King Jr Blvd, Denver, CO 80238Off Market
- $840,0004 bd4 ba3.1k sqft8964 Martin Luther King Blvd, Denver, CO 80238Sold
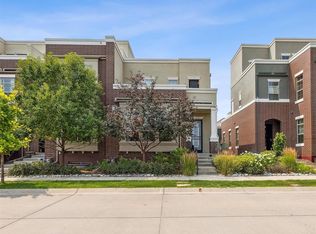
- $765,4003 bd3 ba3k sqft8994 E Martin Luther King Jr Blvd, Denver, CO 80238Off Market
- $753,5002 bd2 ba2.3k sqft8954 Martin Luther King Blvd, Denver, CO 80238Off Market
- $855,5003 bd4 ba3.4k sqft9004 E Martin Luther King Jr Blvd, Denver, CO 80238Off Market
- $742,6002 bd2 ba2.2k sqft8975 E 29th Pl, Denver, CO 80238Off Market
Nearby schools
GreatSchools rating
- 8/10Westerly Creek Elementary SchoolGrades: PK-5Distance: 0.3 mi
- 9/10William (Bill) Roberts K-8 SchoolGrades: K-8Distance: 0.8 mi
- 8/10Northfield High SchoolGrades: 9-12Distance: 2.6 mi
Schools provided by the listing agent
- Elementary: Westerly Creek
- Middle: McAuliffe International
- High: Northfield
- District: Denver 1
Source: REcolorado as distributed by MLS GRID. This data may not be complete. We recommend contacting the local school district to confirm school assignments for this home.
Get a cash offer in 3 minutes
Find out how much your home could sell for in as little as 3 minutes with a no-obligation cash offer.
Estimated market value
$828,500
Get a cash offer in 3 minutes
Find out how much your home could sell for in as little as 3 minutes with a no-obligation cash offer.
Estimated market value
$828,500
- Colorado
- Denver County
- Denver
- 80238
- Central Park
- 8974 Martin Luther King Boulevard
Nearby cities
Nearby neighborhoods
Nearby zip codes
Other Denver Topics
