Skip main navigation
Closed
  • $500,000

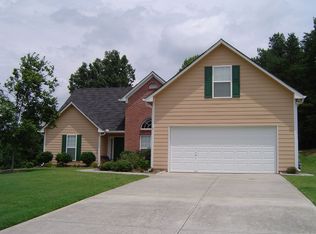
    8965 Plantation Bend Trl, Gainesville, GA 30506

    4beds
    3,564sqft
    Single Family Residence, Residential
    Built in 2002
    0.79 Acres Lot
    $510,000 Zestimate®
    $140/sqft
    $2,770 Estimated rent

    Home value

    $510,000

    $485,000 - $536,000

    $2,770/mo

    Zestimate® history
    Loading
    Loading...

    Owner options

    List your home for rent

    $2,770/mo

    Rent Zestimate®

    Find your next renter with Zillow Rental Manager. Plus, with online applications, you can quickly screen prospective tenants – for free.

    Learn more

    $2,770/mo

    Rent Zestimate®

    Refinance and save

    $3,840/mo

    Est. payment

    Refinancing to a lower rate could help reduce your monthly payments and save thousands over the life of the loan.

    See today's rates

    $3,840/mo

    Est. payment

    Explore your selling options

    Work with a Zillow partner agent

    Leverage their expertise and Zillow's premium Showcase listings to get your home seen by more buyers.

    Get started

    List with your own agent

    Get your home in front of millions of buyers by listing it on Zillow.

    Learn how to do it

    Sell it yourself

    Take full control of how buyers see your home on Zillow by listing For Sale by Owner (FSBO).

    List your home

    What's special

    Great swimming poolCocktail barUpdated kitchenFresh paintBasketball courtsDowntown alpharettaCoffee bar
    Welcome to your new Lifestyle! With Lake Lanier, the North Georgia Mountains, the Cumming City Center and Downtown Alpharetta just a short drive away - there is something for everyone in this amazing Home tucked away on a quiet cul-de-sac in sought after Riverstone Plantation. Step inside to discover the updated Kitchen with white Cabinets + Quartz Counters. Don't miss the Coffee Bar (which could be easily converted to a Cocktail Bar for Entertaining)! Extra Storage here to hold your favorite Kitchenaid Mixer and all those Stanley Cups! The Dining Room and Family Room are Open Concept ready for you to create the perfect spaces for gathering with Family and Friends or Relaxing on the Sofa catching the Game or Binge watching your favorite TV series. Fresh paint and new carpet? Yes! The Primary Bathroom? Yes! Yes! Totally revamped with beautiful cabinets and a walk-in shower that's basically your private spa. Oh, and did I mention the bonus room and fully finished basement? Flex space galore – because we all need options! If you are a fan of Hometown - you might recognize the accent wall wallpaper in the Bonus Room. An extra special touch of style! Outside? We've got you covered! Literally! - a covered deck overlooking the backyard where you can grill out while you watch the deer take their daily walk. A fenced area for your fur-babies, a raised garden bed and a storage shed for all your Lake Toys! Its the icing on the cake! +++Riverstone Plantation has fun covered as well with a great swimming pool, tennis courts, basketball courts, playground and lots of social activities throughout the year! Ready to elevate your lifestyle? 8965 Plantation Bend Trail is calling your name like the hottest ticket in town!

    Zillow last checked:

    Listing updated:

    Listing Provided by:

    Karen Spalding,

    EXP Realty, LLC.,

    mark spalding,

    EXP Realty, LLC.

    Bought with:

    Margaret Norman, 419976

    Atlanta Communities

    Source: FMLS GA,MLS#: 7322277MLS Logo

    Facts & features

    Interior

    Bedrooms & bathrooms
    • Bedrooms: 4
    • Bathrooms: 3
    • Full bathrooms: 3
    • Main level bathrooms: 2
    • Main level bedrooms: 3
    Primary bedroom
    • Features: Master on Main
    • Level: Master on Main
    Bedroom
    • Features: Master on Main
    Primary bathroom
    • Features: Double Vanity, Separate Tub/Shower, Soaking Tub
    Dining room
    • Features: Open Concept
    Kitchen
    • Features: Breakfast Bar, Cabinets White, Eat-in Kitchen, Pantry, Stone Counters
    Heating
    • Central
    Cooling
    • Central Air
    Appliances
    • Included: Dishwasher, Gas Cooktop, Gas Oven, Microwave
    • Laundry: In Hall, Laundry Room, Main Level
    Features
    • Cathedral Ceiling(s), Double Vanity, Entrance Foyer, Tray Ceiling(s), Vaulted Ceiling(s), Walk-In Closet(s)
    • Flooring: Carpet, Hardwood, Laminate
    • Windows: None
    • Basement: Daylight,Exterior Entry,Finished,Finished Bath,Full,Interior Entry
    • Number of fireplaces: 1
    • Fireplace features: Family Room
    • Common walls with other units/homes: No Common Walls
    Interior area
    • Total structure area: 3,564
    • Total interior livable area: 3,564 sqft
    • Finished area above ground: 1,882
    • Finished area below ground: 1,682

    Property

    Parking
    • Total spaces: 2
    • Parking features: Attached, Driveway, Garage
    • Attached garage spaces: 2
    • Has uncovered spaces: Yes
    Accessibility
    • Accessibility features: None
    Features
    • Levels: One and One Half
    • Stories: 1
    • Patio & porch: Deck
    • Exterior features: Private Yard, Rain Gutters, Storage, No Dock
    • Pool features: None
    • Spa features: None
    • Fencing: Back Yard
    • Has view: Yes
    • View description: Trees/Woods
    • Waterfront features: None
    • Body of water: None
    Lot
    • Size: 0.79 Acres
    • Features: Back Yard, Cul-De-Sac, Front Yard, Level
    Details
    • Additional structures: Outbuilding, Shed(s)
    • Parcel number: 305   071
    • Other equipment: None
    • Horse amenities: None

    Construction

    Type & style
    • Home type: SingleFamily
    • Architectural style: Ranch,Traditional
    • Property subtype: Single Family Residence, Residential
    Materials
    • Brick Front, Cement Siding
    • Foundation: Concrete Perimeter
    • Roof: Shingle
    Condition
    • Resale
    • New construction: No
    • Year built: 2002

    Utilities & green energy

    • Electric: None
    • Sewer: Septic Tank
    • Water: Public
    • Utilities for property: Electricity Available, Natural Gas Available, Underground Utilities, Water Available
    Green energy
    • Energy efficient items: None
    • Energy generation: None

    Community & neighborhood

    Security
    • Security features: Smoke Detector(s)
    Community
    • Community features: Homeowners Assoc, Near Schools, Near Trails/Greenway, Playground, Pool, Sidewalks, Street Lights, Tennis Court(s)
    Location
    • Region: Gainesville
    • Subdivision: Riverstone Plantation

    HOA & financial

    HOA
    • Has HOA: Yes
    • HOA fee: $850 annually
    • Services included: Swim, Tennis
    • Association phone: 770-554-1236

    Other

    Other facts
    • Road surface type: Asphalt

    Price history

    DateEventPrice
    2/7/2024Sold$500,000$140/sqft
    Source: FMLS GA #7322277 Report a problem
    1/19/2024Pending sale$500,000$140/sqft
    Source: GAMLS #10241159 Report a problem
    1/10/2024Listed for sale$500,000+167.7%$140/sqft
    Source: FMLS GA #7322277 Report a problem
    4/9/2003Sold$186,800$52/sqft
    Source: Public Record Report a problem

    Public tax history

    YearProperty taxesTax assessment
    2025$4,748 +22.8%$197,328 -1.7%
    2024$3,867 +42.6%$200,840 +30%
    2023$2,713 -4.1%$154,472 +24.1%
    2022$2,828 +15.7%$124,424 +24.6%
    2021$2,444 +7.6%$99,820 +9.1%
    2020$2,272 +0.4%$91,472 +0.6%
    2019$2,264 +2.8%$90,888 +4.5%
    2017$2,201 +18%$86,992 +22.3%
    2016$1,866 $71,112 +4.2%
    2015$1,866 +17.1%$68,272 +7.6%
    2014$1,593 +0.9%$63,444 +1.1%
    2013$1,578 -1.1%$62,780 -0.9%
    2012$1,596 -7.3%$63,352 -6.7%
    2011$1,721 $67,924 -9.2%
    2010-- $74,784 -6.9%
    2009-- $80,304
    2008-- $80,304 0%
    2007-- $80,316 +9.5%
    2006$1,515 $73,360
    2005$1,515 $73,360
    2004$1,515 -8.1%$73,360
    2003$1,648 +488.8%--
    2002$280 -20.7%--
    2001$353 --

    Find assessor info on the county website

    Neighborhood: 30506

    Nearby schools

    GreatSchools rating
    Schools provided by the listing agent
    • Elementary: Chestatee
    • Middle: Little Mill
    • High: East Forsyth

    Source: FMLS GA. This data may not be complete. We recommend contacting the local school district to confirm school assignments for this home.

    Get a cash offer in 3 minutes
    Find out how much your home could sell for in as little as 3 minutes with a no-obligation cash offer.
    Estimated market value
    $510,000
    Get a cash offer in 3 minutes
    Find out how much your home could sell for in as little as 3 minutes with a no-obligation cash offer.
    Estimated market value
    $510,000