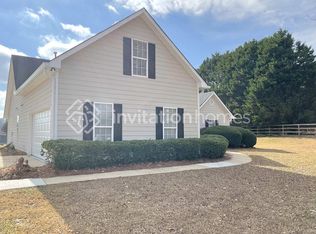
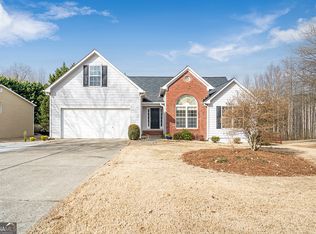
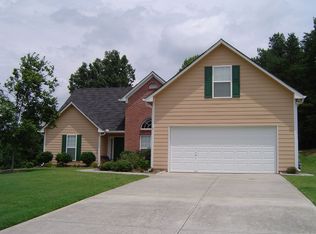
Welcome home to this inviting 3-bedroom, 2-bath ranch nestled on a generous, level lot offering privacy, comfort, and room to enjoy the outdoors. Surrounded by mature trees and beautiful landscaping, this property combines peaceful living with an open, functional floor plan. Step inside to discover a bright and airy living room with vaulted ceilings and a cozy fireplace, seamlessly flowing into the dining area and spacious kitchen featuring abundant cabinet space, a center island, and stainless steel appliances. The split-bedroom layout offers added privacy, with a spacious owner's suite complete with a large walk-in closet, dual vanity, soaking tub, and separate shower. Additional highlights include: Spacious secondary bedrooms with ample closet space Large fenced backyard-perfect for entertaining, pets, or future outdoor additions Expansive front and side yard providing exceptional curb appeal Two-car garage and ample driveway parking Move-in ready with neutral finishes throughout Enjoy the best of both worlds with a peaceful setting and outstanding neighborhood amenities, including a community pool, tennis courts, playground, and clubhouse. Whether you're relaxing on your private property, hosting friends, or taking advantage of the community's recreational amenities, this home offers the ideal blend of comfort, convenience, and lifestyle. Don't miss your opportunity to own this beautiful home with space to spread out and amenities.
Pending
$350,000
8980 Plantation Bend Trl, Gainesville, GA 30506
3beds
--sqft
Single Family Residence
Built in 2002
1.22 Acres Lot
$347,500 Zestimate®
$--/sqft
$71/mo HOA
What's special
Cozy fireplaceCenter islandStainless steel appliancesLarge walk-in closetSeparate showerAbundant cabinet spaceSoaking tub
- 31 days
- 840
- 61
Zillow last checked:
Listing updated:
Listed by:
Cody Chembars 706-265-0475,
Anchor Real Estate Advisors
Source: GAMLS,MLS#: 10823215
Facts & features
Interior
Bedrooms & bathrooms
- Bedrooms: 3
- Bathrooms: 2
- Full bathrooms: 2
- Main level bathrooms: 2
- Main level bedrooms: 3
Rooms
- Room types: Laundry
Kitchen
- Features: Breakfast Bar
Heating
- Central, Forced Air, Natural Gas
Cooling
- Ceiling Fan(s), Central Air
Appliances
- Included: Dishwasher
- Laundry: Laundry Closet
Features
- Master On Main Level
- Flooring: Carpet, Laminate
- Windows: Double Pane Windows
- Basement: None
- Number of fireplaces: 1
- Fireplace features: Family Room
- Common walls with other units/homes: No Common Walls
Interior area
- Total structure area: 0
- Finished area above ground: 0
- Finished area below ground: 0
Property
Parking
- Total spaces: 2
- Parking features: Garage
- Has garage: Yes
Features
- Levels: One
- Stories: 1
- Fencing: Back Yard
- Body of water: None
Lot
- Size: 1.22 Acres
- Features: Cul-De-Sac
Details
- Parcel number: 305 073
Construction
Type & style
- Home type: SingleFamily
- Architectural style: Ranch
- Property subtype: Single Family Residence
Materials
- Brick, Concrete
- Foundation: Slab
- Roof: Composition
Condition
- Resale
- New construction: No
- Year built: 2002
Utilities & green energy
- Electric: 220 Volts
- Sewer: Septic Tank
- Water: Public
- Utilities for property: Cable Available, Electricity Available, Natural Gas Available, Water Available
Community & HOA
Community
- Features: Clubhouse, Pool, Tennis Court(s), Walk To Schools, Near Shopping
- Security: Carbon Monoxide Detector(s), Smoke Detector(s)
- Subdivision: CREEKSIDE AT RIVERSTONE
HOA
- Has HOA: Yes
- Services included: Swimming, Tennis
- HOA fee: $850 annually
Location
- Region: Gainesville
Financial & listing details
- Tax assessed value: $375,820
- Annual tax amount: $3,686
- Date on market: 8/5/2026
- Cumulative days on market: 31 days
- Listing agreement: Exclusive Right To Sell
- Electric utility on property: Yes
Estimated market value
$347,500
$330,000 - $365,000
$2,166/mo
Price history
| Date | Event | Price |
|---|---|---|
| 8/19/2026 | Pending sale | $350,000 |
Source: | ||
| 8/7/2026 | Listed for sale | $350,000+112.2% |
Source: | ||
| 9/24/2003 | Sold | $164,900 |
Source: Public Record Report a problem | ||
Public tax history
| Year | Property taxes | Tax assessment |
|---|---|---|
| 2025 | $3,686 +13.3% | $150,328 +13.3% |
| 2024 | $3,254 +4.9% | $132,696 +5.3% |
| 2023 | $3,102 +16.2% | $126,016 +25.6% |
| 2022 | $2,670 +20.1% | $100,336 +24.6% |
| 2021 | $2,223 +10% | $80,508 +10% |
| 2020 | $2,020 +0.5% | $73,164 +0.6% |
| 2019 | $2,010 +7.5% | $72,700 +7.9% |
| 2017 | $1,871 +23.4% | $67,396 +23.4% |
| 2016 | $1,516 | $54,636 +4% |
| 2015 | $1,516 +17.1% | $52,556 +7.4% |
| 2014 | $1,295 -0.2% | $48,932 |
| 2013 | $1,298 -1% | $48,932 -0.8% |
| 2012 | $1,311 -8.4% | $49,340 -8.2% |
| 2011 | $1,431 | $53,748 |
| 2010 | -- | -- |
| 2009 | -- | -- |
| 2008 | -- | -- |
| 2007 | -- | $63,996 +12.4% |
| 2006 | $1,241 | $56,960 |
| 2005 | $1,241 | $56,960 |
| 2004 | $1,241 -3.5% | $56,960 |
| 2003 | $1,286 +359.6% | -- |
| 2002 | $280 -20.7% | -- |
| 2001 | $353 | -- |
Find assessor info on the county website
Monthly payment
Est. payment
Payment breakdown
Explore the cost of this home by adjusting the details. Changes won't be saved.Climate risks
Neighborhood: 30506
Nearby schools
Schools provided by the listing agent
- Elementary: Chestatee
- Middle: Little Mill
- High: East Forsyth
Source: GAMLS. This data may not be complete. We recommend contacting the local school district to confirm school assignments for this home.