DON'T LET THIS ONE GET AWAY! * QUALITY BUILT BY CHRISTNER BROTHERS * LOCATION, LOCATION, LOCATION * "A" RATED SCHOOL DISTRICT * THIS EXQUISITE EXECUTIVE CUSTOM HOME BOASTS PANORAMIC VIEWS OF A BEAUTIFUL SPRING-FED LAKE * Very Private Setting on almost 1/2 ACRE Premium Lot * STUNNING VIEWS & SUNSETS FROM YOUR PRIVATE COVERED OVERSIZED LANAI & CUSTOM HEATED POOL & SPA * Pool was re-surfaced with Pebble-Tec & Paver Brick Decking * NEWER 3 year old electric pool & spa heater * Volume height Pool & Spa Cage * HIGHLY DESIRABLE & UNOBSTRUCTED SOUTHWEST VIEWS * New exterior paint Nov 2022 * Great for entertaining or simply relaxing in your slice of paradise * From the moment you enter the front door you will appreciate the VOLUME CEILINGS & OPEN FLOOR PLAN * 3 Bedrooms & 3 Baths PLUS Den/Office with a Full Bath that could be a 4th Bedroom * Primary Suite is 20x16 with a walk-in closet and a spa-style bath * Split plan design * The Kitchen with an ABUNDANCE OF STORAGE and features solid surface counter-tops, a freestanding island for additional prep space, a breakfast bar & a large eat-in nook * The Kitchen is open to the Family Room * There is a Formal Living Room and a Formal Dining Room * NEW TILE ROOF & A/C ARE JUST 2 YEARS YOUNG * * Washer & dryer are 1 year young * Water heater 5 years young * Wood and Tile Flooring * NO CARPET! * This home will not disappoint and the views are a must-see! * ONE OF THE MOST SPECTACULAR HOMES & LOT LOCATIONS ON THE MARKET * Gated neighborhood with 24/7 security * Misty Creek Country Club is including 1 month free golf membership with the sale of this home * Membership to Golf & Country Club is NOT mandatory * IF YOU HAVE ANY ?S, LISTING AGENT LIVES IN MISTY CREEK * LOW HOA FEES! * Country feel yet 5 minutes to the NEW Publix shopping plaza & Rothenbach Park * 20 minute drive to Siesta Key Beach or UTC Mall * "A" RATED SCHOOL DISTRICT * One look & you'll fall in love *
Sold for $800,000
$800,000
8969 MISTY CREEK DRIVE, SARASOTA, FL 34241
3beds
2,646sqft
Single Family Residence
Built in 1993
0.45 Acres Lot
$807,700 Zestimate®
$302/sqft
$4,453 Estimated rent
Home value
$807,700
$759,000 - $856,000
$4,453/mo
Zestimate® history
Owner options
List your home for rent
$4,453/mo
Rent Zestimate®
Find your next renter with Zillow Rental Manager. Plus, with online applications, you can quickly screen prospective tenants – for free.
$4,453/mo
Rent Zestimate®
Refinance and save
$5,340/mo
Est. payment
Refinancing to a lower rate could help reduce your monthly payments and save thousands over the life of the loan.
$5,340/mo
Est. payment
Explore your selling options
Work with a Zillow partner agent
Leverage their expertise and Zillow's premium Showcase listings to get your home seen by more buyers.
Get startedList with your own agent
Get your home in front of millions of buyers by listing it on Zillow.
Learn how to do itSell it yourself
Take full control of how buyers see your home on Zillow by listing For Sale by Owner (FSBO).
List your homeWhat's special
Country clubMisty creek country clubUtc mallCustom heated poolBeautiful spring-fed lakeVolume ceilingsExquisite executive custom home
Zillow last checked:
Listing updated:
Listed by:
Glenn Brown 941-342-6464,
RE/MAX ALLIANCE GROUP 941-954-5454,
Ryan Brown 941-330-7774,
RE/MAX ALLIANCE GROUP
Bought with:
Rod Underdahl, 3037983
PREFERRED SHORE LLC
Source: Stellar MLS,MLS#: A4559530 Originating MLS: Sarasota - Manatee
Originating MLS: Sarasota - Manatee
Facts & features
Interior
Bedrooms & bathrooms
- Bedrooms: 3
- Bathrooms: 3
- Full bathrooms: 3
Rooms
- Room types: Den/Library/Office, Family Room, Dining Room, Utility Room
Primary bedroom
- Level: First
- Dimensions: 20x16
Bedroom 2
- Level: First
- Dimensions: 13x11
Bedroom 3
- Level: First
- Dimensions: 13x11
Balcony porch lanai
- Level: First
- Dimensions: 38x37
Den
- Level: First
- Dimensions: 12x12
Dining room
- Level: First
- Dimensions: 14x11
Family room
- Level: First
- Dimensions: 16x15
Kitchen
- Level: First
- Dimensions: 24x15
Laundry
- Level: First
- Dimensions: 11x6
Living room
- Level: First
- Dimensions: 18x14
Heating
- Central
Cooling
- Central Air
Appliances
- Included: Dishwasher, Disposal, Dryer, Microwave, Range, Refrigerator, Washer
- Laundry: Inside, Laundry Room
Features
- Cathedral Ceiling(s), Ceiling Fan(s), Eating Space In Kitchen, High Ceilings, Kitchen/Family Room Combo, Open Floorplan, Solid Surface Counters, Split Bedroom, Vaulted Ceiling(s), Walk-In Closet(s)
- Flooring: Tile, Hardwood
- Windows: Window Treatments
- Has fireplace: No
Interior area
- Total structure area: 3,443
- Total interior livable area: 2,646 sqft
Property
Parking
- Total spaces: 2
- Parking features: Driveway, Garage Door Opener, Garage Faces Side
- Attached garage spaces: 2
- Has uncovered spaces: Yes
- Details: Garage Dimensions: 23X22
Features
- Levels: One
- Stories: 1
- Patio & porch: Covered, Front Porch, Rear Porch, Screened
- Exterior features: Irrigation System, Sidewalk
- Has private pool: Yes
- Pool features: Screen Enclosure
- Has spa: Yes
- Has view: Yes
- View description: Water, Lake
- Has water view: Yes
- Water view: Water,Lake
- Waterfront features: Lake Privileges
Lot
- Size: 0.45 Acres
- Features: Near Golf Course, Oversized Lot, Sidewalk
- Residential vegetation: Mature Landscaping
Details
- Parcel number: 0269020030
- Zoning: OUE2
- Special conditions: None
Construction
Type & style
- Home type: SingleFamily
- Architectural style: Custom
- Property subtype: Single Family Residence
Materials
- Block, Stucco
- Foundation: Slab
- Roof: Tile
Condition
- New construction: No
- Year built: 1993
Details
- Builder name: CHRISTNER BROTHERS
Utilities & green energy
- Sewer: Public Sewer
- Water: Public
- Utilities for property: BB/HS Internet Available, Cable Connected, Electricity Connected, Public, Sewer Connected, Water Connected
Community & HOA
Community
- Features: Clubhouse, Deed Restrictions, Gated, Golf Carts OK, Golf, Sidewalks
- Security: Smoke Detector(s)
- Pet fee: $0 monthly
- Subdivision: MISTY CREEK
HOA
- Has HOA: Yes
- Amenities included: Clubhouse, Fence Restrictions, Gated, Golf Course, Security
- Services included: 24-Hour Guard, Private Road, Security
- HOA fee: $156 monthly
- HOA name: LYNN
- HOA phone: 303-917-1011
Location
- Region: Sarasota
Financial & listing details
- Price per square foot: $302/sqft
- Tax assessed value: $648,300
- Annual tax amount: $5,596
- Date on market: 2/6/2023
- Cumulative days on market: 156 days
- Listing terms: Cash,Conventional
- Ownership: Fee Simple
- Total actual rent: 0
- Electric utility on property: Yes
- Road surface type: Asphalt
Price history
| Date | Event | Price |
|---|---|---|
| 8/31/2023 | Sold | $800,000-5.8%$302/sqft |
Source:  Stellar MLS #A4559530 Report a problem Stellar MLS #A4559530 Report a problem | ||
| 7/12/2023 | Pending sale | $849,000$321/sqft |
Source: Stellar MLS #A4559530 Report a problem | ||
| 2/20/2023 | Price change | $849,000-3%$321/sqft |
Source: Stellar MLS #A4559530 Report a problem | ||
| 2/6/2023 | Listed for sale | $875,000+108.3%$331/sqft |
Source: Stellar MLS #A4559530 Report a problem | ||
| 3/2/2011 | Sold | $420,000-4.3%$159/sqft |
Source: Public Record Report a problem | ||
| 1/1/2011 | Pending sale | $439,000$166/sqft |
Source: Michael Saunders & Company - Licensed Real Estate Broker Report a problem | ||
| 12/19/2010 | Price change | $439,000-4.4%$166/sqft |
Source: Michael Saunders & Company - Licensed Real Estate Broker Report a problem | ||
| 11/5/2010 | Listed for sale | $459,000+42.5%$173/sqft |
Source: Michael Saunders & Company - Licensed Real Estate Broker Report a problem | ||
| 4/17/2001 | Sold | $322,000$122/sqft |
Source: Public Record Report a problem | ||
Public tax history
| Year | Property taxes | Tax assessment |
|---|---|---|
| 2025 | $7,879 +0.5% | $648,300 -0.5% |
| 2024 | $7,838 +8.6% | $651,800 +31.9% |
| 2023 | $7,219 +4.8% | $494,297 +10% |
| 2022 | $6,887 +23.1% | $449,361 +10% |
| 2021 | $5,597 +14% | $408,510 +16% |
| 2020 | $4,908 +3.1% | $352,100 +2.3% |
| 2019 | $4,759 | $344,300 -4.3% |
| 2018 | $4,759 -3.5% | $359,600 +4.1% |
| 2017 | $4,931 +0.4% | $345,500 -4.6% |
| 2016 | $4,910 -4.5% | $362,100 +8% |
| 2015 | $5,139 +4% | $335,300 +4.1% |
| 2014 | $4,940 +2.4% | $322,100 |
| 2013 | $4,823 +4.5% | $322,100 +3.9% |
| 2012 | $4,616 +4.2% | $310,100 -7.9% |
| 2011 | $4,428 -5.5% | $336,800 -2.9% |
| 2010 | $4,686 +7.5% | $346,900 +0.2% |
| 2009 | $4,357 | $346,220 +0.1% |
| 2008 | $4,357 -0.8% | $345,874 +3% |
| 2007 | $4,393 | $335,800 +2.5% |
| 2006 | -- | $327,610 +3% |
| 2005 | -- | $318,068 +3% |
| 2004 | $4,607 -1.1% | $308,804 +1.9% |
| 2003 | $4,658 +2.7% | $303,046 +3.2% |
| 2002 | $4,535 +11.6% | $293,600 +16.2% |
| 2001 | $4,063 +19.6% | $252,600 +10.1% |
| 2000 | $3,397 | $229,526 |
Find assessor info on the county website
Neighborhood: 34241
Nearby homes
- $875,1003 bd4 ba3.1k sqft8477 Turnberry Cir, Sarasota, FL 34241Off Market
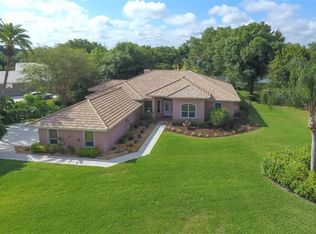
- $849,0003 bd3 ba3k sqft8971 Misty Creek Dr, Sarasota, FL 34241Sold
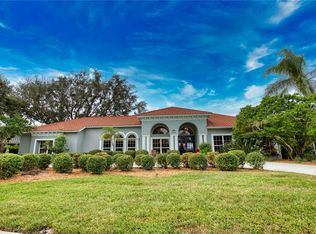
- $820,2004 bd3 ba2.8k sqft8950 Misty Creek Dr, Sarasota, FL 34241Off Market
- $661,1004 bd4 ba3.3k sqft8451 Turnberry Cir, Sarasota, FL 34241Off Market
- $899,0003 bd3 ba2.2k sqft8983 Misty Creek Dr, Sarasota, FL 34241Sold
- $736,2003 bd3 ba3k sqft8948 Misty Creek Dr, Sarasota, FL 34241Off Market
- $838,0005 bd3 ba3.3k sqft8971 Wild Dunes Dr, Sarasota, FL 34241Off Market
- $900,0004 bd3 ba2.9k sqft8975 Misty Creek Dr, Sarasota, FL 34241Sold
Nearby schools
GreatSchools rating
- 10/10Lakeview Elementary SchoolGrades: PK-5Distance: 1.9 mi
- 9/10Sarasota Middle SchoolGrades: 6-8Distance: 4.6 mi
- 7/10Riverview High SchoolGrades: PK,9-12Distance: 7.6 mi
Schools provided by the listing agent
- Elementary: Lakeview Elementary
- Middle: Sarasota Middle
- High: Riverview High
Source: Stellar MLS. This data may not be complete. We recommend contacting the local school district to confirm school assignments for this home.
Get a cash offer in 3 minutes
Find out how much your home could sell for in as little as 3 minutes with a no-obligation cash offer.
Estimated market value
$807,700
Get a cash offer in 3 minutes
Find out how much your home could sell for in as little as 3 minutes with a no-obligation cash offer.
Estimated market value
$807,700
- Florida
- Sarasota County
- Sarasota
- 34241
- 8969 MISTY CREEK DRIVE
Nearby cities
Nearby neighborhoods
Nearby zip codes
Other Sarasota Topics
