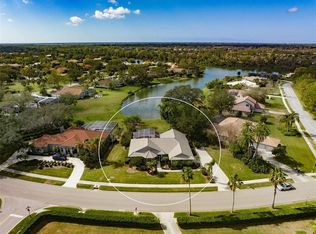
Welcome to this spectacular custom WATERFRONT and POOL home in your very privileged setting on ALMOST 1/2 ACRE PREMIUM LOT in the highly desirable and sought-after gated golf community of The Preserve at MISTY CREEK! This Christner Brothers built offers VIEWS of the LAKE perfectly located in your backyard to enjoy STUNNING VIEWS of the breathtaking FLORIDA SUNSETS from your PRIVATE CUSTOM SALT WATER HEATED LAP POOL in the OVERSIZED LANAI! Relax and enjoy the view and waterfall sounds while admiring the diverse and beautiful wildlife. The large paver brick pool deck, the convenient half bath and outdoor shower, and the very large and spacious lanai are perfect for entertaining your friends and family or simply relaxing in your own slice of PARADISE! From the moment you enter this over 3,000sqft home you will appreciate the HIGH CEILINGS and OPEN FLOOR looking out onto the pool and lake. Entertain your guests in the formal dining room and living room with 12ft ceilings and crown molding, and a wood-burning fireplace to add some special ambience to the family room. This 3 Bedrooms and 2/1 Baths PLUS OFFICE/LIBRARY is the epitome of FLORIDA LIVING! The spacious Master Suite with His and Hers closet, a large spa-style bath with dual sinks and shower, and the split bedroom plan design is perfect to maintain your privacy. The kitchen features beautiful granite counter-tops, solid custom wood cabinets, and a perfectly located passing window to the lanai to enjoy the natural light and beautiful views. Brand new HVAC in May 2023 and new flooring throughout in 2020. Enjoy the newer circular driveway and parking pad leading to an oversized 3 car garage with insulated overhead garage doors, with the ability to accommodate your toys with plenty of storage space. This home is in an "A" RATED SCHOOL DISTRICT with great school choices. *LOW HOA FEES* * NO CDD * Seller credit of $20,000 at closing towards closing costs or interest rate points Buy-Down. Membership of the Golf & Country Club is NOT mandatory, but if you’re a golfer Misty Creek Country Club is including a FREE 1-month Welcome golf membership with the sale of this home. A great home and location with a Country feel yet 5 minutes to the closest new shopping plaza and Rothenbach Park, and approximate 20-minute drive to the world-known Siesta Key Beach. Make this your home and enjoy all that Sarasota has to offer including the Myakka River State Park, World Class Rowing Nathan Benderson Park, UTC Mall, theaters, art galleries, beaches, museums, restaurants, boating, fishing, trails, and much more!
Sold for $849,000
$849,000
8971 MISTY CREEK DRIVE, SARASOTA, FL 34241
3beds
3,014sqft
Single Family Residence
Built in 1992
0.44 Acres Lot
$891,600 Zestimate®
$282/sqft
$4,829 Estimated rent
Home value
$891,600
$829,000 - $963,000
$4,829/mo
Zestimate® history
Owner options
List your home for rent
$4,829/mo
Rent Zestimate®
Find your next renter with Zillow Rental Manager. Plus, with online applications, you can quickly screen prospective tenants – for free.
$4,829/mo
Rent Zestimate®
Refinance and save
$5,598/mo
Est. payment
Refinancing to a lower rate could help reduce your monthly payments and save thousands over the life of the loan.
$5,598/mo
Est. payment
Explore your selling options
Work with a Zillow partner agent
Leverage their expertise and Zillow's premium Showcase listings to get your home seen by more buyers.
Get startedList with your own agent
Get your home in front of millions of buyers by listing it on Zillow.
Learn how to do itSell it yourself
Take full control of how buyers see your home on Zillow by listing For Sale by Owner (FSBO).
List your homeWhat's special
High ceilingsCrown moldingDual sinksPool homeArt galleriesBeautiful granite counter-topsOversized lanai
Zillow last checked:
Listing updated:
Listed by:
Vicky Imbriaco 941-586-7448,
EXP REALTY LLC 888-883-8509
Bought with:
Rod Underdahl, 3037983
PREFERRED SHORE LLC
Source: Stellar MLS,MLS#: N6130029 Originating MLS: Sarasota - Manatee
Originating MLS: Sarasota - Manatee
Facts & features
Interior
Bedrooms & bathrooms
- Bedrooms: 3
- Bathrooms: 3
- Full bathrooms: 2
- 1/2 bathrooms: 1
Rooms
- Room types: Den/Library/Office
Primary bedroom
- Features: Walk-In Closet(s)
- Level: First
- Dimensions: 16x25
Bedroom 2
- Features: Built-in Closet
- Level: First
- Dimensions: 10x15
Bedroom 3
- Features: Built-in Closet
- Level: First
- Dimensions: 10x15
Dining room
- Level: First
- Dimensions: 11x15
Family room
- Level: First
- Dimensions: 15x20
Kitchen
- Level: First
- Dimensions: 10x15
Living room
- Level: First
- Dimensions: 16x16
Office
- Level: First
- Dimensions: 11x15
Office
- Level: First
- Dimensions: 10x14
Heating
- Central, Electric
Cooling
- Central Air
Appliances
- Included: Dishwasher, Disposal, Dryer, Electric Water Heater, Microwave, Range, Refrigerator, Washer, Water Filtration System
- Laundry: Inside, Laundry Room
Features
- Ceiling Fan(s), Crown Molding, Eating Space In Kitchen, High Ceilings, Kitchen/Family Room Combo, Living Room/Dining Room Combo, Open Floorplan, Solid Wood Cabinets, Split Bedroom, Stone Counters, Thermostat, Walk-In Closet(s), Wet Bar
- Flooring: Engineered Hardwood, Tile
- Doors: Outdoor Shower, Sliding Doors
- Windows: Blinds, Shutters
- Has fireplace: Yes
- Fireplace features: Wood Burning
Interior area
- Total structure area: 3,995
- Total interior livable area: 3,014 sqft
Property
Parking
- Total spaces: 3
- Parking features: Circular Driveway, Driveway, Garage Door Opener, Garage Faces Side, Golf Cart Garage, Oversized
- Attached garage spaces: 3
- Has uncovered spaces: Yes
Features
- Levels: One
- Stories: 1
- Patio & porch: Covered, Enclosed, Front Porch, Rear Porch, Screened
- Exterior features: Irrigation System, Lighting, Outdoor Shower, Private Mailbox, Sidewalk
- Has private pool: Yes
- Pool features: Child Safety Fence, Deck, Gunite, Heated, In Ground, Lap, Outside Bath Access, Salt Water, Screen Enclosure
- Has view: Yes
- View description: Lake
- Has water view: Yes
- Water view: Lake
- Waterfront features: Lake Privileges
Lot
- Size: 0.44 Acres
- Dimensions: 185 x 40
- Features: Near Golf Course, Oversized Lot, Sidewalk
Details
- Parcel number: 0269020020
- Zoning: OUE2
- Special conditions: None
Construction
Type & style
- Home type: SingleFamily
- Architectural style: Custom
- Property subtype: Single Family Residence
Materials
- Concrete, Stucco
- Foundation: Slab
- Roof: Metal
Condition
- New construction: No
- Year built: 1992
Details
- Builder name: Christner Brothers
Utilities & green energy
- Sewer: Public Sewer
- Water: Public
- Utilities for property: BB/HS Internet Available, Cable Available, Electricity Connected, Public, Sewer Connected, Water Connected
Community & HOA
Community
- Features: Clubhouse, Deed Restrictions, Gated Community - Guard, Golf Carts OK, Golf, Restaurant, Sidewalks
- Security: Gated Community, Security System, Smoke Detector(s)
- Pet fee: $0 monthly
- Subdivision: PRESERVE AT MISTY CREEK
HOA
- Has HOA: Yes
- Amenities included: Clubhouse, Gated, Golf Course, Security, Tennis Court(s)
- Services included: 24-Hour Guard, Private Road, Security
- HOA fee: $156 monthly
- HOA name: Lynn Pecharich
- HOA phone: 303-917-1011
Location
- Region: Sarasota
Financial & listing details
- Price per square foot: $282/sqft
- Tax assessed value: $687,300
- Annual tax amount: $5,869
- Date on market: 12/23/2023
- Cumulative days on market: 39 days
- Listing terms: Cash,Conventional,VA Loan
- Ownership: Fee Simple
- Total actual rent: 0
- Electric utility on property: Yes
- Road surface type: Paved
Price history
| Date | Event | Price |
|---|---|---|
| 3/28/2024 | Sold | $849,000-10.2%$282/sqft |
Source:  Stellar MLS #N6130029 Report a problem Stellar MLS #N6130029 Report a problem | ||
| 2/1/2024 | Pending sale | $945,000$314/sqft |
Source: Stellar MLS #N6130029 Report a problem | ||
| 12/24/2023 | Listed for sale | $945,000+72.1%$314/sqft |
Source: Stellar MLS #N6130029 Report a problem | ||
| 10/7/2020 | Sold | $549,000-1.8%$182/sqft |
Source: Public Record Report a problem | ||
| 8/26/2020 | Pending sale | $559,000$185/sqft |
Source: HARRY ROBBINS ASSOC INC #A4444879 Report a problem | ||
| 8/21/2020 | Price change | $559,000-2.4%$185/sqft |
Source: HARRY ROBBINS ASSOC INC #A4444879 Report a problem | ||
| 6/30/2020 | Price change | $572,500-0.4%$190/sqft |
Source: HARRY ROBBINS ASSOC INC #A4444879 Report a problem | ||
| 9/13/2019 | Listed for sale | $575,000+53.3%$191/sqft |
Source: HARRY ROBBINS ASSOC INC #A4444879 Report a problem | ||
| 11/26/2001 | Sold | $375,000+23%$124/sqft |
Source: Public Record Report a problem | ||
| 7/15/1997 | Sold | $305,000$101/sqft |
Source: Public Record Report a problem | ||
Public tax history
| Year | Property taxes | Tax assessment |
|---|---|---|
| 2025 | $3,679 -39.6% | $276,157 -44.7% |
| 2024 | $6,091 +3.8% | $499,376 +3% |
| 2023 | $5,870 +1.3% | $484,831 +3% |
| 2022 | $5,796 +1.7% | $470,710 +3% |
| 2021 | $5,697 +0.7% | $457,000 +11.5% |
| 2020 | $5,660 +3.7% | $410,000 +2.9% |
| 2019 | $5,460 | $398,300 -1.1% |
| 2018 | $5,460 -0.7% | $402,800 +4.7% |
| 2017 | $5,499 -0.2% | $384,600 -4.3% |
| 2016 | $5,509 -3.1% | $401,900 +6.3% |
| 2015 | $5,687 -9.2% | $378,000 -11.6% |
| 2014 | $6,264 -0.3% | $427,400 |
| 2013 | $6,281 +4.2% | $427,400 +3.4% |
| 2012 | $6,030 -0.6% | $413,200 -2.3% |
| 2011 | $6,064 -8.9% | $423,100 -6.9% |
| 2010 | $6,655 -4.2% | $454,300 -5.6% |
| 2009 | $6,944 | $481,100 -6.3% |
| 2008 | $6,944 -22.6% | $513,200 -23.4% |
| 2007 | $8,968 | $670,200 +17.4% |
| 2006 | -- | $571,000 +27.7% |
| 2005 | -- | $447,000 +10% |
| 2004 | $6,438 +6.2% | $406,400 +10.3% |
| 2003 | $6,063 +5.4% | $368,600 +6.1% |
| 2002 | $5,754 +29.6% | $347,500 +15.3% |
| 2001 | $4,441 +2.6% | $301,275 +3% |
| 2000 | $4,328 | $292,500 |
Find assessor info on the county website
Neighborhood: 34241
Nearby homes
- $899,0003 bd3 ba2.2k sqft8983 Misty Creek Dr, Sarasota, FL 34241Sold

- $800,0003 bd3 ba2.6k sqft8969 Misty Creek Dr, Sarasota, FL 34241Sold
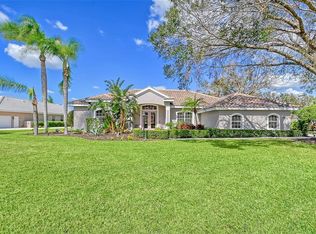
- $900,0004 bd3 ba2.9k sqft8975 Misty Creek Dr, Sarasota, FL 34241Sold
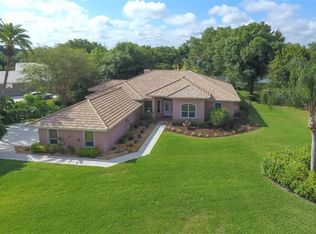
- $875,1003 bd4 ba3.1k sqft8477 Turnberry Cir, Sarasota, FL 34241Off Market
- $820,2004 bd3 ba2.8k sqft8950 Misty Creek Dr, Sarasota, FL 34241Off Market
- $1,070,5004 bd4 ba3.3k sqft8301 Eagle Lake Dr, Sarasota, FL 34241Off Market
- $661,1004 bd4 ba3.3k sqft8451 Turnberry Cir, Sarasota, FL 34241Off Market
- $838,0005 bd3 ba3.3k sqft8971 Wild Dunes Dr, Sarasota, FL 34241Off Market
Nearby schools
GreatSchools rating
- 10/10Lakeview Elementary SchoolGrades: PK-5Distance: 2 mi
- 9/10Sarasota Middle SchoolGrades: 6-8Distance: 4.6 mi
- 7/10Riverview High SchoolGrades: PK,9-12Distance: 7.6 mi
Schools provided by the listing agent
- Elementary: Lakeview Elementary
- Middle: Sarasota Middle
- High: Riverview High
Source: Stellar MLS. This data may not be complete. We recommend contacting the local school district to confirm school assignments for this home.
Get a cash offer in 3 minutes
Find out how much your home could sell for in as little as 3 minutes with a no-obligation cash offer.
Estimated market value
$891,600
Get a cash offer in 3 minutes
Find out how much your home could sell for in as little as 3 minutes with a no-obligation cash offer.
Estimated market value
$891,600
- Florida
- Sarasota County
- Sarasota
- 34241
- 8971 MISTY CREEK DRIVE
Nearby cities
Nearby neighborhoods
Nearby zip codes
Other Sarasota Topics
