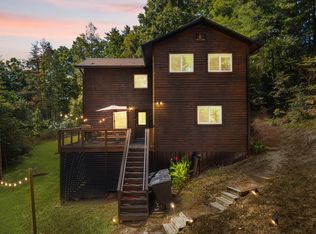
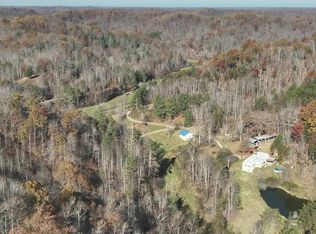
Welcome to Red River Farmhouse, a very successful AirBnB next to Campton Lake, perfect for guests who often struggle to find higher end updated lodging in the Red. The Parkway, Natural Bridge Rd, and Muir Valley are all within very easy access. This is a turnkey STR, fully furnished and stocked with materials and supplies, making it a seamless transition for new ownership. This property has maintained a 4.9 star rating on AirBnB, the highest of any properties over a 5-year span in the Red. The cleaner is a local resident, and has been 100% reliable for the past 5 years. The maintenance man is a retiree who is always available. This house has been a solid income-producer, but the seller moved to Utah in 2024, and no longer wishes to manage the business from afar. An oversized 2-car garage, livestock barn, and 2-Gig fiber internet service are rare amenities that are hard to find in the area. Highly motivated seller. This home won't last long! The address is the wrong location in map/GPS. Instead, you have to navigate to Red River Farmhouse, Campton. Showings will need to be primarily weekdays between guest bookings through November.
For sale
$499,000
897 Bear Branch Rd, Campton, KY 41301
4beds
2,543sqft
Single Family Residence
Built in 2001
4 Acres Lot
$464,100 Zestimate®
$196/sqft
$-- HOA
What's special
Livestock barn
- 2 days
- 424
- 40
Likely to sell faster than
Zillow last checked:
Listing updated:
Listed by:
Darrell Lewis 888-601-3771,
DIY Realty - Flat Fee MLS
Source: Imagine MLS,MLS#: 26031397
Facts & features
Interior
Bedrooms & bathrooms
- Bedrooms: 4
- Bathrooms: 3
- Full bathrooms: 2
- 1/2 bathrooms: 1
Primary bedroom
- Level: Second
Kitchen
- Level: First
Heating
- Forced Air
Cooling
- Central Air, Ceiling Fan(s)
Appliances
- Included: Dryer, Dishwasher, Gas Range, Microwave, Refrigerator, Washer, Cooktop
- Laundry: Electric Dryer Hookup, Main Level, Washer Hookup, Upper Level
Features
- Walk-In Closet(s), Ceiling Fan(s)
- Has basement: No
- Number of fireplaces: 1
- Fireplace features: Living Room
Interior area
- Total structure area: 2,543
- Total interior livable area: 2,543 sqft
- Finished area above ground: 2,543
- Finished area below ground: 0
Property
Parking
- Total spaces: 2
- Parking features: Garage Faces Front
- Garage spaces: 2
Features
- Levels: Two
Lot
- Size: 4 Acres
Construction
Type & style
- Home type: SingleFamily
- Property subtype: Single Family Residence
Materials
- Brick Veneer
- Foundation: Slab
- Roof: Metal
Condition
- Year built: 2001
Utilities & green energy
- Sewer: Septic Tank
- Water: Public
- Utilities for property: Cable Connected, Electricity Connected, Natural Gas Connected, Phone Available, Sewer Connected, Water Connected
Community & HOA
Community
- Subdivision: Rural
HOA
- Has HOA: No
Location
- Region: Campton
Financial & listing details
- Price per square foot: $196/sqft
- Date on market: 11/16/2026
Estimated market value
$464,100
$441,000 - $487,000
$2,203/mo
Price history
| Date | Event | Price |
|---|---|---|
| 11/16/2026 | Listed for sale | $499,000+88.3%$196/sqft |
Source:  Imagine MLS #26031397 Report a problem | ||
| 3/12/2021 | Sold | $265,000-1.5%$104/sqft |
Source: Imagine MLS #20101395 Report a problem | ||
| 2/26/2021 | Pending sale | $269,000$106/sqft |
Source: Imagine MLS #20101395 Report a problem | ||
| 2/13/2021 | Price change | $269,000-10.3%$106/sqft |
Source: Imagine MLS #20101395 Report a problem | ||
| 1/26/2021 | Listed for sale | $300,000+235.2%$118/sqft |
Source: Imagine MLS #20101395 Report a problem | ||
| 11/8/2012 | Listing removed | $89,500$35/sqft |
Source: Homepath #m578w Report a problem | ||
| 10/24/2012 | Price change | $89,500-0.4%$35/sqft |
Source: Homepath #m578w Report a problem | ||
| 9/16/2012 | Price change | $89,900-10.1%$35/sqft |
Source: Homepath #m578w Report a problem | ||
| 8/14/2012 | Price change | $100,000-9%$39/sqft |
Source: Homepath #m578w Report a problem | ||
| 7/11/2012 | Price change | $109,900-12%$43/sqft |
Source: Homepath #m578w Report a problem | ||
| 5/26/2012 | Price change | $124,900-10.7%$49/sqft |
Source: Homepath #m578w Report a problem | ||
| 4/11/2012 | Price change | $139,900$55/sqft |
Source: Homepath Report a problem | ||
| 4/6/2012 | Listed for sale | -- |
Source: Homepath Report a problem | ||
Public tax history
Tax history is unavailable.
Monthly payment
Est. payment
Payment breakdown
Explore the cost of this home by adjusting the details. Changes won't be saved.Climate risks
Neighborhood: 41301
Nearby schools
Schools provided by the listing agent
- Elementary: Campton
- Middle: Wolfe Co
- High: Wolfe Co
Source: Imagine MLS. This data may not be complete. We recommend contacting the local school district to confirm school assignments for this home.

Similar homes
- $465,0004 bd3 ba2.7k sqft3357 Campton Baptist Rd, Campton, KY 41301For Sale

 MLS ID #26020811, Jacqueline Townsend, Re/Max Creative Realty - Mountain Legacy Group. Imagine MLS
- $450,0004 bd3 ba1.9k sqft859 Bethesda Mission Rd, Campton, KY 41301For Sale
 MLS ID #26027754, Jacqueline Townsend, Re/Max Creative Realty - Mountain Legacy Group. Imagine MLS
- $595,0003 bd3 ba1.9k sqft204 & 206 S Hudson Rd, Campton, KY 41301For Sale
 MLS ID #12072841, Glen Thompson, Thompson Real Estate & Auctions LLC. My State MLS
- $450,0003 bd2 ba2k sqft3192 State Highway 15 N, Campton, KY 41301For Sale
 MLS ID #26019927, Heather Isaacs, Lifstyl Real Estate. Imagine MLS
- $499,9993 bd3 ba2k sqft2113 Calaboose Ridge Rd, Campton, KY 41301For SaleMLS ID #26021821, Patrick Carter, SimpliHOM. Imagine MLS
- $475,0002 bd2 ba1.4k sqft637 Eagle Ridge Rd, Campton, KY 41301For SaleMLS ID #26027082, Brendan Miller, Paragon Realty Partners. Imagine MLS
- $685,0004 bd4 ba1.7k sqft414 Wildcat Ridge Ln, Rogers, KY 41365For SaleMLS ID #26031599, Jacqueline Townsend, Re/Max Creative Realty - Mountain Legacy Group. Imagine MLS
- $485,0004 bd3 ba3.6k sqft1051 Highway 746, Wellington, KY 40387For SaleMLS ID #26025115, Michelle R Blackburn, RE/MAX Creative, Winchester. Imagine MLS
- $699,0003 bd2 ba1.9k sqft367 Banks Branch Rd #3, Campton, KY 41301For SaleMLS ID #26021998, Bonnie Fisher, United Country Real Estate - A-Team. Imagine MLS
- $559,9004 bd2 ba1.5k sqft554 Cliffview Rd, Campton, KY 41301For SaleMLS ID #26022401, Jacqueline Townsend, Re/Max Creative Realty - Mountain Legacy Group. Imagine MLS
- $499,0003 bd3 ba2.7k sqft1435 Pilot Rd, Stanton, KY 40380For SaleMLS ID #26020335, Jodie Brandenburg, Red River Gorge Real Estate. Imagine MLS
- $539,0005 bd4 ba3k sqft5931 State Highway 15, Pine Ridge, KY 41360For SaleMLS ID #26016673, Jacqueline Townsend, Re/Max Creative Realty - Mountain Legacy Group. Imagine MLS
- $449,0002 bd2 ba1.4k sqft3449 Barkers Branch Rd, Stanton, KY 40380For SaleMLS ID #26016137, Jacqueline Townsend, Re/Max Creative Realty - Mountain Legacy Group. Imagine MLS
- $295,0003 bd2 ba1.5k sqft523 King Branch Rd, Campton, KY 41301For SaleMLS ID #26024303, Robert Little, Red River Gorge Real Estate. Imagine MLS
- $300,0004 bd1 ba2k sqft13309 State Highway 1812, Campton, KY 41301For SaleMLS ID #26029398, Brandon Dunn, Lifstyl Real Estate. Imagine MLS
- $555,0004 bd3 ba1.3k sqft1922 Star Gap Rd, Stanton, KY 40380For SaleMLS ID #26023939, Heather Isaacs, Lifstyl Real Estate. Imagine MLS
- $453,0005 bd4 ba1.8k sqft6047 State Highway 52, Beattyville, KY 41311For SaleMLS ID #26030660, Michelle Rush, Re/Max Creative Realty - Mountain Legacy Group. Imagine MLS
- $259,0003 bd2 ba1.3k sqft811 Mountain Springs Cemetery Rd, Ravenna, KY 40472For SaleMLS ID #25504129, James Woolery, Joyce Marcum Realty. Imagine MLS
- $520,0004 bd4 ba3.5k sqft78 Lower Hatcher Creek Rd, Stanton, KY 40380For SaleMLS ID #26027446, Neal Johnson, Re/Max Creative Realty - Mountain Legacy Group. Imagine MLS
- $460,0003 bd3 ba2.4k sqft108 Berryman Rd, Frenchburg, KY 40322For SaleMLS ID #26027863, Travis Trimble, Keller Williams Legacy Group. Imagine MLS
