Imagine starting your morning with a cup of coffee on the deck, taking in breathtaking city views while watching deer, birds & other Colorado wildlife pass through the open space beyond. With the comfort of a mosquito-free outdoor retreat, this is the perfect place to unwind, entertain & enjoy Colorado's stunning sunsets year-round. Perched on a premier lot with sweeping city & mountain views, this exceptional 3-story home showcases thoughtful design & elevated upgrades throughout. Fresh interior paint, soft neutral tones, & open-concept main level create an inviting space ideal for both everyday living & entertaining. The spacious floor plan features a chef-inspired kitchen with a large island, custom soft-close cabinetry, quartz countertops, granite sink, walk-in pantry with 110 outlet & premium Café range and microwave. Upstairs, a versatile loft nook offers space for a home office or study area. The primary suite features a large picture window, walk-in closet, & beautifully upgraded bath with tiled shower, handheld nozzle & backlit mirrors. 2 add'l bedrooms & a full bath complete the upper level. The lower level provides incredible flexibility with a private secondary suite including its own living area, kitchenette & bath—ideal for guests, multi-generational living, or income potential. Upgrades include soft-close cabinetry throughout; finished, insulated garage with epoxy floors, ceiling storage & EV wiring; tile, luxury LVP & upgraded carpet; custom stair railing; ceiling fans; 2 laundry areas; tankless water heater & 14 SEER HVAC; top-down/bottom-up blinds; custom driftwood tile accent wall; backlit mirrors; exterior automatic lighting; & a transferable warranty. Enjoy a low-maintenance lifestyle w/ access to a nearby walking path leading to a city-built dog park. Conveniently located minutes from Garden of the Gods, dining, shopping & just 8 minutes to downtown Colorado Springs—this home offers luxury, location & lifestyle in one remarkable package.
For sale
Price cut: $10K (6/27)
$559,900
897 Beckton Hts, Colorado Springs, CO 80907
4beds
2,285sqft
Townhouse
Built in 2024
1,250 Square Feet Lot
$-- Zestimate®
$245/sqft
$-- HOA
What's special
Breathtaking city viewsWalkout deckDual laundry areasPrimary suiteLarge islandWalk-in pantryVersatile loft nook
- 144 days |
- 221 |
- 13 |
Zillow last checked:
Listing updated:
Listed by:
Paul Kohlman 719-494-9144,
The Cutting Edge
Source: elevateMLS,MLS#: 3369022
Facts & features
Interior
Bedrooms & bathrooms
- Bedrooms: 4
- Bathrooms: 4
- Full bathrooms: 3
- 1/2 bathrooms: 1
Other
- Level: Upper
- Area: 182 Square Feet
- Dimensions: 13 x 14
Heating
- Forced Air, Natural Gas
Cooling
- Ceiling Fan(s), Central Air
Appliances
- Included: Cooktop, Disposal, Gas in Kitchen, Exhaust Fan, Microwave, Range
- Laundry: Electric Hook-up, Main Level, Upper Level
Features
- 5-Pc Bath, 9Ft + Ceilings, Great Room, Breakfast Bar, High Speed Internet, Pantry, Secondary Suite w/in Home
- Flooring: Carpet, Ceramic Tile, Luxury Vinyl
- Windows: Window Coverings
- Basement: Finished
- Has fireplace: No
- Fireplace features: None
- Common walls with other units/homes: End Unit
Interior area
- Total structure area: 2,285
- Total interior livable area: 2,285 sqft
- Finished area above ground: 1,333
- Finished area below ground: 952
Video & virtual tour
Property
Parking
- Total spaces: 2
- Parking features: Attached, Garage Door Opener, Garage Amenities (Other), See Remarks
- Attached garage spaces: 2
Features
- Levels: 3 Story
- Stories: 3
- Patio & porch: Composite, Concrete, See Prop Desc Remarks
- Has view: Yes
- View description: City, Mountain(s), View of Pikes Peak
Lot
- Size: 1,250 Square Feet
- Features: Backs to Open Space, Cul-De-Sac, See Remarks, Hiking Trail, Near Fire Station, Near Park, Near Schools, Near Shopping Center, HOA Required $, Landscaped
Details
- Parcel number: 7336201138
Construction
Type & style
- Home type: Townhouse
- Property subtype: Townhouse
- Attached to another structure: Yes
Materials
- Fiber Cement, Frame
- Foundation: Walk Out, Other
- Roof: Composite Shingle
Condition
- Existing Home
- New construction: No
- Year built: 2024
Details
- Builder name: Lokal Homes
Utilities & green energy
- Water: Municipal
- Utilities for property: Cable Available, Electricity Connected, Natural Gas Connected
Community & HOA
Community
- Features: Dog Park, Hiking or Biking Trails, Parks or Open Space
Location
- Region: Colorado Springs
Financial & listing details
- Price per square foot: $245/sqft
- Tax assessed value: $67,686
- Annual tax amount: $2,643
- Date on market: 2/27/2026
- Listing terms: Cash,Conventional,FHA,VA Loan
- Electric utility on property: Yes
Estimated market value
Not available
Estimated sales range
Not available
Not available
Price history
| Date | Event | Price |
|---|---|---|
| 6/27/2026 | Price change | $559,900-1.8%$245/sqft |
Source:  elevateMLS #3369022 Report a problem elevateMLS #3369022 Report a problem | ||
| 6/11/2026 | Price change | $569,900-1.7%$249/sqft |
Source: elevateMLS #3369022 Report a problem | ||
| 5/21/2026 | Price change | $579,900-1.7%$254/sqft |
Source: elevateMLS #3369022 Report a problem | ||
| 4/9/2026 | Price change | $589,900-3.3%$258/sqft |
Source: elevateMLS #3369022 Report a problem | ||
| 3/21/2026 | Price change | $610,000-3.2%$267/sqft |
Source: elevateMLS #3369022 Report a problem | ||
| 2/27/2026 | Listed for sale | $629,900-2.3%$276/sqft |
Source: elevateMLS #3369022 Report a problem | ||
| 1/26/2026 | Listing removed | $644,900$282/sqft |
Source: elevateMLS #1186663 Report a problem | ||
| 12/29/2025 | Price change | $644,900-1.5%$282/sqft |
Source:  REcolorado as distributed by MLS GRID #7096452 Report a problem REcolorado as distributed by MLS GRID #7096452 Report a problem | ||
| 11/13/2025 | Price change | $654,900-1.5%$287/sqft |
Source: elevateMLS #1186663 Report a problem | ||
| 11/7/2025 | Listed for sale | $664,900+18.4%$291/sqft |
Source: elevateMLS #1186663 Report a problem | ||
| 12/5/2024 | Sold | $561,590$246/sqft |
Source: Public Record Report a problem | ||
Public tax history
| Year | Property taxes | Tax assessment |
|---|---|---|
| 2024 | $4,712 +3946.8% | $18,880 |
| 2023 | $116 | $18,880 +1375% |
| 2022 | -- | $1,280 |
Find assessor info on the county website
Monthly payment
Est. payment
Payment breakdown
Explore the cost of this home by adjusting the details. Changes won't be saved.Climate risks
Neighborhood: West Colorado Springs
Nearby schools
GreatSchools rating
- 6/10Jackson Elementary SchoolGrades: PK-5Distance: 0.8 mi
- 6/10Holmes Middle SchoolGrades: 6-8Distance: 1.2 mi
- 4/10Coronado High SchoolGrades: 9-12Distance: 0.9 mi
Schools provided by the listing agent
- District: Colorado Springs 11
Source: elevateMLS. This data may not be complete. We recommend contacting the local school district to confirm school assignments for this home.
- $498,8154 bd5 ba1.9k sqft893 Beckton Hts, Colorado Springs, CO 80907Sold
- $487,0004 bd4 ba2.1k sqft889 Beckton Hts, Colorado Springs, CO 80907Sold
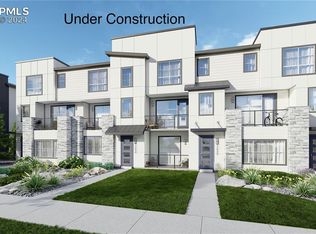
- $482,865-- bd-- ba-- sqft885 Beckton Hts, Colorado Springs, CO 80907Sold
- $440,0003 bd3 ba1.3k sqft896 Beckton Hts, Colorado Springs, CO 80907Sold
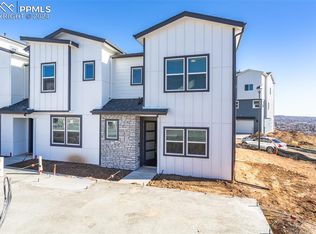
- $447,9903 bd3 ba1.2k sqft911 Hook Grv, Colorado Springs, CO 80907Sold
- $427,7242 bd3 ba1.1k sqft931 Hook Grv, Colorado Springs, CO 80907Sold
- $404,9903 bd3 ba1.3k sqft892 Beckton Hts, Colorado Springs, CO 80907Sold
- $412,0002 bd3 ba1.1k sqft872 Beckton Hts, Colorado Springs, CO 80907Sold
A local agent can set up tours, give advice and negotiate with sellers.
Similar homes
- $515,0004 bd4 ba2.2k sqft3498 Bivy Point, Colorado Springs, CO 80907For Sale

 MLS ID #3743021, Cole Underwood GRI , REMAX PROPERTIES. elevateMLS
 - $394,9902 bd3 ba1.1k sqft832 Beckton Hts, Colorado Springs, CO 80907New Construction
 elevateMLS
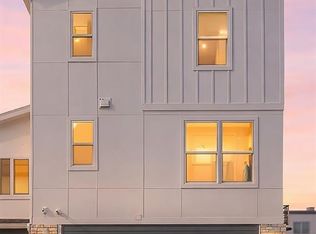
 - $379,9902 bd3 ba1.1k sqft840 Beckton Hts, Colorado Springs, CO 80907New Construction
 elevateMLS
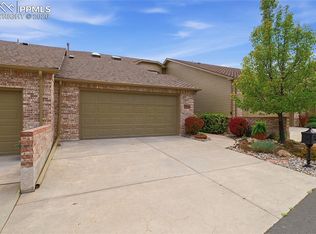
 - $582,0004 bd4 ba2.9k sqft2866 Tenderfoot Hill St, Colorado Springs, CO 80906For Sale
 MLS ID #8869356, Beth Anne Howerton CRS GRI , Burghardt and Associates. elevateMLS
 - $515,0003 bd3 ba1.8k sqft5675 Villa Lorenzo Dr, Colorado Springs, CO 80919For SaleMLS ID #8076156, Breanne Rinkema ABR C2EX LHC MRP , Real Broker, LLC DBA Real. elevateMLS
- $499,9003 bd3 ba1.8k sqft5690 Villa Lorenzo Dr, Colorado Springs, CO 80919For SaleMLS ID #1502279, Brentley Williams, The Innovative Group, LLC. elevateMLS
- $579,9004 bd3 ba2.8k sqft10786 Hidden Brook Cir, Colorado Springs, CO 80908For SaleMLS ID #6364910, Alfredo Saiz PSA , Redfin Corporation. elevateMLS
- $484,5004 bd4 ba2k sqft10653 Larimar Point, Colorado Springs, CO 80908For SaleMLS ID #6578938, Jerry Clark ABR AHWD C2EX CDPE CLP CNE CNHS MRP SFR , REMAX PROPERTIES. elevateMLS
- $540,0003 bd3 ba2.1k sqft5950 Eagle Glen Vw #101, Colorado Springs, CO 80919For SaleMLS ID #1176762, Troy Macdonald MRP , Exp Realty LLC. elevateMLS
- $540,0003 bd3 ba2.1k sqft5950 Eagle Glen Vw #102, Colorado Springs, CO 80919For SaleMLS ID #5963016, Troy Macdonald MRP , Exp Realty LLC. elevateMLS
- $540,0003 bd3 ba2.1k sqft5940 Eagle Glen Vw #101, Colorado Springs, CO 80919For SaleMLS ID #8541117, Troy Macdonald MRP , Exp Realty LLC. elevateMLS
- $540,0003 bd3 ba2.1k sqft5940 Eagle Glen Vw #102, Colorado Springs, CO 80919For SaleMLS ID #5099113, Troy Macdonald MRP , Exp Realty LLC. elevateMLS
- $459,9004 bd2 ba1.7k sqft2719 Gobi Dr, Colorado Springs, CO 80915For SaleMLS ID #5026611, Margarita Gutierrez MRP , PCS Partners, LLC. elevateMLS
- $539,8404 bd4 ba2.5k sqft4684 Peak Crest Vw, Colorado Springs, CO 80918New ConstructionelevateMLS
- $530,0003 bd3 ba1.9k sqft6652 Cornelius Point, Colorado Springs, CO 80923New ConstructionelevateMLS
- $385,0003 bd3 ba1.4k sqft478 Gray Horse Aly, Colorado Springs, CO 80905For SaleMLS ID #3697581, Kylie Rupert, Coldwell Banker Realty. elevateMLS
- $549,0004 bd2 ba1.8k sqft5680 Last Chance Dr, Colorado Springs, CO 80927For SaleMLS ID #9419554, Thomas Johnson, Your Castle Real Estate LLC. elevateMLS
- $560,0004 bd4 ba3k sqft5411 Wagon Hammer Dr, Colorado Springs, CO 80925For SaleMLS ID #2278988, Tony Casados, Real Broker, LLC DBA Real. elevateMLS
- $584,9004 bd4 ba3.2k sqft5118 Janga Dr, Colorado Springs, CO 80924For SaleMLS ID #1358167, Louis Torres ABR ABRM EPRO GRI , The Innovative Group, LLC. elevateMLS
- $535,0004 bd4 ba2.2k sqft2173 Arikaree Hts, Colorado Springs, CO 80908For SaleMLS ID #1259979, Alison Tuttle, The Cutting Edge. elevateMLS
