Affordable, exceptional 3BR, 2.5 bath home with partially finished walkout basement and 1 car garage. Move in ready townhome has updated decor & major systems, including new air conditioner. Updated kitchen cabinets, appliances, counters and flooring. Exit the dining area sliding doors to a deck that covers the patio below. Main level consists of kitchen/dining area, powder room, and a living room that has beautiful new carpet (that continues up the stairs). Upper level you will find 3 bedrooms and 2 full baths; master suite offers full bath, ceiling fan, & 2 closets: one a walk-in plus an additional closet with by-pass doors. Lower level has a partly finished rec room (potential of 4th bedroom) with luxury plank flooring & slider doors that lead to a covered patio. The garage entrance door is at this level. This property is a Planned Unit Development whereby the lot is privately owned but is maintained by the association. The community offers a pool and other recreational green space, plus across the street is a St. Peters City Park! Per the HOA: no more than 2 pets are allowed per unit (2 cats, or one cat and one dog under 25 pounds). St. Peters Condominiums are FHA Approved!
Closed
Listed by: Fox & Riley Real Estate • Marilyn A Gibson • Contact: 314-239-2400
Bought with: Fox & Riley Real Estate
Price Unknown
897 Delray Dr Unit B, Saint Peters, MO 63376
3beds
1,659sqft
Condominium
Built in 1983
-- sqft lot
$215,000 Zestimate®
$--/sqft
$2,047 Estimated rent
Home value
$215,000
$200,000 - $230,000
$2,047/mo
Zestimate® history
Owner options
List your home for rent
$2,047/mo
Rent Zestimate®
Find your next renter with Zillow Rental Manager. Plus, with online applications, you can quickly screen prospective tenants – for free.
$2,047/mo
Rent Zestimate®
Refinance and save
$260/mo
Est. payment
Refinancing to a lower rate could help reduce your monthly payments and save thousands over the life of the loan.
$260/mo
Est. payment
Explore your selling options
Work with a Zillow partner agent
Leverage their expertise and Zillow's premium Showcase listings to get your home seen by more buyers.
Get startedList with your own agent
Get your home in front of millions of buyers by listing it on Zillow.
Learn how to do itSell it yourself
Take full control of how buyers see your home on Zillow by listing For Sale by Owner (FSBO).
List your homeWhat's special
Updated decorBeautiful new carpetLuxury plank flooringPartially finished walkout basementNew air conditionerCovered patioCeiling fan
Zillow last checked:
Listing updated:
Listed by:
Marilyn A Gibson 314-239-2400,
Fox & Riley Real Estate
Bought with:
Marilyn A Gibson, 1999029857
Fox & Riley Real Estate
Source: MARIS,MLS#: 25069621 Originating MLS: St. Charles County Association of REALTORS
Originating MLS: St. Charles County Association of REALTORSFacts & features
Interior
Bedrooms & bathrooms
- Bedrooms: 3
- Bathrooms: 3
- Full bathrooms: 2
- 1/2 bathrooms: 1
- Main level bathrooms: 1
Heating
- Electric, Forced Air
Cooling
- Ceiling Fan(s), Central Air
Appliances
- Laundry: In Basement
Features
- Ceiling Fan(s), Entrance Foyer, Kitchen/Dining Room Combo, Laminate Counters, Shower, Storage, Tub, Two Story Entrance Foyer, Walk-In Closet(s)
- Flooring: Carpet, Luxury Vinyl
- Basement: Partially Finished,Walk-Out Access
- Has fireplace: No
Interior area
- Total structure area: 1,659
- Total interior livable area: 1,659 sqft
- Finished area above ground: 1,346
- Finished area below ground: 350
Property
Parking
- Total spaces: 1
- Parking features: Assigned, Attached, Concrete, Direct Access, Driveway, Garage, Garage Door Opener, Garage Faces Front, Paved
- Attached garage spaces: 1
- Has uncovered spaces: Yes
Features
- Levels: Two
- Patio & porch: Covered, Deck, Front Porch, Patio
Lot
- Size: 198 Square Feet
- Dimensions: 11/35 x 18/45
- Features: Level
Details
- Parcel number: 20108553001000B.0000000
- Special conditions: Standard
Construction
Type & style
- Home type: Condo
- Architectural style: Traditional
- Property subtype: Condominium
- Attached to another structure: Yes
Materials
- Brick Veneer, Vinyl Siding
- Foundation: Concrete Perimeter
- Roof: Architectural Shingle
Condition
- Updated/Remodeled
- New construction: No
- Year built: 1983
Utilities & green energy
- Electric: Ameren
- Sewer: Public Sewer
- Water: Public
- Utilities for property: Cable Available, Electricity Connected, Natural Gas Not Available, Sewer Connected, Water Connected
Community & HOA
Community
- Subdivision: St Peters Condos Ph1
HOA
- Has HOA: Yes
- Amenities included: Basketball Court, Playground, Pool
- Services included: Insurance, Maintenance Grounds, Maintenance Parking/Roads, Common Area Maintenance, Exterior Maintenance, Pool Maintenance, Management, Pool, Recreational Facilities, Roof, Snow Removal, Trash
- HOA fee: $260 monthly
- HOA name: St Peters Condominiums
Location
- Region: Saint Peters
Financial & listing details
- Annual tax amount: $2,508
- Date on market: 10/18/2025
- Cumulative days on market: 1 day
- Listing terms: Cash,Conventional,FHA,VA Loan
- Ownership: Private
- Electric utility on property: Yes
- Road surface type: Concrete
Price history
| Date | Event | Price |
|---|---|---|
| 11/25/2025 | Sold | -- |
Source:  MARIS #25069621 Report a problem MARIS #25069621 Report a problem | ||
| 10/19/2025 | Pending sale | $210,000$127/sqft |
Source: MARIS #25069621 Report a problem | ||
| 10/18/2025 | Listed for sale | $210,000$127/sqft |
Source: MARIS #25069621 Report a problem | ||
Public tax history
Tax history is unavailable.
Neighborhood: 63376
Nearby homes
- $213,2003 bd3 ba1.3k sqft897 Delray Dr, Saint Peters, MO 63376Off Market
- $215,8003 bd2 ba1.3k sqft899 Delray Dr, Saint Peters, MO 63376Off Market
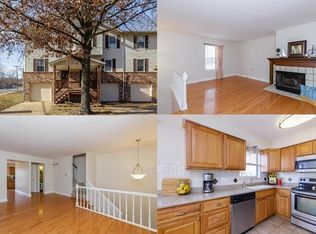
- $212,8003 bd3 ba1.3k sqft895 Delray Dr, Saint Peters, MO 63376Off Market

- $212,9003 bd2 ba1.3k sqft893 Delray Dr, Saint Peters, MO 63376Off Market
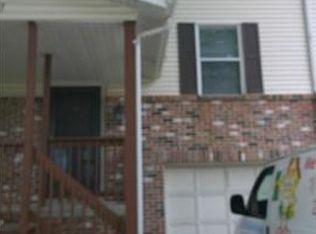
- $151,3002 bd1 ba954 sqft891 Delray Dr, Saint Peters, MO 63376Off Market
- $158,4002 bd1 ba954 sqft889 Delray Dr, Saint Peters, MO 63376Off Market
- $146,5002 bd1 ba954 sqft889 Delray Dr #F, Saint Peters, MO 63376Off Market
- $152,2002 bd1 ba954 sqft887 Delray Dr, Saint Peters, MO 63376Off Market
Nearby schools
GreatSchools rating
- 6/10Hawthorn Elementary SchoolGrades: K-5Distance: 0.9 mi
- 9/10Dr. Bernard J. Dubray Middle SchoolGrades: 6-8Distance: 1.9 mi
- 8/10Ft. Zumwalt East High SchoolGrades: 9-12Distance: 0.9 mi
Schools provided by the listing agent
- Elementary: Hawthorn Elem.
- Middle: Dubray Middle
- High: Ft. Zumwalt East High
Source: MARIS. This data may not be complete. We recommend contacting the local school district to confirm school assignments for this home.
Get a cash offer in 3 minutes
Find out how much your home could sell for in as little as 3 minutes with a no-obligation cash offer.
Estimated market value
$215,000
Get a cash offer in 3 minutes
Find out how much your home could sell for in as little as 3 minutes with a no-obligation cash offer.
Estimated market value
$215,000
- Missouri
- Saint Charles County
- Saint Peters
- 63376
- 897 Delray Dr Unit B
Nearby cities
Nearby zip codes
Other Saint Peters Topics
