Skip main navigation
Off market
  • $219,600

    899 Delray Dr, Saint Peters, MO 63376

    3beds
    2baths
    1,330sqft
    Cooperative
    Built in 1984
    -- sqft lot
    $219,600 Zestimate®
    $165/sqft
    $1,873 Estimated rent

    Home value

    $219,600

    $204,000 - $235,000

    $1,873/mo

    Zestimate® history
    Loading
    Loading...

    Owner options

    List your home for rent

    $1,873/mo

    Rent Zestimate®

    Find your next renter with Zillow Rental Manager. Plus, with online applications, you can quickly screen prospective tenants – for free.

    Learn more

    $1,873/mo

    Rent Zestimate®

    Refinance and save

    $1,400/mo

    Est. payment

    Refinancing to a lower rate could help reduce your monthly payments and save thousands over the life of the loan.

    See today's rates

    $1,400/mo

    Est. payment

    Explore your selling options

    Work with a Zillow partner agent

    Leverage their expertise and Zillow's premium Showcase listings to get your home seen by more buyers.

    Get started

    List with your own agent

    Get your home in front of millions of buyers by listing it on Zillow.

    Learn how to do it

    Sell it yourself

    Take full control of how buyers see your home on Zillow by listing For Sale by Owner (FSBO).

    List your home

    What's special

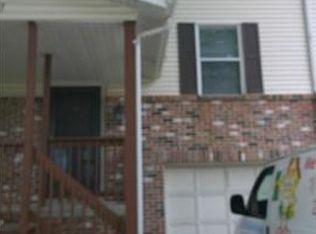
    Convenient St. Peters location - large townhome 1,330 sqft plus family room or could be 3rd BedRm in lower level w/a walk-out & private 1 car garage! Beautifully Updated thru-out & Move-in Ready *Dramatic 2 story entry foyer w/Hardwood & Wood Stair Treads. Gleaming Hardwood floors on 1st level w/ 5 1/4" baseboards. Corner, Woodburning Fireplace in LivingRm. Kitchen has undermount sink & Stainless appliances - built-in Micro., Dishwasher, Stove & Refrig Stays! Good size BreakfastRm & Pantry. 2 large BedRms w/2 baths & bonus storage on 2nd level. Baths w/custom mosaic glass & ceramic tile. Direct access to private garage w/Insulated door, Opener & Storage Shelves. Laundry & Storage Closets in lower level. Covenant Park directly across the street. Development has pool, tennis & basketball. Lots of walking area for dogs & connects to the St. Peters walking trails. Low monthly fee of $125 inclu: exterior building & lawn maintenance, snow removal, insurance & trash.

    This property is off market, which means it's not currently listed for sale or rent on Zillow. This may be different from what's available on other websites or public sources.

    Facts & features

    Interior

    Bedrooms & bathrooms
    • Bedrooms: 3
    • Bathrooms: 2.5
    Heating
    • Forced air, Electric
    Cooling
    • Central
    Appliances
    • Included: Dishwasher, Garbage disposal, Microwave, Range / Oven, Refrigerator
    Features
    • Basement: Finished
    • Has fireplace: Yes
    Interior area
    • Total interior livable area: 1,330 sqft

    Property

    Parking
    • Parking features: Garage - Attached
    Features
    • Exterior features: Other, Stone
    Lot
    • Size: 740.52 Acres
    Details
    • Parcel number: 20108553001000A0000000

    Construction

    Type & style
    • Home type: Cooperative
    Materials
    • masonry
    Condition
    • Year built: 1984

    Utilities & green energy

    • Sewer: Public

    Community & neighborhood

    Location
    • Region: Saint Peters

    HOA & financial

    HOA
    • Has HOA: Yes
    • HOA fee: $125 monthly

    Other

    Other facts
    • Amenities: Extra Storage, High Speed Conn., Private Laundry Hkup, Inground Pool, Tennis Court
    • Bedroom Description: Master Bdr. Suite
    • Fee Includes: Some Insurance, Landscaping/Lawn, Snow Removal, Trash, Pool
    • Interior Decor: Open Floor Plan, Walk-In Closets, Some Carpeting, Some Wood Floors, Some Window Treatmnt
    • Miscellaneous: Near Public Trans, Smoke Alarm/Detec, Streetlights, Deck, Patio, Burglar Alarm-Owned, Covered Porch, Private Laundry
    • Master Bath Descr.: Full Bath, Shower Only
    • Sewer: Public
    • Special Areas: Living Room, 2 Story Entry Foyer, Entry Foyer, Family Room
    • Status: Active
    • Vitals: Outside Management, Occupancy Restrict, Pet Restriction
    • Water: Public
    • Kitchen: Eat-In Kitchen, Pantry, Breakfast Room
    • Dining: Kitchen/Dining Combo
    • Parking Description: Garage Door Opener, Covered, Attached Garage
    • Style: 2 Story
    • Architecture: Traditional
    • Lot Description: Level Lot, Streetlights, Sidewalks, Park View, Park Adjacent
    • Construction: Vinyl Siding, Brick Veneer Decrtv
    • Unit Location: End Unit
    • Windows & Doors: Sliding Glass Doors
    • BLDSTYLE: Ranch/2 story
    • TYPE: Cooperative
    • Transaction Broker: 0
    • Style Description: Townhouse
    • Municipality Township: St. Peters
    • State Or Province: Missouri
    • Square Footage Source Below Grad: Other
    • Square Footage Below Grade: 200
    • Total Living Area: 1530.00
    • Square Footage: 1330

    Price history

    DateEventPrice
    2/27/2017Listing removed$117,900$89/sqft
    Source: Keller Williams - St. Charles, MO #16082661 Report a problem
    2/27/2017Listed for sale$117,900$89/sqft
    Source: Keller Williams - St. Charles, MO #16082661 Report a problem
    2/13/2017Sold--
    Source: MARIS #16082661 Report a problem
    1/12/2017Pending sale$117,900$89/sqft
    Source: Keller Williams - St. Charles, MO #16082661 Report a problem
    1/7/2017Listed for sale$117,900$89/sqft
    Source: Keller Williams - St. Charles, MO #16082661 Report a problem
    12/30/2016Pending sale$117,900$89/sqft
    Source: Keller Williams - St. Charles, MO #16082661 Report a problem
    12/23/2016Listed for sale$117,900-1.7%$89/sqft
    Source: Keller Williams Realty West #16082661 Report a problem
    1/21/2016Listing removed$119,900$90/sqft
    Source: RE/MAX GATEWAY REALTORS #15053691 Report a problem
    9/18/2015Listed for sale$119,900$90/sqft
    Source: RE/MAX Gateway, REALTORS #15053691 Report a problem
    1/23/2008Sold--
    Source: Public Record Report a problem
    6/22/2007Sold--
    Source: Public Record Report a problem

    Public tax history

    YearProperty taxesTax assessment
    2025$2,492 +0.6%$36,209 +3.1%
    2024$2,477 +0.1%$35,110
    2023$2,475 +26.8%$35,110 +35.3%
    2022$1,952 $25,959
    2021-- $25,959 +9.1%
    2020-- $23,785
    2019$1,587 $23,785 +20.4%
    2018$1,587 +0.5%$19,749
    2017$1,579 +3.7%$19,749 +6.7%
    2016$1,523 +6.7%$18,517
    2015$1,427 -1.9%$18,517 0%
    2014$1,455 $18,526
    2013-- $18,526 -12.9%
    2012-- $21,280 -4.4%
    2011-- $22,260
    2010-- $22,260
    2009-- $22,260 -1.2%
    2008-- $22,520 -78.4%
    2007-- $104,230
    2006-- $104,230
    2005-- $104,230 +16.7%
    2004-- $89,320
    2003-- $89,320
    2002-- --
    2001-- --

    Find assessor info on the county website

    Neighborhood: 63376

    Nearby schools

    GreatSchools rating
    Schools provided by the listing agent
    • Elementary: Hawthorn Elem.
    • High: Ft. Zumwalt East High

    Source: The MLS. This data may not be complete. We recommend contacting the local school district to confirm school assignments for this home.

    Get pre-qualified for a loan
    At Zillow Home Loans, we can pre-qualify you in as little as 5 minutes with no impact to your credit score.

    An equal housing lender. NMLS #10287.