Welcome home to this beautifully maintained residence, ideally situated on a quiet cul-de-sac just a short walk from the exceptional amenities of Brookstone II – including the playground, basketball court, swimming pool, and tennis courts. Set on a professionally landscaped lot, this home offers both charm and functionality for everyday living and entertaining. The fenced backyard provides the perfect setting for family gatherings, complete with a firepit for relaxing evenings under the stars! Inside, the inviting floorplan features formal living and dining rooms, each enhanced by bay windows and elegant crown molding – creating a timeless and sophisticated atmosphere. The spacious family room, highlighted by a fireplace and custom built-ins, flows seamlessly into the kitchen and oversized breakfast/keeping room, where a second fireplace adds warmth and comfort. Upstairs, you will find a generous bonus room/5th bedroom with storage, along with three well-sized secondary bedrooms. The primary suite is a true retreat, featuring a tray ceiling, an expansive walk-in closet, and a beautifully appointed bath with dual vanities, a soaking tub, and a separate shower. Natural light fills the home through abundant windows and skylights, enhancing every space. A side-entry garage offers additional storage and convenience. Enjoy the lifestyle this home affords – just minutes from top-rated schools, shopping, dining, downtown Acworth, many parks with hiking and biking trails, and Lake Allatoona.
Pending
Price cut: $30 (5/6)
$507,100
897 Fairwood Way NW, Acworth, GA 30101
5beds
2,686sqft
Single Family Residence, Residential
Built in 1989
0.32 Acres Lot
$497,100 Zestimate®
$189/sqft
$58/mo HOA
What's special
Second fireplaceFenced backyardCustom built-insInviting floorplanSpacious family roomQuiet cul-de-sacExpansive walk-in closet
- 98 days |
- 394 |
- 16 |
Zillow last checked:
Listing updated:
Listed by:
JACKIE PRESSLEY,
Club Realty Associates, Inc. clubrealtyassociates@gmail.com
Source: FMLS GA,MLS#: 7750699
Facts & features
Interior
Bedrooms & bathrooms
- Bedrooms: 5
- Bathrooms: 3
- Full bathrooms: 2
- 1/2 bathrooms: 1
Rooms
- Room types: Attic, Bathroom, Bedroom, Bonus Room, Den, Dining Room, Family Room, Kitchen, Living Room
Primary bedroom
- Features: Other
- Level: Other
Bedroom
- Features: Other
Primary bathroom
- Features: Separate His/Hers, Separate Tub/Shower, Soaking Tub
Dining room
- Features: Separate Dining Room
Kitchen
- Features: Breakfast Bar, Breakfast Room, Cabinets White, Eat-in Kitchen, Keeping Room, Solid Surface Counters, View to Family Room
Heating
- Central, Forced Air, Natural Gas
Cooling
- Ceiling Fan(s), Central Air, Zoned
Appliances
- Included: Dishwasher, Disposal, Electric Cooktop, Electric Oven, Microwave
- Laundry: In Hall, Main Level
Features
- Bookcases, Crown Molding, Double Vanity, Entrance Foyer, High Ceilings 9 ft Main, Tray Ceiling(s), Vaulted Ceiling(s), Walk-In Closet(s)
- Flooring: Carpet, Ceramic Tile, Hardwood
- Windows: Bay Window(s), Plantation Shutters
- Basement: None
- Attic: Pull Down Stairs
- Number of fireplaces: 2
- Fireplace features: Factory Built, Family Room, Gas Log, Gas Starter, Insert, Keeping Room
- Common walls with other units/homes: No Common Walls
Interior area
- Total structure area: 2,686
- Total interior livable area: 2,686 sqft
Video & virtual tour
Property
Parking
- Total spaces: 2
- Parking features: Attached, Driveway, Garage, Garage Door Opener, Garage Faces Side, Kitchen Level, Level Driveway
- Attached garage spaces: 2
- Has uncovered spaces: Yes
Accessibility
- Accessibility features: None
Features
- Levels: Two
- Stories: 2
- Patio & porch: Patio
- Exterior features: Private Yard
- Pool features: None
- Spa features: None
- Fencing: Back Yard,Fenced,Wood
- Has view: Yes
- View description: Other
- Waterfront features: None
- Body of water: None
Lot
- Size: 0.32 Acres
- Features: Back Yard, Cul-De-Sac, Front Yard, Landscaped, Level
Details
- Additional structures: None
- Parcel number: 20026900660
- Other equipment: None
- Horse amenities: None
Construction
Type & style
- Home type: SingleFamily
- Architectural style: Traditional
- Property subtype: Single Family Residence, Residential
Materials
- Brick, Brick Front
- Foundation: Slab
- Roof: Shingle
Condition
- Resale
- New construction: No
- Year built: 1989
Details
- Warranty included: Yes
Utilities & green energy
- Electric: Other
- Sewer: Public Sewer
- Water: Public
- Utilities for property: Electricity Available, Natural Gas Available, Phone Available, Sewer Available, Underground Utilities, Water Available
Green energy
- Energy efficient items: None
- Energy generation: None
Community & HOA
Community
- Features: Clubhouse, Country Club, Golf, Homeowners Assoc, Near Schools, Near Shopping, Pickleball, Playground, Pool, Sidewalks, Street Lights, Tennis Court(s)
- Security: Smoke Detector(s)
- Subdivision: Brookstone
HOA
- Has HOA: Yes
- Services included: Reserve Fund, Swim, Tennis
- HOA fee: $700 annually
Location
- Region: Acworth
Financial & listing details
- Price per square foot: $189/sqft
- Tax assessed value: $494,600
- Annual tax amount: $4,814
- Date on market: 4/14/2026
- Cumulative days on market: 87 days
- Listing terms: 1031 Exchange,Cash,Conventional,FHA,VA Loan
- Electric utility on property: Yes
- Road surface type: Asphalt
Estimated market value
$497,100
$472,000 - $522,000
$3,073/mo
Price history
| Date | Event | Price |
|---|---|---|
| 7/1/2026 | Pending sale | $507,100$189/sqft |
Source:  FMLS GA #7750699 Report a problem FMLS GA #7750699 Report a problem | ||
| 5/6/2026 | Price change | $507,1000%$189/sqft |
Source: FMLS GA #7750699 Report a problem | ||
| 4/14/2026 | Listed for sale | $507,130+114.9%$189/sqft |
Source: FMLS GA #7750699 Report a problem | ||
| 8/15/2005 | Sold | $236,000$88/sqft |
Source: Public Record Report a problem | ||
Public tax history
| Year | Property taxes | Tax assessment |
|---|---|---|
| 2024 | $4,818 +32% | $197,840 +17.1% |
| 2023 | $3,649 -13% | $168,964 +0.8% |
| 2022 | $4,195 +31.1% | $167,696 +37.2% |
| 2021 | $3,199 | $122,192 |
| 2020 | $3,199 +11.1% | $122,192 +13.5% |
| 2019 | $2,881 | $107,632 |
| 2018 | $2,881 | $107,632 +15.4% |
| 2017 | $2,881 +18.8% | $93,260 |
| 2016 | $2,426 +17% | $93,260 +17.8% |
| 2015 | $2,073 -0.8% | $79,188 |
| 2014 | $2,090 -7.1% | $79,188 -5.7% |
| 2013 | $2,250 -0.8% | $83,936 |
| 2012 | $2,269 -0.2% | $83,936 |
| 2011 | $2,273 +5.5% | $83,936 |
| 2010 | $2,155 -12.2% | $83,936 -11% |
| 2009 | $2,455 -12.5% | $94,352 |
| 2006 | $2,807 +26.3% | $94,352 +26.9% |
| 2005 | $2,222 +35.1% | $74,376 |
| 2004 | $1,645 | $74,376 |
| 2003 | $1,645 -0.1% | $74,376 |
| 2002 | $1,646 -5.2% | $74,376 |
| 2001 | $1,737 +19.5% | $74,376 +20.9% |
| 2000 | $1,454 | $61,540 |
Find assessor info on the county website
Monthly payment
Est. payment
Payment breakdown
Explore the cost of this home by adjusting the details. Changes won't be saved.Climate risks
Neighborhood: 30101
Nearby schools
GreatSchools rating
- 7/10Ford Elementary SchoolGrades: PK-5Distance: 0.7 mi
- 7/10Durham Middle SchoolGrades: 6-8Distance: 3.6 mi
- 9/10Harrison High SchoolGrades: 9-12Distance: 2.3 mi
Schools provided by the listing agent
- Elementary: Ford
- Middle: Durham
- High: Harrison
Source: FMLS GA. This data may not be complete. We recommend contacting the local school district to confirm school assignments for this home.
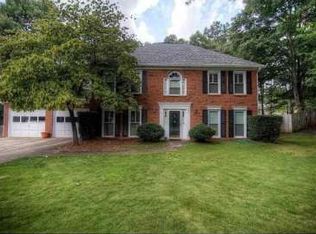
- $496,1005 bd3 ba3.1k sqft895 Fairwood Way NW, Acworth, GA 30101Off Market
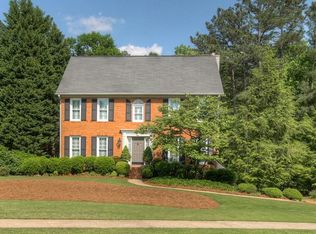
- $490,0005 bd3 ba3k sqft899 Fairwood Way NW, Acworth, GA 30101Sold

- $446,6004 bd2 ba1.9k sqft876 Fairwood Way NW, Acworth, GA 30101Off Market
- $574,2004 bd2 ba3k sqft870 Fairwood Way NW, Acworth, GA 30101Sold

- $458,8004 bd2 ba2.1k sqft868 Fairwood Pt, Acworth, GA 30101Off Market
- $480,0004 bd3 ba2.9k sqft5695 Fairwood Dr NW, Acworth, GA 30101Off Market
- $530,9005 bd4 ba3.7k sqft862 Fairwood Way NW, Acworth, GA 30101Off Market
- $580,2005 bd6 ba3.8k sqft860 Fairwood Way NW, Acworth, GA 30101Off Market
A local agent can set up tours, give advice and negotiate with sellers.
Similar homes
- $529,9904 bd3 ba2.6k sqft6011 Fairlong Ct NW, Acworth, GA 30101For Sale

 MLS ID #7753471, Jessica Stepp, Mavis Lane Realty, LLC.. FMLS GA
 - $549,0004 bd3 ba3.4k sqft706 Braidwood Rdg NW, Acworth, GA 30101For Sale
 MLS ID #7789869, BARNES YOUNG TEAM, Keller Williams Realty Peachtree Rd.. FMLS GA
 - $479,9004 bd3 ba2.3k sqft43 Ivy Mist Ln, Acworth, GA 30101For Sale
 MLS ID #7787407, JENIFER STEWART, REMAX Around Atlanta. FMLS GA
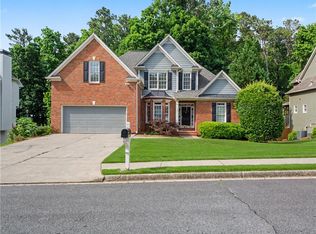
 - $564,4505 bd4 ba3k sqft4530 Amysaye Walk NW, Acworth, GA 30101For Sale
 MLS ID #7788007, Viviana Norman, Atlanta Communities Real Estate Brokerage. FMLS GA
 - $500,0004 bd2 ba3k sqft6023 Wyndham Woods Dr, Powder Springs, GA 30127For SaleMLS ID #7755526, Brenda Martinez, Atlanta Communities. FMLS GA
- $409,0004 bd3 ba2k sqft5099 Newpark Dr NW, Acworth, GA 30101For SaleMLS ID #7756886, Kelley Lowrimore, Atlanta Communities. FMLS GA
- $629,9005 bd5 ba3.5k sqft5539 Hedge Brooke Dr NW, Acworth, GA 30101For SaleMLS ID #7793826, JACKIE PRESSLEY, Club Realty Associates, Inc.. FMLS GA
- $525,0004 bd3 ba2.6k sqft2228 Duck Hollow Dr NW, Kennesaw, GA 30152For SaleMLS ID #434260, Kathryn Valor, Keller Williams Realty Partners - Woodstock. NGBOR
- $524,9004 bd4 ba3.1k sqft597 Lincolnwood Ln, Acworth, GA 30101For SaleMLS ID #7695052, CATINA MICHELLE ROSE, HomeSmart. FMLS GA
- $485,0006 bd4 ba4k sqft119 Oliver Overlook, Dallas, GA 30132For SaleMLS ID #7796206, COLLEEN R FREEMON, Atlanta Communities. FMLS GA
- $450,0004 bd3 ba2.7k sqft355 Thorn Creek Way, Dallas, GA 30157For SaleMLS ID #7806456, Carrie Horner, Local Realty. FMLS GA
- $710,0005 bd4 ba3.5k sqft5483 Heatherbrooke Dr NW, Acworth, GA 30101For SaleMLS ID #7801866, Jennifer Slatton, Keller Williams Realty Signature Partners. FMLS GA
- $534,9005 bd3 ba3.3k sqft504 Thorn Creek Way, Dallas, GA 30157For SaleMLS ID #7803362, C Deanne Cochran, Flagstone Realty Group, LLC. FMLS GA
- $529,9994 bd3 ba3k sqft1657 Stilesboro Ridge Dr NW, Kennesaw, GA 30152For SaleMLS ID #7789786, Enio Cruz, Keller Williams Realty Partners. FMLS GA
- $450,0004 bd3 ba3.5k sqft55 Garrison Dr, Dallas, GA 30157For SaleMLS ID #7795965, LINDSEY HAAS, Keller Williams Realty Signature Partners. FMLS GA
- $475,0004 bd3 ba2.5k sqft326 Senators Ridge Dr, Dallas, GA 30132For SaleMLS ID #7801339, Chelsea Haynes, Atlanta Communities Real Estate Brokerage. FMLS GA
- $480,0004 bd3 ba2.4k sqft295 Crestbrook Ln, Dallas, GA 30157For SaleMLS ID #7754914, RENEE SLAUGHTER, Atlanta Communities. FMLS GA
- $545,0006 bd4 ba3.4k sqft1221 Kingsbury Ln, Powder Springs, GA 30127For SaleMLS ID #7769871, Sherri Webb, Berkshire Hathaway HomeServices Georgia Properties. FMLS GA
- $389,0004 bd3 ba2.1k sqft40 Due West Ln, Dallas, GA 30157For SaleMLS ID #7765233, KEVIN PICKLES, Keller Williams Realty Signature Partners. FMLS GA
- $550,0005 bd4 ba3.6k sqft3286 Standing Peachtree Trl NW, Kennesaw, GA 30152For SaleMLS ID #7784259, Teena Regan, 22one Realty Company. FMLS GA
