Immaculate, beautifully cared for, and truly move-in ready—this 5-bedroom, 2.5-bath home on a gorgeous corner lot stands out for its exceptional maintenance, thoughtful upgrades, and undeniable value. Located in a highly sought-after neighborhood and top-rated school district, this is a home that checks every box. From the moment you arrive, you’ll see the difference. Every space has been meticulously kept, offering peace of mind and comfort at every turn. And here’s where it gets even better: an appraisal was completed over a year ago—before most of the upgrades were done. That means you're stepping into a home that’s already worth more than the list price. It's not just move-in ready—it’s an equity-building opportunity from day one. Deals like this are rare in today’s market. Inside, you’ll find a spacious and inviting family room, newer carpet upstairs, and custom upgraded stair railings. The oversized primary suite is a true retreat, featuring a refreshed en-suite bath with new granite countertops and ample room to relax. The kitchen has been beautifully updated with sleek new counters and top-tier appliances, perfectly blending style and function. This home isn’t just clean—it’s been lovingly cared for. Recent updates include a new roof (March 2025), a 2-year-old tankless water heater, and professionally serviced HVAC systems (April 2025). The garage is even equipped with an 220V outlet for an EV charging station to support your modern lifestyle. Out back, enjoy a private, fenced yard with a pergola—perfect for relaxing or entertaining. And to make this opportunity even sweeter, the sellers are offering a $5,000 concession to the new buyer—a generous boost to help you get started on any personal touches or upgrades you may want.
Closed
$490,000
899 Fairwood Way NW, Acworth, GA 30101
5beds
3,023sqft
Single Family Residence, Residential
Built in 1990
0.36 Acres Lot
$487,500 Zestimate®
$162/sqft
$3,170 Estimated rent
Home value
$487,500
$449,000 - $527,000
$3,170/mo
Zestimate® history
Owner options
List your home for rent
$3,170/mo
Rent Zestimate®
Find your next renter with Zillow Rental Manager. Plus, with online applications, you can quickly screen prospective tenants – for free.
$3,170/mo
Rent Zestimate®
Refinance and save
$3,691/mo
Est. payment
Refinancing to a lower rate could help reduce your monthly payments and save thousands over the life of the loan.
$3,691/mo
Est. payment
Explore your selling options
Work with a Zillow partner agent
Leverage their expertise and Zillow's premium Showcase listings to get your home seen by more buyers.
Get startedList with your own agent
Get your home in front of millions of buyers by listing it on Zillow.
Learn how to do itSell it yourself
Take full control of how buyers see your home on Zillow by listing For Sale by Owner (FSBO).
List your homeWhat's special
Zillow last checked:
Listing updated:
Listed by:
Morgan Atkins,
Keller Williams Realty Signature Partners 678-631-1700
Bought with:
Todd Deisz, 320453
1 Look Real Estate
Source: FMLS GA,MLS#: 7560777
Facts & features
Interior
Bedrooms & bathrooms
- Bedrooms: 5
- Bathrooms: 3
- Full bathrooms: 2
- 1/2 bathrooms: 1
- Main level bedrooms: 1
Rooms
- Room types: Dining Room, Great Room, Kitchen, Master Bathroom, Master Bedroom
Primary bedroom
- Features: Oversized Master
- Level: Oversized Master
Bedroom
- Features: Oversized Master
Primary bathroom
- Features: Bidet, Separate Tub/Shower, Soaking Tub
Dining room
- Features: Separate Dining Room
Kitchen
- Features: Breakfast Room, Eat-in Kitchen, Kitchen Island, Pantry, Stone Counters, View to Family Room
Heating
- Central
Cooling
- Central Air
Appliances
- Included: Dishwasher, Dryer, Electric Range, Refrigerator, Tankless Water Heater, Washer
- Laundry: In Hall, Main Level
Features
- Entrance Foyer 2 Story
- Flooring: Carpet, Hardwood, Laminate
- Basement: None
- Number of fireplaces: 1
- Fireplace features: Gas Starter
- Common walls with other units/homes: No Common Walls
Interior area
- Total structure area: 3,023
- Total interior livable area: 3,023 sqft
- Finished area above ground: 3,023
Property
Parking
- Total spaces: 2
- Parking features: Driveway, Garage, Garage Door Opener, Garage Faces Side
- Garage spaces: 2
- Has uncovered spaces: Yes
Accessibility
- Accessibility features: None
Features
- Levels: Two
- Stories: 2
- Patio & porch: Patio
- Exterior features: Private Yard, Rain Gutters, No Dock
- Pool features: None
- Spa features: None
- Fencing: Back Yard,Fenced,Privacy,Wrought Iron
- Has view: Yes
- View description: Neighborhood
- Waterfront features: None
- Body of water: None
Lot
- Size: 0.36 Acres
- Features: Back Yard, Corner Lot
Details
- Additional structures: Pergola
- Parcel number: 20026401020
- Other equipment: Irrigation Equipment
- Horse amenities: None
Construction
Type & style
- Home type: SingleFamily
- Architectural style: Traditional
- Property subtype: Single Family Residence, Residential
Materials
- Stucco
- Foundation: Slab
- Roof: Composition
Condition
- Resale
- New construction: No
- Year built: 1990
Utilities & green energy
- Electric: 220 Volts in Garage
- Sewer: Public Sewer
- Water: Public
- Utilities for property: Electricity Available, Natural Gas Available, Sewer Available, Underground Utilities, Water Available
Green energy
- Energy efficient items: Appliances
- Energy generation: None
Community & HOA
Community
- Features: Clubhouse, Country Club, Golf, Homeowners Assoc, Park, Pickleball, Playground, Pool, Sidewalks, Tennis Court(s)
- Security: Security System Owned
- Subdivision: Brookstone Ii
HOA
- Has HOA: Yes
- Services included: Swim, Tennis
- HOA fee: $700 annually
Location
- Region: Acworth
Financial & listing details
- Price per square foot: $162/sqft
- Tax assessed value: $530,040
- Annual tax amount: $5,791
- Date on market: 4/23/2025
- Cumulative days on market: 34 days
- Listing terms: Cash,Conventional,FHA
- Electric utility on property: Yes
- Road surface type: Asphalt
Price history
| Date | Event | Price |
|---|---|---|
| 6/20/2025 | Sold | $490,000-1%$162/sqft |
Source:  FMLS GA #7560777 Report a problem FMLS GA #7560777 Report a problem | ||
| 5/28/2025 | Pending sale | $494,900$164/sqft |
Source:  GAMLS #10504559 Report a problem GAMLS #10504559 Report a problem | ||
| 5/28/2025 | Listed for sale | $494,900$164/sqft |
Source: GAMLS #10504559 Report a problem | ||
| 5/27/2025 | Pending sale | $494,900$164/sqft |
Source: FMLS GA #7560777 Report a problem | ||
| 5/18/2025 | Price change | $494,900-0.8%$164/sqft |
Source: GAMLS #10504559 Report a problem | ||
| 4/23/2025 | Listed for sale | $499,000+29.6%$165/sqft |
Source: GAMLS #10504559 Report a problem | ||
| 10/26/2022 | Sold | $385,000+1.3%$127/sqft |
Source: Public Record Report a problem | ||
| 10/14/2022 | Pending sale | $380,000$126/sqft |
Source: FMLS GA #7123748 Report a problem | ||
| 10/11/2022 | Listed for sale | $380,000+113.5%$126/sqft |
Source: GAMLS #10099834 Report a problem | ||
| 7/6/1998 | Sold | $178,000$59/sqft |
Source: Public Record Report a problem | ||
Public tax history
| Year | Property taxes | Tax assessment |
|---|---|---|
| 2024 | $5,791 +11% | $212,016 +22.5% |
| 2023 | $5,218 +37.4% | $173,076 +6.9% |
| 2022 | $3,798 +31.5% | $161,884 +34.6% |
| 2021 | $2,888 | $120,300 |
| 2020 | $2,888 +7% | $120,300 +7.8% |
| 2019 | $2,698 | $111,616 |
| 2018 | $2,698 | $111,616 +13.2% |
| 2017 | $2,698 +15.4% | $98,588 |
| 2016 | $2,338 +13.7% | $98,588 +17.6% |
| 2015 | $2,057 -0.7% | $83,820 |
| 2014 | $2,071 -2.9% | $83,820 -2.5% |
| 2013 | $2,134 -0.7% | $85,944 |
| 2012 | $2,148 -0.2% | $85,944 |
| 2011 | $2,153 +4.9% | $85,944 |
| 2010 | $2,053 -1.7% | $85,944 -1.9% |
| 2009 | $2,089 +7.3% | $87,580 |
| 2006 | $1,946 +16.3% | $87,580 +16.2% |
| 2005 | $1,674 | $75,384 |
| 2004 | $1,674 | $75,384 |
| 2003 | $1,674 -0.1% | $75,384 |
| 2002 | $1,676 -5.2% | $75,384 |
| 2001 | $1,767 +19.3% | $75,384 +20.7% |
| 2000 | $1,480 | $62,444 |
Find assessor info on the county website
Neighborhood: 30101
Nearby homes
- $507,1005 bd3 ba2.6k sqft897 Fairwood Way NW, Acworth, GA 30101Pending

- $477,6004 bd3 ba2.9k sqft5695 Fairwood Dr NW, Acworth, GA 30101Off Market
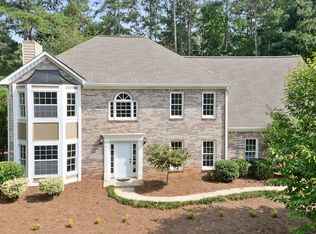
- $482,0004 bd2 ba2.2k sqft5694 Fairwood Dr NW, Acworth, GA 30101Off Market
- $494,3005 bd3 ba3.1k sqft895 Fairwood Way NW, Acworth, GA 30101Off Market
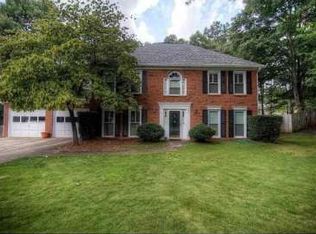
- $485,9004 bd3 ba2.1k sqft5692 Fairwood Dr NW, Acworth, GA 30101Off Market
- $465,0004 bd2 ba2.5k sqft5697 Fairwood Dr NW, Acworth, GA 30101Off Market
- $462,6004 bd2 ba2.3k sqft5696 Fairwood Dr NW, Acworth, GA 30101Off Market
- $446,5004 bd2 ba1.9k sqft876 Fairwood Way NW, Acworth, GA 30101Off Market
Nearby schools
GreatSchools rating
- 7/10Ford Elementary SchoolGrades: PK-5Distance: 0.7 mi
- 7/10Durham Middle SchoolGrades: 6-8Distance: 3.6 mi
- 9/10Harrison High SchoolGrades: 9-12Distance: 2.3 mi
Schools provided by the listing agent
- Elementary: Ford
- Middle: Durham
- High: Harrison
Source: FMLS GA. This data may not be complete. We recommend contacting the local school district to confirm school assignments for this home.
Get a cash offer in 3 minutes
Find out how much your home could sell for in as little as 3 minutes with a no-obligation cash offer.
Estimated market value
$487,500
Get a cash offer in 3 minutes
Find out how much your home could sell for in as little as 3 minutes with a no-obligation cash offer.
Estimated market value
$487,500
- Georgia
- Cobb County
- Acworth
- 30101
- 899 Fairwood Way NW
Nearby cities
Nearby zip codes
Other Acworth Topics
