Skip main navigation
Off market
  • $550,900

    897 Hillshire Pl, Spring Hill, FL 34609

    4beds
    2,207sqft
    Single Family Residence
    Built in 2026
    -- sqft lot
    $550,900 Zestimate®
    $250/sqft
    $2,495 Estimated rent

    Home value

    $550,900

    $523,000 - $578,000

    $2,495/mo

    Zestimate® history
    Loading
    Loading...

    Owner options

    List your home for rent

    $2,495/mo

    Rent Zestimate®

    Find your next renter with Zillow Rental Manager. Plus, with online applications, you can quickly screen prospective tenants – for free.

    Learn more

    $2,495/mo

    Rent Zestimate®

    Refinance and save

    $3,778/mo

    Est. payment

    Refinancing to a lower rate could help reduce your monthly payments and save thousands over the life of the loan.

    See today's rates

    $3,778/mo

    Est. payment

    Explore your selling options

    Work with a Zillow partner agent

    Leverage their expertise and Zillow's premium Showcase listings to get your home seen by more buyers.

    Get started

    List with your own agent

    Get your home in front of millions of buyers by listing it on Zillow.

    Learn how to do it

    Sell it yourself

    Take full control of how buyers see your home on Zillow by listing For Sale by Owner (FSBO).

    List your home

    What's special

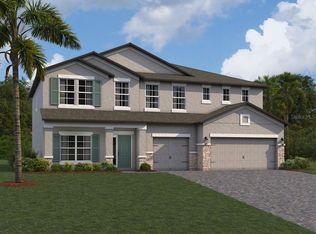

    This is the Model Home. Please stop by and visit with our sales advisor for more information. Hours: Mon - Tues: By appointment, Wednesday: 12:00pm - 6:00pm, Thus - Sat: 10:00am - 6:00pm, Sunday: 12:00pm - 6:00pm Plan 404 is a beautiful open one-story home, designed with you in mind. This floor plan has it all, 4 bed, 3 bath, covered lanai, 2 car-garage with an open floor plan offering 2,207 sq. ft. of living space. From the front door, making your way through the entry foyer to the first two nice sized bedrooms and full bath are tucked away at the front of the home, continuing through you'll find bed 3 and bath 2 before reaching the living area with open space for your dining, kitchen, and great room that captures natural light and boosts 14' vaulted ceilings. This model features a split floor plan with primary room located in the rear of the home for maximum privacy. The well appointed kitchen features a very nice sized island with prewire for 2 pendant lights above as well as solid stone countertops and 42'' upper cabinets with Whirlpool appliances; Range, Built-In Microwave, and Dishwasher. This home offers plenty of storage, from the walk-in kitchen pantry, to pocket office space and huge closets. When you enter the primary bedroom, no detail has been overlooked. From the spacious bedroom, to the dual vanities, tub, and walk-in shower with oversized closet, you will be impressed. Other features of the home is the 9'4'' ceilings throughout as well as full 8' interior an

    This property is not currently displayed as for sale or rent on Zillow. This may be different from what's on other websites or public sources.

    Zillow last checked:

    Listing updated:

    Source: Inland HomesMLS Logo

    Facts & features

    Interior

    Bedrooms & bathrooms
    • Bedrooms: 4
    • Bathrooms: 3
    • Full bathrooms: 3
    Cooling
    • Central Air
    Appliances
    • Included: Dishwasher, Disposal, Microwave, Range
    Features
    • Walk-In Closet(s)
    • Windows: Double Pane Windows, Skylight(s)
    Interior area
    • Total interior livable area: 2,207 sqft

    Property

    Parking
    • Total spaces: 2
    • Parking features: Attached
    • Attached garage spaces: 2
    Features
    • Levels: 1.0
    • Stories: 1
    • Patio & porch: Patio

    Construction

    Type & style
    • Home type: SingleFamily
    • Property subtype: Single Family Residence
    Materials
    • Concrete, Stucco
    • Roof: Shake
    Condition
    • New Construction
    • New construction: Yes
    • Year built: 2026
    Details
    • Builder name: Inland Homes

    Community & HOA

    Community
    • Security: Fire Sprinkler System
    • Subdivision: Avalon West
    HOA
    • Has HOA: Yes
    • HOA fee: $66 monthly
    Location
    • Region: Spring Hill

    Financial & listing details

    • Price per square foot: $250/sqft
    • Date on market: 7/19/2024

    Price history

    DateEventPrice
    6/11/2026Listing removed$429,900$195/sqft
    Source: Inland Homes Report a problem
    7/19/2024Listed for sale$429,900$195/sqft
    Source: Inland Homes Report a problem

    Public tax history

    Tax history is unavailable.

    Neighborhood: 34609

    Nearby schools

    GreatSchools rating
    Schools provided by the MLS
    • Elementary: Suncoast Elementary School
    • Middle: Challenger K-8
    • High: Nature Coast Technical High
    • District: Hernando County

    Source: Inland Homes. This data may not be complete. We recommend contacting the local school district to confirm school assignments for this home.

    Get a cash offer in 3 minutes
    Find out how much your home could sell for in as little as 3 minutes with a no-obligation cash offer.
    Estimated market value
    $550,900
    Get a cash offer in 3 minutes
    Find out how much your home could sell for in as little as 3 minutes with a no-obligation cash offer.
    Estimated market value
    $550,900