Skip main navigation
Sold for $485,000
  • $485,000

    89 Hillshire Pl, Spring Hill, FL 34609

    5beds
    3,292sqft
    Single Family Residence
    Built in 2024
    7,500 Square Feet Lot
    $479,400 Zestimate®
    $147/sqft
    $3,040 Estimated rent

    Home value

    $479,400

    $455,000 - $503,000

    $3,040/mo

    Zestimate® history
    Loading
    Loading...

    Owner options

    List your home for rent

    $3,040/mo

    Rent Zestimate®

    Find your next renter with Zillow Rental Manager. Plus, with online applications, you can quickly screen prospective tenants – for free.

    Learn more

    $3,040/mo

    Rent Zestimate®

    Refinance and save

    $3,308/mo

    Est. payment

    Refinancing to a lower rate could help reduce your monthly payments and save thousands over the life of the loan.

    See today's rates

    $3,308/mo

    Est. payment

    Explore your selling options

    Work with a Zillow partner agent

    Leverage their expertise and Zillow's premium Showcase listings to get your home seen by more buyers.

    Get started

    List with your own agent

    Get your home in front of millions of buyers by listing it on Zillow.

    Learn how to do it

    Sell it yourself

    Take full control of how buyers see your home on Zillow by listing For Sale by Owner (FSBO).

    List your home

    What's special

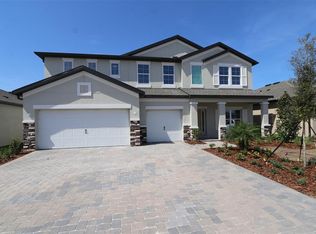
    Under Construction. Welcome to the spacious and versatile “Dali” floor plan by MI Homes, spanning an impressive 3,292 square feet. This five-bedroom, three-bath home is designed to accommodate the needs of modern families. With an area that can be utilized as a formal dining room or office space, the Dolly floor plan offers flexibility to suit your lifestyle. Upstairs, a dedicated game room awaits, providing the perfect space for hosting and entertaining guests. The open-concept layout of the main floor creates a welcoming atmosphere, ideal for family gatherings and everyday living. The oversize master suite is a luxurious retreat, offering ample space and comfort for relaxation. Experience the perfect blend of functionality and style in the Dali floor plan—a home designed for modern living

    Zillow last checked:

    Listing updated:

    Listing Provided by:

    Marshall Gray 813-477-5778,

    M/I HOMES 813-918-4197

    Bought with:

    Non-Member Agent

    STELLAR NON-MEMBER OFFICE

    Source: Stellar MLS,MLS#: T3513791MLS LogoOriginating MLS: Tampa

    Facts & features

    Interior

    Bedrooms & bathrooms
    • Bedrooms: 5
    • Bathrooms: 3
    • Full bathrooms: 3
    Primary bedroom
    • Features: Walk-In Closet(s)
    • Level: Second
    • Dimensions: 13x17
    Bedroom 2
    • Features: Built-in Closet
    • Level: Second
    Kitchen
    • Level: First
    • Dimensions: 19x16
    Living room
    • Level: First
    • Dimensions: 25x15
    Heating
    • Central
    Cooling
    • Central Air
    Appliances
    • Included: Dishwasher, Disposal, Dryer, Range, Refrigerator, Washer
    • Laundry: Inside, Laundry Room
    Features
    • In Wall Pest System, Open Floorplan, Primary Bedroom Main Floor, Solid Surface Counters, Split Bedroom, Thermostat, Walk-In Closet(s)
    • Flooring: Carpet, Ceramic Tile
    • Doors: Sliding Doors
    • Windows: Blinds, Low Emissivity Windows, Window Treatments
    • Has fireplace: No
    Interior area
    • Total structure area: 4,068
    • Total interior livable area: 3,292 sqft

    Property

    Parking
    • Total spaces: 3
    • Parking features: Driveway
    • Attached garage spaces: 3
    • Has uncovered spaces: Yes
    • Details: Garage Dimensions: 20x30
    Features
    • Levels: Two
    • Stories: 2
    • Patio & porch: Covered, Screened
    • Exterior features: Irrigation System, Sprinkler Metered
    • Has view: Yes
    • View description: Water
    • Water view: Water
    Lot
    • Size: 7,500 sqft
    • Features: Level, Sidewalk
    • Residential vegetation: Trees/Landscaped
    Details
    • Parcel number: R33 223 18 1385 0000 1090
    • Zoning: MPUD
    • Special conditions: None

    Construction

    Type & style
    • Home type: SingleFamily
    • Architectural style: Custom,Florida
    • Property subtype: Single Family Residence
    Materials
    • Block
    • Foundation: Slab
    • Roof: Shingle
    Condition
    • Under Construction
    • New construction: Yes
    • Year built: 2024
    Details
    • Builder model: Dali
    • Builder name: M/I Homes

    Utilities & green energy

    • Sewer: Public Sewer
    • Water: Public
    • Utilities for property: BB/HS Internet Available, Cable Available, Underground Utilities

    Community & neighborhood

    Security
    • Security features: Smoke Detector(s)
    Community
    • Community features: Deed Restrictions, Playground, Pool, Sidewalks
    Location
    • Region: Spring Hill
    • Subdivision: AVALON WEST

    HOA & financial

    HOA
    • Has HOA: Yes
    • HOA fee: $55 monthly
    • Amenities included: Clubhouse, Fence Restrictions, Fitness Center
    • Services included: Trash
    • Association name: Inframark - James Amrhein
    • Association phone: 813-873-7300
    Other fees
    • Pet fee: $0 monthly
    Other financial information
    • Total actual rent: 0

    Other

    Other facts
    • Listing terms: Cash,Conventional,FHA,USDA Loan,VA Loan
    • Ownership: Fee Simple
    • Road surface type: Asphalt, Paved

    Price history

    DateEventPrice
    7/2/2024Sold$485,000-3%$147/sqft
    Source: Stellar MLS #T3513791 Report a problem
    5/25/2024Pending sale$499,990$152/sqft
    Source: Stellar MLS #T3513791 Report a problem
    5/8/2024Price change$499,990-2%$152/sqft
    Source: Stellar MLS #T3513791 Report a problem
    5/1/2024Price change$509,990-1.2%$155/sqft
    Source: Stellar MLS #T3513791 Report a problem
    3/2/2024Price change$515,990-1.5%$157/sqft
    Source: M/I Homes Report a problem
    2/3/2024Price change$523,990+0.4%$159/sqft
    Source: M/I Homes Report a problem
    12/7/2023Listed for sale$521,990-1.8%$159/sqft
    Source: M/I Homes Report a problem
    12/6/2023Listing removed--
    Source: M/I Homes Report a problem
    11/8/2023Price change$531,590+0%$161/sqft
    Source: M/I Homes Report a problem
    11/2/2023Price change$531,390-3.6%$161/sqft
    Source: M/I Homes Report a problem
    9/20/2023Listed for sale$551,390$167/sqft
    Source: M/I Homes Report a problem

    Public tax history

    Tax history is unavailable.

    Neighborhood: 34609

    Nearby schools

    GreatSchools rating
    Schools provided by the listing agent
    • Elementary: Suncoast Elementary
    • Middle: Powell Middle
    • High: Frank W Springstead

    Source: Stellar MLS. This data may not be complete. We recommend contacting the local school district to confirm school assignments for this home.

    Get a cash offer in 3 minutes
    Find out how much your home could sell for in as little as 3 minutes with a no-obligation cash offer.
    Estimated market value
    $479,400
    Get a cash offer in 3 minutes
    Find out how much your home could sell for in as little as 3 minutes with a no-obligation cash offer.
    Estimated market value
    $479,400