Skip main navigation
Sold for $490,000
  • $490,000

    135 Hillshire Pl, Spring Hill, FL 34609

    5beds
    3,155sqft
    Single Family Residence
    Built in 2023
    7,200 Square Feet Lot
    $478,900 Zestimate®
    $155/sqft
    $3,123 Estimated rent

    Home value

    $478,900

    $450,000 - $508,000

    $3,123/mo

    Zestimate® history
    Loading
    Loading...

    Owner options

    List your home for rent

    $3,123/mo

    Rent Zestimate®

    Find your next renter with Zillow Rental Manager. Plus, with online applications, you can quickly screen prospective tenants – for free.

    Learn more

    $3,123/mo

    Rent Zestimate®

    Refinance and save

    $3,304/mo

    Est. payment

    Refinancing to a lower rate could help reduce your monthly payments and save thousands over the life of the loan.

    See today's rates

    $3,304/mo

    Est. payment

    Explore your selling options

    Work with a Zillow partner agent

    Leverage their expertise and Zillow's premium Showcase listings to get your home seen by more buyers.

    Get started

    List with your own agent

    Get your home in front of millions of buyers by listing it on Zillow.

    Learn how to do it

    Sell it yourself

    Take full control of how buyers see your home on Zillow by listing For Sale by Owner (FSBO).

    List your home

    What's special

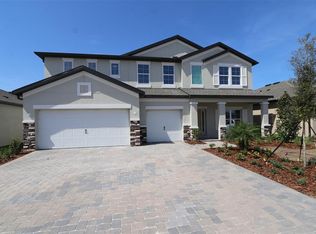
    READY NOW!! CALL TODAY FOR GREAT BUILDER INCENTIVES!! Introducing MI Homes' popular “Barcello Bonus” floor plan, a testament to open-concept ranch-style living at its finest. This exquisite home seamlessly blends functionality and style, boasting a first floor with four bedrooms and three baths, designed for perfect living with effortless flow to the outdoors. The spacious layout creates an inviting atmosphere, ideal for both relaxation and entertaining. Ascend to the upstairs oversize bonus room, complete with an oversized fifth bedroom and bathroom, offering versatility as a second master or oversized guest room. With 3,155 square feet of living space and a Three Car Garage, this home offers ample room for your family to thrive. The white kitchen, adorned with white cabinets throughout, exudes elegance and sophistication, while the oversized master shower provides a luxurious retreat within your own home. Embrace the epitome of comfort, functionality, and style in the “Barcello Bonus” floor plan—a sanctuary where every detail is crafted with your lifestyle in mind.

    Zillow last checked:

    Listing updated:

    Listed by:

    Marshall Gray 813-331-6001,

    M/I HOMES 813-918-4197

    Bought with:

    Marshall Gray, 432285

    M/I HOMES

    Source: Stellar MLS,MLS#: T3513757MLS LogoOriginating MLS: Tampa

    Facts & features

    Interior

    Bedrooms & bathrooms
    • Bedrooms: 5
    • Bathrooms: 4
    • Full bathrooms: 4
    Rooms
    • Room types: Bonus Room, Utility Room
    Primary bedroom
    • Features: Walk-In Closet(s)
    • Level: First
    • Dimensions: 14x17
    Bedroom 2
    • Features: Built-in Closet
    • Level: First
    • Dimensions: 12x11
    Bedroom 3
    • Features: Walk-In Closet(s)
    • Level: First
    • Dimensions: 12x11
    Bedroom 4
    • Features: Built-in Closet
    • Level: First
    • Dimensions: 12x11
    Bedroom 5
    • Features: Walk-In Closet(s)
    • Level: Second
    • Dimensions: 15x14
    Dinette
    • Level: First
    • Dimensions: 12x10
    Dining room
    • Level: First
    • Dimensions: 10x11
    Game room
    • Level: Second
    • Dimensions: 15x25
    Kitchen
    • Features: Kitchen Island, Pantry, Stone Counters
    • Level: First
    • Dimensions: 12x13
    Living room
    • Level: First
    • Dimensions: 15x17
    Heating
    • Central, Electric
    Cooling
    • Central Air
    Appliances
    • Included: Dishwasher, Disposal, Dryer, Electric Water Heater, Microwave, Range, Refrigerator, Washer
    • Laundry: Laundry Room
    Features
    • Eating Space In Kitchen, In Wall Pest System, Kitchen/Family Room Combo, Living Room/Dining Room Combo, Primary Bedroom Main Floor, Open Floorplan, Solid Surface Counters, Tray Ceiling(s), Walk-In Closet(s)
    • Flooring: Carpet, Ceramic Tile
    • Windows: Blinds
    • Has fireplace: No
    Interior area
    • Total structure area: 3,755
    • Total interior livable area: 3,155 sqft

    Property

    Parking
    • Total spaces: 3
    • Parking features: Garage - Attached
    • Attached garage spaces: 3
    • Details: Garage Dimensions: 30x20
    Features
    • Levels: Two
    • Stories: 2
    • Patio & porch: Patio
    • Exterior features: Irrigation System, Sidewalk
    Lot
    • Size: 7,200 Square Feet
    • Features: Sidewalk
    • Residential vegetation: Trees/Landscaped
    Details
    • Parcel number: R33 223 18 1385 0000 1140
    • Zoning: MPUD
    • Special conditions: None

    Construction

    Type & style
    • Home type: SingleFamily
    • Property subtype: Single Family Residence
    Materials
    • Stucco
    • Foundation: Slab
    • Roof: Shingle
    Condition
    • Completed
    • New construction: Yes
    • Year built: 2023
    Details
    • Builder model: Barcello Bonus
    • Builder name: MI Homes

    Utilities & green energy

    • Sewer: Public Sewer
    • Water: Public
    • Utilities for property: BB/HS Internet Available, Fiber Optics, Underground Utilities

    Community & HOA

    Community
    • Features: Pool
    • Security: Gated Community
    • Pet fee: $0 monthly
    • Subdivision: AVALON WEST
    HOA
    • Has HOA: Yes
    • HOA fee: $55 monthly
    • HOA name: Inframark - James Amrhein
    • HOA phone: 813-873-7300
    Location
    • Region: Spring Hill

    Financial & listing details

    • Price per square foot: $155/sqft
    • Tax assessed value: $501,519
    • Annual tax amount: $5,000
    • Date on market: 3/22/2024
    • Cumulative days on market: 202 days
    • Listing terms: Cash,Conventional,FHA,VA Loan
    • Ownership: Fee Simple
    • Total actual rent: 0
    • Road surface type: Asphalt, Paved

    Price history

    DateEventPrice
    5/31/2024Sold$490,000-3.5%$155/sqft
    Source: Stellar MLS #T3513757 Report a problem
    4/17/2024Pending sale$507,990$161/sqft
    Source: Stellar MLS #T3513757 Report a problem
    2/24/2024Listed for sale$507,990$161/sqft
    Source: M/I Homes Report a problem
    1/10/2024Pending sale$507,990$161/sqft
    Source: Stellar MLS #T3464342 Report a problem
    12/1/2023Price change$507,990-4.8%$161/sqft
    Source: M/I Homes Report a problem
    11/11/2023Price change$533,570-3.3%$169/sqft
    Source: Stellar MLS #T3464342 Report a problem
    9/28/2023Price change$551,570+2.8%$175/sqft
    Source: Stellar MLS #T3464342 Report a problem
    8/7/2023Price change$536,750-2.7%$170/sqft
    Source: Stellar MLS #T3464342 Report a problem
    7/31/2023Price change$551,570+2.8%$175/sqft
    Source: M/I Homes Report a problem
    7/19/2023Listed for sale$536,750$170/sqft
    Source: M/I Homes Report a problem
    7/11/2023Listing removed--
    Source: M/I Homes Report a problem
    7/9/2023Price change$536,750+3.3%$170/sqft
    Source: M/I Homes Report a problem
    6/28/2023Listed for sale$519,760$165/sqft
    Source: M/I Homes Report a problem

    Public tax history

    YearProperty taxesTax assessment
    2025$7,837 +475.7%$501,519 +971.6%
    2024$1,361 $46,800
    2023-- $46,800
    Find assessor info on the county website

    Neighborhood: 34609

    Nearby schools

    GreatSchools rating
    Get a cash offer in 3 minutes
    Find out how much your home could sell for in as little as 3 minutes with a no-obligation cash offer.
    Estimated market value
    $478,900
    Get a cash offer in 3 minutes
    Find out how much your home could sell for in as little as 3 minutes with a no-obligation cash offer.
    Estimated market value
    $478,900