Welcome to 897 Sommersweet Run! This residence offers a slice of suburban paradise in great condition, just waiting for someone to call it home. Prepare to be utterly charmed by this attractive property! Step into the living room, where the HIGH VAULTED ceiling create an airy, expansive feel, perfect for hosting gatherings or relaxing after a long days work. The OPEN FLOOR PLAN ensures that everyone feels like part of the action, whether you're whipping up culinary masterpieces or staging a dramatic reading of your favorite novel. The kitchen is truly a chef's dream, or at least the dream of someone who enjoys pretending to be a chef while microwaving leftovers. Shaker cabinets and QUARTZ countertops provide a touch of elegance, while the LARGE KITCHEN ISLAND offers ample space for culinary creations and casual conversations alike. Retreat to the primary bedroom, where another TALL VAULTED ceiling and the wood wall brings a cozy, rustic vibe to your personal sanctuary. The bathroom features a DOUBLE VANITY, so there's no more elbowing for sink space during your morning routine. Two additional great size bedrooms have plenty of space for kids, or family staying the night. The laundry room makes wash day a breeze, and the walk-in closet provides storage galore. Outside, a world of possibilities awaits, with a deck perfect for sun-soaked lounging, and an outdoor dining area for al fresco feasts under the stars. The SWIM SPA, you just can't get enough. It's a combination of a POOL in the summer and a HOT TUB in the winter, with temperature going up to 104 degrees as desired. Need a breather from life, get right in! The FULLY FENCED BACKYARD offers a private oasis, ideal for pets, gardening, or simply enjoying the fresh air. This 1924 square feet, 3-bedroom, 2-bathroom haven, built in 2015, sits on a corner lot in the peaceful BriarStone neighborhood. With just a mile from l-65, driving to work or your favorite restaurants will be a breeze.
Sold
$340,000
897 Sommersweet Run, Greenwood, IN 46143
3beds
1,924sqft
Residential, Single Family Residence
Built in 2015
9,147 Square Feet Lot
$342,300 Zestimate®
$177/sqft
$2,133 Estimated rent
Home value
$342,300
$308,000 - $380,000
$2,133/mo
Zestimate® history
Owner options
List your home for rent
$2,133/mo
Rent Zestimate®
Find your next renter with Zillow Rental Manager. Plus, with online applications, you can quickly screen prospective tenants – for free.
$2,133/mo
Rent Zestimate®
Refinance and save
$1,936/mo
Est. payment
Refinancing to a lower rate could help reduce your monthly payments and save thousands over the life of the loan.
$1,936/mo
Est. payment
Explore your selling options
Work with a Zillow partner agent
Leverage their expertise and Zillow's premium Showcase listings to get your home seen by more buyers.
Get startedList with your own agent
Get your home in front of millions of buyers by listing it on Zillow.
Learn how to do itSell it yourself
Take full control of how buyers see your home on Zillow by listing For Sale by Owner (FSBO).
List your homeWhat's special
Swim spaOutdoor dining areaDouble vanityHigh vaulted ceilingTall vaulted ceilingCorner lotFully fenced backyard
Zillow last checked:
Listing updated:
Listed by:
Ali Rahimi 317-370-4968,
Trueblood Real Estate
Bought with:
Andrew Aung
Serving You Realty
Source: MIBOR as distributed by MLS GRID,MLS#: 22049637
Facts & features
Interior
Bedrooms & bathrooms
- Bedrooms: 3
- Bathrooms: 2
- Full bathrooms: 2
- Main level bathrooms: 2
- Main level bedrooms: 3
Primary bedroom
- Level: Main
- Area: 234 Square Feet
- Dimensions: 13x18
Bedroom 2
- Level: Main
- Area: 132 Square Feet
- Dimensions: 12x11
Bedroom 3
- Level: Main
- Area: 132 Square Feet
- Dimensions: 12x11
Dining room
- Level: Main
- Area: 121 Square Feet
- Dimensions: 11x11
Kitchen
- Level: Main
- Area: 156 Square Feet
- Dimensions: 12x13
Living room
- Level: Main
- Area: 528 Square Feet
- Dimensions: 24x22
Sun room
- Level: Main
- Area: 120 Square Feet
- Dimensions: 12x10
Heating
- Heat Pump
Cooling
- Central Air
Appliances
- Included: Dishwasher, Dryer, Disposal, Microwave, Electric Oven, Refrigerator, Washer
Features
- Vaulted Ceiling(s), Entrance Foyer, Pantry, Walk-In Closet(s)
- Has basement: No
- Number of fireplaces: 1
- Fireplace features: Wood Burning
Interior area
- Total structure area: 1,924
- Total interior livable area: 1,924 sqft
Property
Parking
- Total spaces: 2
- Parking features: Attached
- Attached garage spaces: 2
Features
- Levels: One
- Stories: 1
- Patio & porch: Covered, Deck
- Has spa: Yes
- Spa features: Heated, Private
- Fencing: Fenced,Full
Lot
- Size: 9,147 Square Feet
Details
- Parcel number: 410509041082000030
- Horse amenities: None
Construction
Type & style
- Home type: SingleFamily
- Architectural style: Traditional
- Property subtype: Residential, Single Family Residence
Materials
- Cement Siding, Shingle Siding
- Foundation: Slab
Condition
- New construction: No
- Year built: 2015
Utilities & green energy
- Water: Public
Community & HOA
Community
- Subdivision: Briarstone
HOA
- Has HOA: Yes
- Amenities included: Maintenance
- Services included: Entrance Common, Maintenance
- HOA fee: $275 annually
Location
- Region: Greenwood
Financial & listing details
- Price per square foot: $177/sqft
- Tax assessed value: $305,200
- Annual tax amount: $2,958
- Date on market: 7/10/2025
- Cumulative days on market: 12 days
Price history
| Date | Event | Price |
|---|---|---|
| 8/8/2025 | Sold | $340,000$177/sqft |
Source:  MIBOR as distributed by MLS GRID #22049637 Report a problem MIBOR as distributed by MLS GRID #22049637 Report a problem | ||
| 7/22/2025 | Pending sale | $340,000$177/sqft |
Source: MIBOR as distributed by MLS GRID #22049637 Report a problem | ||
| 7/10/2025 | Listed for sale | $340,000+53.5%$177/sqft |
Source: MIBOR as distributed by MLS GRID #22049637 Report a problem | ||
| 8/20/2018 | Sold | $221,500-1.9%$115/sqft |
Source: Agent Provided Report a problem | ||
| 7/1/2018 | Pending sale | $225,900$117/sqft |
Source: M.S. Woods Real Estate, LLC #21575318 Report a problem | ||
| 6/21/2018 | Price change | $225,9000%$117/sqft |
Source: M.S. Woods Real Estate, LLC #21575318 Report a problem | ||
| 6/11/2018 | Price change | $226,000-13.1%$117/sqft |
Source: Paradigm Realty Solutions #21572767 Report a problem | ||
| 6/8/2018 | Listed for sale | $260,000+22.5%$135/sqft |
Source: Paradigm Realty Solutions #21572767 Report a problem | ||
| 12/21/2015 | Sold | $212,250$110/sqft |
Source: MIBOR as distributed by MLS GRID #21397395 Report a problem | ||
Public tax history
| Year | Property taxes | Tax assessment |
|---|---|---|
| 2025 | $2,957 +1.6% | $305,200 +8% |
| 2024 | $2,912 +13.2% | $282,700 +1.2% |
| 2023 | $2,573 +27.8% | $279,300 +13% |
| 2022 | $2,013 +2.8% | $247,100 +28% |
| 2021 | $1,958 +2.1% | $193,000 +3.4% |
| 2020 | $1,918 +6.8% | $186,700 +2.1% |
| 2019 | $1,797 +11.1% | $182,900 +6.6% |
| 2018 | $1,617 +4.3% | $171,500 +6.1% |
| 2017 | $1,550 | $161,700 +4.3% |
| 2016 | -- | $155,000 |
Find assessor info on the county website
Neighborhood: 46143
Nearby homes
- $321,0004 bd3 ba2.3k sqft893 Sommersweet Run, Greenwood, IN 46143Off Market

- $282,5003 bd2 ba1.6k sqft887 Sommersweet Run, Greenwood, IN 46143Sold
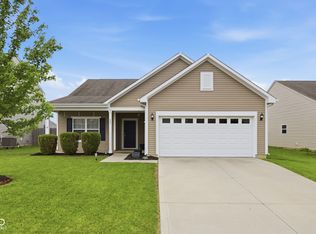
- $292,8003 bd2 ba1.6k sqft896 Blue Ash Trl, Greenwood, IN 46143Off Market
- $311,3004 bd2 ba2.1k sqft892 Blue Ash Trl, Greenwood, IN 46143Off Market
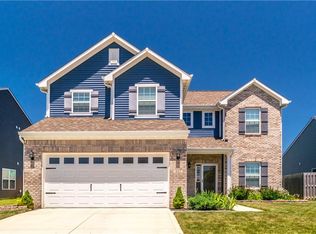
- $323,5004 bd2 ba2.1k sqft2321 Shadowbrook Trce, Greenwood, IN 46143Off Market
- $277,4003 bd2 ba1.4k sqft898 Sommersweet Run, Greenwood, IN 46143Off Market
- $342,5004 bd2 ba2.8k sqft888 Blue Ash Trl, Greenwood, IN 46143Off Market
- $275,0003 bd2 ba1.6k sqft881 Sommersweet Run, Greenwood, IN 46143Pending
Nearby schools
GreatSchools rating
- 7/10Grassy Creek Elementary SchoolGrades: PK-5Distance: 0.5 mi
- 7/10Clark Pleasant Middle SchoolGrades: 6-8Distance: 0.8 mi
- 5/10Whiteland Community High SchoolGrades: 9-12Distance: 2.3 mi
Schools provided by the listing agent
- Middle: Clark Pleasant Middle School
- High: Whiteland Community High School
Source: MIBOR as distributed by MLS GRID. This data may not be complete. We recommend contacting the local school district to confirm school assignments for this home.
Get a cash offer in 3 minutes
Find out how much your home could sell for in as little as 3 minutes with a no-obligation cash offer.
Estimated market value
$342,300
Get a cash offer in 3 minutes
Find out how much your home could sell for in as little as 3 minutes with a no-obligation cash offer.
Estimated market value
$342,300
- Indiana
- Johnson County
- Greenwood
- 46143
- 897 Sommersweet Run
Nearby cities
Nearby zip codes
Other Greenwood Topics
