Welcome home to this spacious and well-maintained ranch in Greenwood! Offering a desirable open-concept layout, this home features a large living room that flows seamlessly into the oversized kitchen with abundant cabinet and countertop space. A versatile flex room near the front of the home makes an ideal office, playroom, sitting area, or hobby space. The private primary suite offers plenty of room to unwind and includes dual vanities, a garden tub, separate shower, and a large walk-in closet. Step outside to enjoy the covered patio overlooking the fully fenced backyard - great for relaxing, pets, or outdoor gatherings. Additional highlights include an insulated garage with heater, Ring doorbell and camera system that remain with the home, and a functional layout designed for comfortable living. Conveniently located near shopping, dining, parks, and schools with easy access to everything Greenwood has to offer!
Pending
Price cut: $4.9K (6/24)
$275,000
881 Sommersweet Run, Greenwood, IN 46143
3beds
1,698sqft
:
Get pre-qualified$1,759/mo
Residential, Single Family Residence
Built in 2015
6,969 Square Feet Lot
$-- Zestimate®
$162/sqft
$23/mo HOA
What's special
Private primary suiteCovered patioVersatile flex roomGarden tubDual vanitiesInsulated garage with heaterOversized kitchen
- 68 days |
- 684 |
- 51 |
Likely to sell faster than
Zillow last checked:
Listing updated:
Listed by:
Alan Hamson 317-496-0656,
Real Broker, LLC
Source: MIBOR as distributed by MLS GRID,MLS#: 22104282
Facts & features
Interior
Bedrooms & bathrooms
- Bedrooms: 3
- Bathrooms: 2
- Full bathrooms: 2
- Main level bathrooms: 2
- Main level bedrooms: 3
Primary bedroom
- Level: Main
- Area: 221 Square Feet
- Dimensions: 17x13
Bedroom 2
- Level: Main
- Area: 100 Square Feet
- Dimensions: 10x10
Bedroom 3
- Level: Main
- Area: 100 Square Feet
- Dimensions: 10x10
Kitchen
- Level: Main
- Area: 168 Square Feet
- Dimensions: 14x12
Laundry
- Level: Main
- Area: 99 Square Feet
- Dimensions: 11x9
Living room
- Level: Main
- Area: 340 Square Feet
- Dimensions: 20x17
Office
- Level: Main
- Area: 144 Square Feet
- Dimensions: 12x12
Heating
- Electric, Forced Air
Cooling
- Central Air
Appliances
- Included: Dishwasher, Electric Water Heater, Disposal, MicroHood, Electric Oven, Refrigerator, Water Softener Owned
Features
- Cathedral Ceiling(s), Ceiling Fan(s), High Speed Internet, Pantry, Walk-In Closet(s)
- Has basement: No
Interior area
- Total structure area: 1,698
- Total interior livable area: 1,698 sqft
Property
Parking
- Total spaces: 2
- Parking features: Attached
- Attached garage spaces: 2
- Details: Garage Parking Other(Finished Garage, Garage Door Opener, Keyless Entry)
Features
- Levels: One
- Stories: 1
- Patio & porch: Covered
Lot
- Size: 6,969 Square Feet
Details
- Parcel number: 410509041079000030
- Horse amenities: None
Construction
Type & style
- Home type: SingleFamily
- Architectural style: Traditional
- Property subtype: Residential, Single Family Residence
Materials
- Brick, Vinyl With Brick
- Foundation: Slab
Condition
- New construction: No
- Year built: 2015
Utilities & green energy
- Electric: 200+ Amp Service
- Water: Public
Community & HOA
Community
- Subdivision: Briarstone
HOA
- Has HOA: Yes
- Amenities included: Park, Playground
- HOA fee: $275 annually
- HOA phone: 317-253-1401
Location
- Region: Greenwood
Financial & listing details
- Price per square foot: $162/sqft
- Tax assessed value: $284,300
- Annual tax amount: $2,726
- Date on market: 5/28/2026
- Cumulative days on market: 77 days
Estimated market value
Not available
Estimated sales range
Not available
Not available
Price history
| Date | Event | Price |
|---|---|---|
| 7/18/2026 | Pending sale | $275,000$162/sqft |
Source:  MIBOR as distributed by MLS GRID #22104282 Report a problem MIBOR as distributed by MLS GRID #22104282 Report a problem | ||
| 6/24/2026 | Price change | $275,000-1.8%$162/sqft |
Source: MIBOR as distributed by MLS GRID #22104282 Report a problem | ||
| 6/10/2026 | Price change | $279,900-1.8%$165/sqft |
Source: MIBOR as distributed by MLS GRID #22104282 Report a problem | ||
| 6/4/2026 | Price change | $284,900-1.7%$168/sqft |
Source: MIBOR as distributed by MLS GRID #22104282 Report a problem | ||
| 5/28/2026 | Listed for sale | $289,900+5.4%$171/sqft |
Source: MIBOR as distributed by MLS GRID #22104282 Report a problem | ||
| 5/13/2026 | Listing removed | $275,000$162/sqft |
Source: MIBOR as distributed by MLS GRID #22100451 Report a problem | ||
| 5/7/2026 | Listed for sale | $275,000$162/sqft |
Source: MIBOR as distributed by MLS GRID #22100451 Report a problem | ||
Public tax history
| Year | Property taxes | Tax assessment |
|---|---|---|
| 2025 | $2,734 +1.5% | $284,300 +8.7% |
| 2024 | $2,693 +9.6% | $261,500 +1.2% |
| 2023 | $2,458 +26.4% | $258,500 +9.3% |
| 2022 | $1,945 +2.8% | $236,400 +26.6% |
| 2021 | $1,892 +2.1% | $186,800 +3.4% |
| 2020 | $1,853 +6% | $180,700 +2% |
| 2019 | $1,749 +10.6% | $177,100 +5.9% |
| 2018 | $1,581 +63.3% | $167,300 +5.8% |
| 2017 | $968 | $158,100 +63.3% |
| 2016 | -- | $96,800 |
Find assessor info on the county website
Monthly payment
Est. payment
Payment breakdown
Explore the cost of this home by adjusting the details. Changes won't be saved.Climate risks
Neighborhood: 46143
Nearby schools
GreatSchools rating
- 7/10Grassy Creek Elementary SchoolGrades: PK-5Distance: 0.5 mi
- 7/10Clark Pleasant Middle SchoolGrades: 6-8Distance: 0.8 mi
- 5/10Whiteland Community High SchoolGrades: 9-12Distance: 2.3 mi
Schools provided by the listing agent
- Elementary: Grassy Creek Elementary School
- Middle: Clark Pleasant Middle School
- High: Whiteland Community High School
Source: MIBOR as distributed by MLS GRID. This data may not be complete. We recommend contacting the local school district to confirm school assignments for this home.
- $371,7004 bd3 ba2.9k sqft875 Sommersweet Run, Greenwood, IN 46143Off Market
- $282,5003 bd2 ba1.6k sqft887 Sommersweet Run, Greenwood, IN 46143Sold
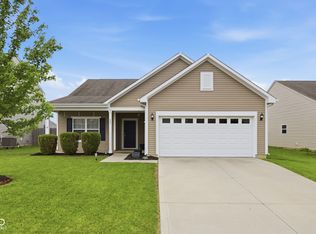
- $339,7004 bd2 ba2.5k sqft861 Sommersweet Run, Greenwood, IN 46143Off Market
- $324,7004 bd3 ba2.3k sqft893 Sommersweet Run, Greenwood, IN 46143Off Market

- $302,0004 bd3 ba2.3k sqft884 Blue Ash Trl, Greenwood, IN 46143Off Market
- $385,6005 bd3 ba3k sqft876 Blue Ash Trl, Greenwood, IN 46143Off Market
- $344,8004 bd2 ba2.8k sqft888 Blue Ash Trl, Greenwood, IN 46143Off Market
- $330,0005 bd3 ba2.3k sqft855 Sommersweet Run, Greenwood, IN 46143Off Market
A local agent can set up tours, give advice and negotiate with sellers.
Similar homes
- $269,9003 bd2 ba1.6k sqft191 Suncrest Dr, Greenwood, IN 46143Active
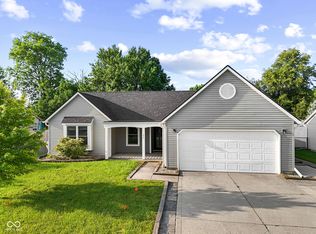 MLS ID #22102974, Ashley Wright, Highgarden Real Estate. MIBOR as distributed by MLS GRID
 - $305,0003 bd2 ba1.6k sqft841 Cherry Tree Ln, Greenwood, IN 46143Active
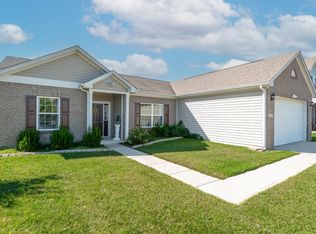 MLS ID #22094339, Jeneene West, F.C. Tucker Company. MIBOR as distributed by MLS GRID
 - $329,9004 bd3 ba2.2k sqft1167 Station Dr, Greenwood, IN 46143Active
 MLS ID #22109767, Brian Heaney, Mark Dietel Realty, LLC. MIBOR as distributed by MLS GRID
 - $299,0003 bd2 ba1.6k sqft3463 Enclave Ln, Greenwood, IN 46143Active
 MLS ID #22106341, Misty Scholl, Coldwell Banker Stiles. MIBOR as distributed by MLS GRID
 - $324,9003 bd3 ba1.9k sqft816 Heatherwood Dr, Greenwood, IN 46143ActiveMLS ID #22104917, Mark Linder, CENTURY 21 Scheetz. MIBOR as distributed by MLS GRID
- $336,0003 bd2 ba2k sqft1302 Old Market Sq, Greenwood, IN 46143ActiveMLS ID #22083082, Shelby Farrar, Opendoor Brokerage LLC. MIBOR as distributed by MLS GRID
- $310,0003 bd3 ba2k sqft2917 Limber Pine Dr, Whiteland, IN 46184ActiveMLS ID #22115844, Tamela Burton, Keller Williams Indy Metro Partners. MIBOR as distributed by MLS GRID
- $299,9003 bd2 ba1.4k sqft766 Shepherds Way, Greenwood, IN 46143ActiveMLS ID #22082324, Patricia Torr, F.C. Tucker Company. MIBOR as distributed by MLS GRID
- $340,0003 bd2 ba1.8k sqft89 Larimar Way, Whiteland, IN 46184ActiveMLS ID #22117619, Lacy Nacke, Carpenter, REALTORS®. MIBOR as distributed by MLS GRID
- $351,1004 bd3 ba2.4k sqft1071 Hazelwood Dr, Greenwood, IN 46143ActiveMLS ID #22082648, KARUNA SHARMA, CENTURY 21 Scheetz. MIBOR as distributed by MLS GRID
- $332,5004 bd3 ba2.1k sqft6562 Clary Circle Dr, Greenwood, IN 46143ActiveMLS ID #22112640, Amber Lents, Keller Williams Indy Metro NE. MIBOR as distributed by MLS GRID
- $270,0003 bd3 ba1.8k sqft10604 Pavilion Dr, Indianapolis, IN 46259ActiveMLS ID #22115414, Jake Stiles, Coldwell Banker Stiles. MIBOR as distributed by MLS GRID
- $270,0003 bd3 ba1.6k sqft4001 Maple Manor Dr, Indianapolis, IN 46237ActiveMLS ID #22105255, Van Thawng, eXp Realty, LLC. MIBOR as distributed by MLS GRID
- $300,0003 bd2 ba1.6k sqft5844 Edelle Dr, Indianapolis, IN 46237ActiveMLS ID #22083123, Van Thawng, eXp Realty, LLC. MIBOR as distributed by MLS GRID
- $369,9004 bd3 ba2.3k sqft992 Cherry Tree Ln, Greenwood, IN 46143ActiveMLS ID #22102321, Brandon Cooper, The Cooper Real Estate Group. MIBOR as distributed by MLS GRID
- $359,9004 bd2 ba1.7k sqft1399 Foxtail Ln, Greenwood, IN 46143ActiveMLS ID #22117493, Corina Jones, Your Home Team. MIBOR as distributed by MLS GRID
- $288,0003 bd3 ba1.9k sqft1283 Yellowstone Way, Franklin, IN 46131ActiveMLS ID #22104470, Cindy Stockhaus, Better Homes and Gardens Real Estate Gold Key. MIBOR as distributed by MLS GRID
- $280,0003 bd2 ba1.8k sqft7955 Bent Willow Dr, Indianapolis, IN 46239ActiveMLS ID #22116152, Jody Meredith Lee, Real Broker, LLC. MIBOR as distributed by MLS GRID
- $305,0003 bd3 ba2k sqft5719 Apple Branch Ct, Indianapolis, IN 46237ActiveMLS ID #22115511, Tricia Kincaid, Indianapolis Homes Realty Group. MIBOR as distributed by MLS GRID
- $274,9003 bd2 ba1.9k sqft642 Crossfield Dr, Indianapolis, IN 46239ActiveMLS ID #22107010, Daimon Buck, F.C. Tucker Company. MIBOR as distributed by MLS GRID
