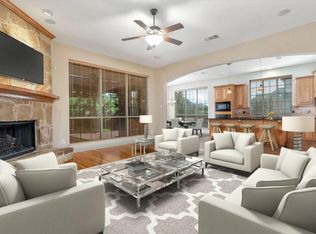
Beautifully updated 5 BR Highland Home with game room & movie room! This home features gorgeous hand-scarped hardwood floors throughout the main floor, updated kitchen with stainless steel appliances, coffee bar, granite counters, custom walk-in pantry, beautiful backsplash, and under cabinet lighting. Spacious first floor primary suit boasts remodeled bathroom with large double shower, beautiful tiled floors and walk in closet. 2nd Bdrm down has large walk in closet and built in shelves, great flex space to suit your needs. Backyard oasis offers gorgeous sparkling pool with attached spa, fire-pit and extended flagstone patio. Oversized 3 car garage with plenty of storage! Updates include new roof & gutters in 2023, fresh paint, new tile flooring in all bathroom, kitchen counters, updated LED lighting and electrical outlets, new fence and more...
Sold
Price Unknown
8971 Crockett Dr, Argyle, TX 76226
5beds
3,735sqft
Single Family Residence
Built in 2003
0.27 Acres Lot
$823,000 Zestimate®
$--/sqft
$4,571 Estimated rent
Home value
$823,000
$782,000 - $864,000
$4,571/mo
Zestimate® history
Owner options
List your home for rent
$4,571/mo
Rent Zestimate®
Find your next renter with Zillow Rental Manager. Plus, with online applications, you can quickly screen prospective tenants – for free.
$4,571/mo
Rent Zestimate®
Refinance and save
$141/mo
Est. payment
Refinancing to a lower rate could help reduce your monthly payments and save thousands over the life of the loan.
$141/mo
Est. payment
Explore your selling options
Work with a Zillow partner agent
Leverage their expertise and Zillow's premium Showcase listings to get your home seen by more buyers.
Get startedList with your own agent
Get your home in front of millions of buyers by listing it on Zillow.
Learn how to do itSell it yourself
Take full control of how buyers see your home on Zillow by listing For Sale by Owner (FSBO).
List your homeWhat's special
Gorgeous sparkling poolWalk in closetLarge walk in closetBackyard oasisMovie roomFresh paintNew roof
Zillow last checked:
Listing updated:
Listed by:
Susan Rickert 0688469 817-354-7653,
Century 21 Mike Bowman, Inc. 817-354-7653,
Corrina Serafin 0709377 682-248-5805,
Century 21 Mike Bowman, Inc.
Bought with:
Dan Combe
Ebby Halliday, REALTORS
Source: NTREIS,MLS#: 20461761
Facts & features
Interior
Bedrooms & bathrooms
- Bedrooms: 5
- Bathrooms: 4
- Full bathrooms: 3
- 1/2 bathrooms: 1
Primary bedroom
- Features: Dual Sinks, Jetted Tub, Linen Closet, Walk-In Closet(s)
- Level: First
- Dimensions: 17 x 14
Bedroom
- Features: Built-in Features, Split Bedrooms, Walk-In Closet(s)
- Level: Second
- Dimensions: 12 x 10
Bedroom
- Level: Second
- Dimensions: 13 x 12
Bedroom
- Features: Walk-In Closet(s)
- Level: Second
- Dimensions: 17 x 14
Bedroom
- Features: Walk-In Closet(s)
- Level: Second
- Dimensions: 13 x 12
Breakfast room nook
- Level: First
- Dimensions: 12 x 9
Dining room
- Level: First
- Dimensions: 14 x 11
Game room
- Level: Second
- Dimensions: 18 x 15
Kitchen
- Features: Built-in Features
- Level: First
- Dimensions: 13 x 14
Library
- Level: First
- Dimensions: 14 x 12
Living room
- Level: First
- Dimensions: 18 x 17
Heating
- Central, Natural Gas
Cooling
- Central Air, Ceiling Fan(s), Electric
Appliances
- Included: Some Gas Appliances, Dishwasher, Gas Cooktop, Disposal, Plumbed For Gas
- Laundry: Washer Hookup, Electric Dryer Hookup
Features
- Decorative/Designer Lighting Fixtures, Granite Counters, High Speed Internet, Kitchen Island, Open Floorplan, Cable TV, Vaulted Ceiling(s), Walk-In Closet(s)
- Flooring: Carpet, Ceramic Tile, Wood
- Has basement: No
- Number of fireplaces: 1
- Fireplace features: Gas Log
Interior area
- Total interior livable area: 3,735 sqft
Property
Parking
- Total spaces: 6
- Parking features: Epoxy Flooring, Garage, Garage Door Opener
- Attached garage spaces: 3
- Carport spaces: 3
- Covered spaces: 6
Features
- Levels: Two
- Stories: 2
- Patio & porch: Covered
- Exterior features: Fire Pit
- Pool features: Above Ground, Pool
- Has spa: Yes
- Spa features: Hot Tub
- Fencing: Wood
Lot
- Size: 0.27 Acres
- Features: Back Yard, Interior Lot, Lawn, Landscaped, Subdivision, Sprinkler System
Details
- Parcel number: R250100
Construction
Type & style
- Home type: SingleFamily
- Architectural style: Traditional,Detached
- Property subtype: Single Family Residence
Materials
- Brick
- Foundation: Slab
- Roof: Composition
Condition
- Year built: 2003
Utilities & green energy
- Sewer: Public Sewer
- Water: Public
- Utilities for property: Sewer Available, Water Available, Cable Available
Community & HOA
Community
- Security: Carbon Monoxide Detector(s), Smoke Detector(s)
- Subdivision: Meridian Add Ph A
HOA
- Has HOA: Yes
- Services included: All Facilities, Association Management
- HOA fee: $141 monthly
- HOA name: Lantana Community Association
- HOA phone: 940-728-1660
Location
- Region: Argyle
Financial & listing details
- Tax assessed value: $785,895
- Annual tax amount: $14,805
- Date on market: 11/16/2023
- Cumulative days on market: 3 days
- Exclusions: Washer, dryer and refrigerator. Media room equipment convey with the property.
Price history
| Date | Event | Price |
|---|---|---|
| 12/15/2023 | Sold | -- |
Source: NTREIS #20461761 Report a problem | ||
| 11/29/2023 | Pending sale | $830,000$222/sqft |
Source: NTREIS #20461761 Report a problem | ||
| 11/20/2023 | Contingent | $830,000$222/sqft |
Source: NTREIS #20461761 Report a problem | ||
| 11/16/2023 | Listed for sale | $830,000+41.9%$222/sqft |
Source: NTREIS #20461761 Report a problem | ||
| 4/6/2021 | Sold | -- |
Source: Agent Provided Report a problem | ||
| 3/16/2021 | Pending sale | $585,000$157/sqft |
Source: NTREIS #14520173 Report a problem | ||
| 3/5/2021 | Listed for sale | $585,000+17%$157/sqft |
Source: NTREIS #14520173 Report a problem | ||
| 1/17/2018 | Sold | -- |
Source: Agent Provided Report a problem | ||
| 12/22/2017 | Pending sale | $500,000$134/sqft |
Source: Dallas Metro North #13736378 Report a problem | ||
| 12/7/2017 | Listed for sale | $500,000$134/sqft |
Source: Keller Williams Realty-FM #13736378 Report a problem | ||
Public tax history
| Year | Property taxes | Tax assessment |
|---|---|---|
| 2025 | $16,853 -3.1% | $785,895 -2.3% |
| 2024 | $17,399 +45.5% | $804,305 +25% |
| 2023 | $11,959 -7.4% | $643,500 +10% |
| 2022 | $12,909 +18.5% | $585,000 +24% |
| 2021 | $10,897 -4.3% | $471,763 -1.5% |
| 2020 | $11,393 +6.2% | $478,743 +9.9% |
| 2019 | $10,724 -13.2% | $435,764 -4.2% |
| 2018 | $12,351 +17.2% | $454,824 +8% |
| 2017 | $10,543 | $421,238 +7.5% |
| 2016 | $10,543 +11.2% | $391,898 +3.2% |
| 2015 | $9,478 | $379,770 +10% |
| 2014 | $9,478 | $345,245 -0.8% |
| 2013 | $9,478 | $347,902 +8.6% |
| 2012 | -- | $320,302 -7.9% |
| 2011 | -- | $347,651 -9.7% |
| 2010 | -- | $385,000 +10% |
| 2009 | -- | $350,000 -11.5% |
| 2007 | -- | $395,587 +20.6% |
| 2006 | $10,202 +1.7% | $327,996 +2% |
| 2005 | $10,032 | $321,652 +13.7% |
| 2004 | -- | $282,923 +219.7% |
| 2003 | -- | $88,500 |
Find assessor info on the county website
Neighborhood: Lantana
Nearby homes
- $725,6004 bd4 ba3.7k sqft8981 Crockett Dr, Argyle, TX 76226Off Market
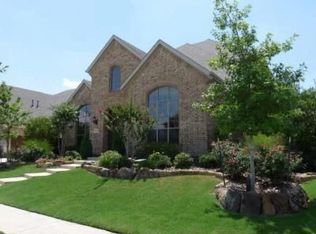
- $807,7005 bd4 ba3.8k sqft8951 Crockett Dr, Lantana, TX 76226Off Market

- $810,0004 bd3 ba3.9k sqft8930 Sherman Trl, Argyle, TX 76226Off Market
- $930,6004 bd5 ba4.9k sqft8940 Sherman Trl, Argyle, TX 76226Off Market
- $926,2005 bd5 ba4.3k sqft8920 Sherman Trl, Argyle, TX 76226Off Market
- $--5 bd4 ba3.6k sqft8991 Crockett Dr, Argyle, TX 76226Sold
- $--4 bd4 ba4k sqft8931 Crockett Dr, Argyle, TX 76226Sold
- $912,8005 bd5 ba4.3k sqft8970 Crockett Dr, Lantana, TX 76226Off Market
Nearby schools
GreatSchools rating
- 8/10Dorothy P Adkins Elementary SchoolGrades: PK-5Distance: 0.9 mi
- 9/10Harpool Middle SchoolGrades: 6-8Distance: 2 mi
- 7/10Guyer High SchoolGrades: 9-12Distance: 3.5 mi
Schools provided by the listing agent
- Elementary: Dorothy P Adkins
- Middle: Tom Harpool
- High: Guyer
- District: Denton ISD
Source: NTREIS. This data may not be complete. We recommend contacting the local school district to confirm school assignments for this home.
Get a cash offer in 3 minutes
Find out how much your home could sell for in as little as 3 minutes with a no-obligation cash offer.
Estimated market value
$823,000
Get a cash offer in 3 minutes
Find out how much your home could sell for in as little as 3 minutes with a no-obligation cash offer.
Estimated market value
$823,000
- Texas
- Denton County
- Argyle
- 76226
- Lantana
- 8971 Crockett Dr
Nearby cities
Nearby neighborhoods
Nearby zip codes
Other Argyle Topics
