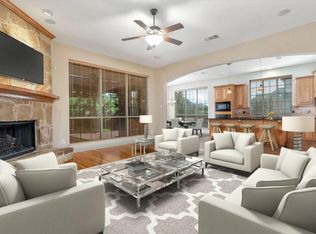
Stunning Highland home nestled on an oversized corner lot! Exquisite curb appeal and extensive landscaping captivates you upon arrival. Inside, hardwood floors flow through the main level living areas, adding warmth and elegance throughout. The flexible floor plan includes a private study that can easily serve as a 5th bedroom. The heart of the home is the stunning kitchen, updated in 2022 with recessed lighting, quartz countertops, a modern backsplash, and a striking bar area with iron ore painted cabinets. Culinary enthusiasts will appreciate the high-end Monogram appliances, including a French door oven, Advantium 5-in-1 oven, one-basin stainless sink, new black faucet, wine refrigerator (to stay!), and 2025 garbage disposal. A spacious butler’s pantry completes the space. The cozy family room features a gas fireplace – perfect for relaxing evenings. The luxurious primary suite boasts granite counters (2017), gray-painted cabinets, a jetted tub, stand-alone glass shower, and a large walk in closet. Currently used as a home office, the main level guest suite offers a custom shelving system. Upstairs offers even more room to live and entertain with a game room, media room (screen and newer projector stay), and three generously sized bedrooms. The backyard is a true oasis showcasing lush landscaping, a saltwater pool, and ample space to entertain. The 3 car garage features freshly painted walls and epoxy flooring. Additional highlights include 2018 windows with motorized shades throughout, New carpet throughout, wine racks under stairs to remain and 2017 granite countertops in primary and half baths. Lantana offers award-winning amenities, including walking trails, community pools, pickleball and tennis courts, and top-rated schools. 8991 Crockett Drive has it all – style, space, and a location that’s hard to beat. Don’t miss your chance to own this dream home!
Sold
Price Unknown
8991 Crockett Dr, Argyle, TX 76226
5beds
3,693sqft
Single Family Residence
Built in 2004
0.29 Acres Lot
$772,900 Zestimate®
$--/sqft
$4,406 Estimated rent
Home value
$772,900
$727,000 - $827,000
$4,406/mo
Zestimate® history
Owner options
List your home for rent
$4,406/mo
Rent Zestimate®
Find your next renter with Zillow Rental Manager. Plus, with online applications, you can quickly screen prospective tenants – for free.
$4,406/mo
Rent Zestimate®
Refinance and save
$141/mo
Est. payment
Refinancing to a lower rate could help reduce your monthly payments and save thousands over the life of the loan.
$141/mo
Est. payment
Explore your selling options
Work with a Zillow partner agent
Leverage their expertise and Zillow's premium Showcase listings to get your home seen by more buyers.
Get startedList with your own agent
Get your home in front of millions of buyers by listing it on Zillow.
Learn how to do itSell it yourself
Take full control of how buyers see your home on Zillow by listing For Sale by Owner (FSBO).
List your homeWhat's special
Zillow last checked:
Listing updated:
Listed by:
Stephanie Seay 0546721 214-636-8485,
Keller Williams Realty-FM 972-874-1905,
Tanya Auerbach 0676315 503-954-7134,
Keller Williams Realty-FM
Bought with:
Katherine Mitchell
Keller Williams Realty-FM
Source: NTREIS,MLS#: 20904281
Facts & features
Interior
Bedrooms & bathrooms
- Bedrooms: 5
- Bathrooms: 4
- Full bathrooms: 3
- 1/2 bathrooms: 1
Primary bedroom
- Features: Dual Sinks, En Suite Bathroom, Linen Closet, Sitting Area in Primary, Separate Shower, Walk-In Closet(s)
- Level: First
- Dimensions: 23 x 14
Bedroom
- Features: Walk-In Closet(s)
- Level: Second
- Dimensions: 14 x 11
Bedroom
- Features: Walk-In Closet(s)
- Level: Second
- Dimensions: 14 x 10
Bedroom
- Features: Walk-In Closet(s)
- Level: Second
- Dimensions: 14 x 11
Bedroom
- Features: Walk-In Closet(s)
- Level: First
- Dimensions: 13 x 11
Breakfast room nook
- Level: First
- Dimensions: 16 x 12
Den
- Level: First
- Dimensions: 11 x 11
Dining room
- Level: First
- Dimensions: 12 x 11
Game room
- Level: Second
- Dimensions: 17 x 14
Kitchen
- Features: Built-in Features, Butler's Pantry, Eat-in Kitchen, Kitchen Island, Stone Counters, Walk-In Pantry
- Level: First
- Dimensions: 16 x 12
Living room
- Level: First
- Dimensions: 17 x 16
Media room
- Level: Second
- Dimensions: 15 x 15
Utility room
- Features: Built-in Features, Utility Room
- Level: First
- Dimensions: 7 x 8
Heating
- Central, Natural Gas, Zoned
Cooling
- Central Air, Ceiling Fan(s), Electric, Zoned
Appliances
- Included: Some Gas Appliances, Convection Oven, Double Oven, Dishwasher, Gas Cooktop, Disposal, Gas Water Heater, Microwave, Plumbed For Gas, Vented Exhaust Fan
- Laundry: Washer Hookup, Laundry in Utility Room
Features
- Decorative/Designer Lighting Fixtures, Eat-in Kitchen, High Speed Internet, Kitchen Island, Cable TV, Vaulted Ceiling(s), Walk-In Closet(s)
- Flooring: Carpet, Ceramic Tile, Hardwood
- Windows: Bay Window(s), Window Coverings
- Has basement: No
- Number of fireplaces: 1
- Fireplace features: Gas Log, Gas Starter, Masonry
Interior area
- Total interior livable area: 3,693 sqft
Property
Parking
- Total spaces: 3
- Parking features: Epoxy Flooring, Garage, Garage Door Opener, Garage Faces Side
- Attached garage spaces: 3
Features
- Levels: Two
- Stories: 2
- Patio & porch: Covered
- Exterior features: Lighting, Rain Gutters
- Pool features: Diving Board, Gunite, In Ground, Outdoor Pool, Pool, Pool Sweep, Salt Water, Waterfall, Water Feature, Community
- Fencing: Back Yard,Wood
Lot
- Size: 0.29 Acres
- Features: Corner Lot, Landscaped, Subdivision, Sprinkler System
Details
- Parcel number: R250115
- Other equipment: Home Theater
Construction
Type & style
- Home type: SingleFamily
- Architectural style: Traditional,Detached
- Property subtype: Single Family Residence
Materials
- Brick, Rock, Stone
- Foundation: Slab
- Roof: Composition
Condition
- Year built: 2004
Utilities & green energy
- Utilities for property: Municipal Utilities, Sewer Available, Underground Utilities, Water Available, Cable Available
Green energy
- Energy efficient items: Appliances, Doors, Thermostat, Windows
Community & HOA
Community
- Features: Clubhouse, Fitness Center, Fishing, Playground, Park, Pickleball, Pool, Tennis Court(s), Trails/Paths, Curbs, Sidewalks
- Security: Security System Owned, Security System, Smoke Detector(s)
- Subdivision: Meridian Add Ph A
HOA
- Has HOA: Yes
- Amenities included: Maintenance Front Yard
- Services included: Association Management, Maintenance Grounds, Maintenance Structure
- HOA fee: $141 monthly
- HOA name: Insight Association Mgmt
- HOA phone: 940-728-1660
Location
- Region: Argyle
Financial & listing details
- Tax assessed value: $711,648
- Annual tax amount: $12,798
- Date on market: 4/18/2025
- Cumulative days on market: 4 days
Price history
| Date | Event | Price |
|---|---|---|
| 5/29/2025 | Sold | -- |
Source: NTREIS #20904281 Report a problem | ||
| 4/28/2025 | Pending sale | $799,900$217/sqft |
Source: NTREIS #20904281 Report a problem | ||
| 4/22/2025 | Contingent | $799,900$217/sqft |
Source: NTREIS #20904281 Report a problem | ||
| 4/18/2025 | Listed for sale | $799,900+118.4%$217/sqft |
Source: NTREIS #20904281 Report a problem | ||
| 5/7/2010 | Listing removed | $366,200$99/sqft |
Source: Prudential Real Estate #11351662 Report a problem | ||
| 3/13/2010 | Price change | $366,200-6.1%$99/sqft |
Source: Prudential Real Estate #11351662 Report a problem | ||
| 2/24/2010 | Listed for sale | $389,900$106/sqft |
Source: Prudential Real Estate #11351662 Report a problem | ||
Public tax history
| Year | Property taxes | Tax assessment |
|---|---|---|
| 2025 | $12,929 +5.6% | $682,296 +10% |
| 2024 | $12,247 +18.5% | $620,269 +10% |
| 2023 | $10,335 -8.1% | $563,881 +10% |
| 2022 | $11,242 +4.5% | $512,619 +10% |
| 2021 | $10,760 -2.2% | $466,017 +0.7% |
| 2020 | $11,006 -6.1% | $463,000 -2.5% |
| 2019 | $11,723 -10.2% | $475,000 -4% |
| 2018 | $13,058 +12.5% | $495,000 +5.3% |
| 2017 | $11,605 | $470,000 +9.3% |
| 2016 | $11,605 +4.5% | $430,000 +2.4% |
| 2015 | $11,106 | $420,000 +4.2% |
| 2014 | $11,106 | $403,129 +9% |
| 2013 | $11,106 | $370,000 +3.2% |
| 2012 | -- | $358,625 -0.4% |
| 2011 | -- | $360,000 +0.6% |
| 2010 | -- | $358,000 -16% |
| 2009 | -- | $426,385 -2.5% |
| 2007 | -- | $437,178 +32.1% |
| 2006 | $10,016 -5.7% | $331,000 -5.3% |
| 2005 | $10,624 | $349,607 +454.9% |
| 2004 | -- | $63,000 |
Find assessor info on the county website
Neighborhood: Lantana
Nearby homes
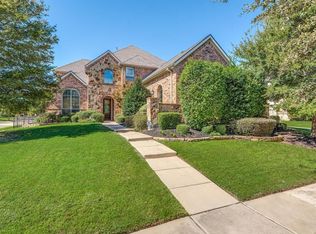
- $723,3004 bd4 ba3.7k sqft8981 Crockett Dr, Argyle, TX 76226Off Market
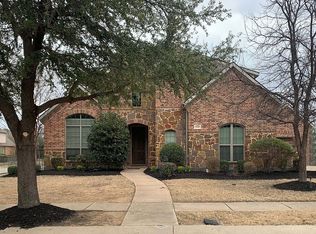
- $777,1005 bd4 ba3.8k sqft8950 Sherman Trl, Argyle, TX 76226Off Market
- $887,1005 bd5 ba4.2k sqft9021 Crockett Dr, Lantana, TX 76226Off Market
- $928,6004 bd5 ba4.9k sqft8940 Sherman Trl, Argyle, TX 76226Off Market
- $904,9005 bd6 ba4.6k sqft8990 Crockett Dr, Argyle, TX 76226Off Market
- $--5 bd4 ba3.7k sqft8971 Crockett Dr, Argyle, TX 76226Sold
- $--4 bd4 ba4.1k sqft8980 Crockett Dr, Lantana, TX 76226Sold
- $805,5054 bd3 ba3.9k sqft9010 Crockett Dr, Lantana, TX 76226Off Market
Nearby schools
GreatSchools rating
- 8/10Dorothy P Adkins Elementary SchoolGrades: PK-5Distance: 0.9 mi
- 9/10Harpool Middle SchoolGrades: 6-8Distance: 2.1 mi
- 7/10Guyer High SchoolGrades: 9-12Distance: 3.5 mi
Schools provided by the listing agent
- Elementary: Dorothy P Adkins
- Middle: Tom Harpool
- High: Guyer
- District: Denton ISD
Source: NTREIS. This data may not be complete. We recommend contacting the local school district to confirm school assignments for this home.
Get a cash offer in 3 minutes
Find out how much your home could sell for in as little as 3 minutes with a no-obligation cash offer.
Estimated market value
$772,900
Get a cash offer in 3 minutes
Find out how much your home could sell for in as little as 3 minutes with a no-obligation cash offer.
Estimated market value
$772,900
- Texas
- Denton County
- Argyle
- 76226
- Lantana
- 8991 Crockett Dr
