Lovingly cared for ranch-style end unit featuring a spacious, open floor plan with light-filled vaulted ceilings. This 3-bedroom, 2-bath home offers a rare combination of a private fenced yard, stamped concrete patio, detached garage, and an additional reserved parking space. Enjoy summer evenings overlooking the beautifully maintained greenbelt ideal for grilling, relaxing, and entertaining. The large kitchen includes abundant upgraded cabinetry, a pantry, all appliances, and a sunny breakfast nook. A formal dining room with a dramatic bay window opens to the bright living room featuring a cozy gas fireplace and vaulted ceilings. The generous primary suite includes a private bath, and the secondary bedrooms are nicely sized. The full, open basement provides exceptional space to expand or finish to your liking. A large laundry/utility room adds convenience and storage. This well-kept community offers extensive green space, a clubhouse, outdoor pool, tennis courts, playground, paved walking paths, and beautifully landscaped grounds surrounded by open space. Superb location with easy access to Standley Lake, schools, parks, trails, golf courses, shopping, dining, the Westminster Town Center, transit, and the mountains. Additional updates include a newer electrical panel and sewer line.
Sold for $345,000
$345,000
8971 Yukon Street, Westminster, CO 80021
3beds
2,616sqft
Townhouse
Built in 1975
1,873 Square Feet Lot
$339,600 Zestimate®
$132/sqft
$2,721 Estimated rent
Home value
$339,600
$319,000 - $363,000
$2,721/mo
Zestimate® history
Owner options
List your home for rent
$2,721/mo
Rent Zestimate®
Find your next renter with Zillow Rental Manager. Plus, with online applications, you can quickly screen prospective tenants – for free.
$2,721/mo
Rent Zestimate®
Refinance and save
$2,130/mo
Est. payment
Refinancing to a lower rate could help reduce your monthly payments and save thousands over the life of the loan.
$2,130/mo
Est. payment
Explore your selling options
Work with a Zillow partner agent
Leverage their expertise and Zillow's premium Showcase listings to get your home seen by more buyers.
Get startedList with your own agent
Get your home in front of millions of buyers by listing it on Zillow.
Learn how to do itSell it yourself
Take full control of how buyers see your home on Zillow by listing For Sale by Owner (FSBO).
List your homeWhat's special
Full open basementPrivate fenced yardRanch-style end unitOutdoor poolDetached garageGenerous primary suitePrivate bath
Zillow last checked:
Listing updated:
Listed by:
Eric Carlton 303-431-4444 ericjcarlton@comcast.net,
The Carlton Company
Bought with:
Other MLS Non-REcolorado
NON MLS PARTICIPANT
Source: REcolorado as distributed by MLS GRID,MLS#: 6204992
Facts & features
Interior
Bedrooms & bathrooms
- Bedrooms: 3
- Bathrooms: 2
- Full bathrooms: 1
- 3/4 bathrooms: 1
- Main level bathrooms: 2
- Main level bedrooms: 3
Bedroom
- Description: Large Primary With Private Bath
- Features: Primary Suite
- Level: Main
- Area: 228 Square Feet
- Dimensions: 12 x 19
Bedroom
- Description: Large Secondary Bedroom
- Level: Main
- Area: 117 Square Feet
- Dimensions: 9 x 13
Bedroom
- Description: Secondary Bedroom/Study
- Level: Main
- Area: 90 Square Feet
- Dimensions: 9 x 10
Bathroom
- Description: Private Primary Bath
- Features: En Suite Bathroom, Primary Suite
- Level: Main
- Area: 45 Square Feet
- Dimensions: 5 x 9
Bathroom
- Description: Tile Floor
- Level: Main
- Area: 45 Square Feet
- Dimensions: 5 x 9
Dining room
- Description: Formal Dining With Dramatic Bay Window
- Level: Main
- Area: 210 Square Feet
- Dimensions: 14 x 15
Kitchen
- Description: Large Kitchen With Breakfest Nook & Upgraded Cabinets
- Level: Main
- Area: 162 Square Feet
- Dimensions: 9 x 18
Laundry
- Description: Large Laundry/Utility Room
- Level: Basement
- Area: 416 Square Feet
- Dimensions: 16 x 26
Living room
- Description: Gas Fireplace Vaulted Ceiling
- Level: Main
- Area: 204 Square Feet
- Dimensions: 12 x 17
Heating
- Forced Air, Natural Gas
Cooling
- None
Appliances
- Included: Dishwasher, Disposal, Microwave, Range, Refrigerator, Washer
- Laundry: In Unit
Features
- Eat-in Kitchen, Entrance Foyer, High Ceilings, Laminate Counters, Open Floorplan, Pantry, Primary Suite, Smoke Free, Vaulted Ceiling(s)
- Flooring: Carpet, Parquet, Tile
- Windows: Bay Window(s), Double Pane Windows, Window Coverings, Window Treatments
- Basement: Full,Sump Pump,Unfinished
- Number of fireplaces: 1
- Fireplace features: Living Room
- Common walls with other units/homes: End Unit
Interior area
- Total structure area: 2,616
- Total interior livable area: 2,616 sqft
- Finished area above ground: 1,308
Property
Parking
- Total spaces: 2
- Parking features: Asphalt, Concrete
- Garage spaces: 1
- Details: Reserved Spaces: 1
Features
- Levels: One
- Stories: 1
- Patio & porch: Front Porch, Patio
- Exterior features: Private Yard, Rain Gutters
- Fencing: Full
Lot
- Size: 1,873 Square Feet
- Features: Greenbelt, Near Public Transit
Details
- Parcel number: 126056
- Zoning: PUD
- Special conditions: Standard
Construction
Type & style
- Home type: Townhouse
- Architectural style: Contemporary
- Property subtype: Townhouse
- Attached to another structure: Yes
Materials
- Frame
- Foundation: Concrete Perimeter
- Roof: Composition
Condition
- Year built: 1975
Utilities & green energy
- Sewer: Public Sewer
- Water: Public
- Utilities for property: Electricity Connected, Natural Gas Connected
Community & HOA
Community
- Security: Smoke Detector(s)
- Subdivision: Silo
HOA
- Has HOA: Yes
- Amenities included: Clubhouse, Park, Playground, Pool, Tennis Court(s)
- Services included: Reserve Fund, Insurance, Maintenance Grounds, Maintenance Structure, Recycling, Sewer, Snow Removal, Trash, Water
- HOA fee: $525 monthly
- HOA name: MSI
- HOA phone: 303-420-4433
Location
- Region: Westminster
Financial & listing details
- Price per square foot: $132/sqft
- Tax assessed value: $417,032
- Annual tax amount: $1,778
- Date on market: 11/21/2025
- Listing terms: Cash,Conventional,FHA,VA Loan
- Exclusions: Sellers Personal Property
- Ownership: Individual
- Electric utility on property: Yes
- Road surface type: Paved
Price history
| Date | Event | Price |
|---|---|---|
| 2/2/2026 | Sold | $345,000-4.2%$132/sqft |
Source:  REcolorado as distributed by MLS GRID #6204992 Report a problem REcolorado as distributed by MLS GRID #6204992 Report a problem | ||
| 12/29/2025 | Pending sale | $360,000$138/sqft |
Source: REcolorado as distributed by MLS GRID #6204992 Report a problem | ||
| 11/21/2025 | Listed for sale | $360,000+100%$138/sqft |
Source: REcolorado as distributed by MLS GRID #6204992 Report a problem | ||
| 6/6/2002 | Sold | $180,000+71.4%$69/sqft |
Source: Public Record Report a problem | ||
| 12/7/1995 | Sold | $105,000$40/sqft |
Source: Public Record Report a problem | ||
Public tax history
| Year | Property taxes | Tax assessment |
|---|---|---|
| 2025 | $1,268 -0.1% | $26,065 +11.6% |
| 2024 | $1,269 +8% | $23,362 |
| 2023 | $1,175 -1.5% | $23,362 +5.9% |
| 2022 | $1,192 +30.7% | $22,061 -2.8% |
| 2021 | $912 | $22,696 +18.7% |
| 2020 | $912 +1.6% | $19,114 |
| 2019 | $898 +12.6% | $19,114 +9.4% |
| 2018 | $798 | $17,476 |
| 2017 | $798 +41.6% | $17,476 +17.8% |
| 2016 | $563 +100% | $14,830 |
| 2015 | $282 -39.3% | $14,830 +28.5% |
| 2014 | $464 -53.1% | $11,542 -4% |
| 2013 | $988 +2.5% | $12,028 -3.5% |
| 2012 | $964 -5.1% | $12,466 |
| 2011 | $1,016 +0.1% | $12,466 -5.8% |
| 2010 | $1,015 -7.3% | $13,230 |
| 2009 | $1,095 +0.2% | $13,230 -7.1% |
| 2008 | $1,092 -2% | $14,240 |
| 2007 | $1,114 0% | $14,240 -0.8% |
| 2006 | $1,114 -2.9% | $14,350 -0.3% |
| 2005 | $1,148 +10.7% | $14,400 |
| 2004 | $1,036 +5.8% | $14,400 |
| 2003 | $980 +1.8% | $14,400 +7.5% |
| 2002 | $962 +19.5% | $13,390 +32.8% |
| 2001 | $805 -1.1% | $10,080 |
| 2000 | $814 | $10,080 |
Find assessor info on the county website
Neighborhood: 80021
Nearby homes
- $2,5002 bd2 ba1.7k sqft8973 Yukon St, Westminster, CO 80021For Rent

- $---- bd-- ba-- sqft8973 Yukon St, Broomfield, CO 80021Off Market
- $386,8003 bd2 ba1.7k sqft8975 Yukon St, Westminster, CO 80021Off Market

- $372,1003 bd2 ba1.8k sqft8969 Yukon St, Westminster, CO 80021Off Market
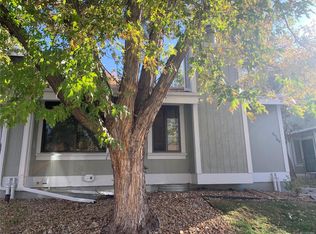
- $430,0003 bd3 ba2.6k sqft8945 N Yukon St, Broomfield, CO 80021Sold
- $337,0002 bd1 ba1.2k sqft8977 Yukon St, Westminster, CO 80021Off Market
- $430,0003 bd3 ba2.6k sqft8945 Yukon St, Westminster, CO 80021Sold
- $391,4003 bd3 ba2k sqft8967 Yukon St, Westminster, CO 80021Off Market
Nearby schools
GreatSchools rating
- 5/10Weber Elementary SchoolGrades: PK-5Distance: 1 mi
- NAMoore Middle SchoolGrades: 6-8Distance: 0.3 mi
- 3/10Pomona High SchoolGrades: 6-12Distance: 0.7 mi
Schools provided by the listing agent
- Elementary: Weber
- Middle: Pomona
- High: Pomona
- District: Jefferson County R-1
Source: REcolorado as distributed by MLS GRID. This data may not be complete. We recommend contacting the local school district to confirm school assignments for this home.
Get a cash offer in 3 minutes
Find out how much your home could sell for in as little as 3 minutes with a no-obligation cash offer.
Estimated market value
$339,600
Get a cash offer in 3 minutes
Find out how much your home could sell for in as little as 3 minutes with a no-obligation cash offer.
Estimated market value
$339,600
- Colorado
- Jefferson County
- Westminster
- 80021
- 8971 Yukon Street
