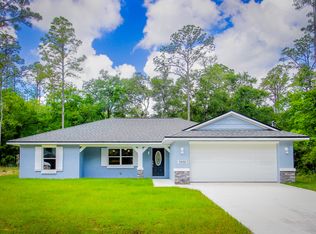
This newly constructed gem offers the perfect blend of modern elegance & comfortable living. With its open layout, luxurious amenities, & prime location, this 3-bed/2-bath/2-car garage home will captivate your heart. Stepping through the front door, you'll be greeted by an open-concept floor plan that seamlessly combines the living, dining, & kitchen areas. The natural light in the living room, creates a warm, inviting atmosphere. Premium LVP floors add a touch of sophistication, providing durability & easy maintenance. The kitchen is thoughtfully designed with all-wood, soft-close cabinets & sleek stainless steel appliances, offering beauty & functionality. The granite countertops offer a luxurious & durable surface for meal prep. The adjacent dining area is spacious enough to accommodate a large table – perfect for memorable gatherings with loved ones. Retreat to the private master suite, a tranquil oasis designed for relaxation. The master bedroom offers generous proportions, allowing for your personal touch in creating the ideal space. The en-suite bathroom features dual vanities with elegant granite countertops, a low-curb shower, & stylish fixtures. The walk-in closet provides ample storage for your wardrobe & accessories. The two additional bedrooms are equally well-appointed, featuring premium LVP floors, ample closet space, & windows that infuse the rooms with natural light. The shared bathroom boasts a modern design, with a bathtub, a single vanity with a granite countertop, & contemporary finishes. The covered lanai is ideal for entertaining or simply unwinding after a long day. The backyard offers ample space for gardening, recreation or even the addition of a pool, allowing you to create your personal oasis.
Sold for $289,900
Zillow last checked:
Listing updated:
Bought with:
Ocala Marion Member
Ocala Marion County Association Member
Source: Realtors Association of Citrus County,MLS#: 828017 Originating MLS: Realtors Association of Citrus County
Originating MLS: Realtors Association of Citrus CountyPrice history
| Date | Event | Price |
|---|---|---|
| 9/30/2024 | Sold | $289,900$206/sqft |
Source:  Realtors Association of Citrus County #828017 Report a problem Realtors Association of Citrus County #828017 Report a problem | ||
| 9/15/2024 | Pending sale | $289,900$206/sqft |
Source: Realtors Association of Citrus County #828017 Report a problem | ||
| 5/8/2024 | Price change | $289,900-1.7%$206/sqft |
Source: Realtors Association of Citrus County #828017 Report a problem | ||
| 1/23/2024 | Price change | $294,900-1.7%$210/sqft |
Source:  Stellar MLS #OM666504 Report a problem Stellar MLS #OM666504 Report a problem | ||
| 7/31/2023 | Listed for sale | $299,900+3.4%$214/sqft |
Source: Homes by AnnDavid Report a problem | ||
| 11/3/2022 | Price change | $289,9000%$206/sqft |
Source: Homes by AnnDavid Report a problem | ||
| 8/24/2022 | Price change | $289,999+1.8%$207/sqft |
Source: Homes by AnnDavid Report a problem | ||
| 7/21/2022 | Price change | $284,999+1.8%$203/sqft |
Source: Homes by AnnDavid Report a problem | ||
| 6/30/2022 | Price change | $279,999+3.7%$199/sqft |
Source: Homes by AnnDavid Report a problem | ||
| 3/9/2022 | Price change | $269,999+8%$192/sqft |
Source: Homes by AnnDavid Report a problem | ||
| 2/19/2022 | Price change | $249,999-7.4%$178/sqft |
Source: Homes by AnnDavid Report a problem | ||
| 2/16/2022 | Listed for sale | $269,999$192/sqft |
Source: Homes by AnnDavid Report a problem | ||


Get a cash offer in 3 minutes
Find out how much your home could sell for in as little as 3 minutes with a no-obligation cash offer.
Estimated market value
$246,300
