Skip main navigation
Under contract
  • $330,400

    8998 N Stern Way, Citrus Springs, FL 34434

    3beds
    1,988sqft
    : 
    Loading
    Get pre-qualified
    Single Family Residence
    Built in 2026
    0.33 Acres Lot
    $-- Zestimate®
    $166/sqft
    $-- HOA

    What's special

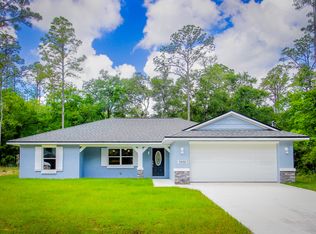
    Under contract-accepting backup offers. Under Construction. The Drexel showcases the perfect blend of modern design, upscale finishes, and functional living in the desirable Citrus Springs community. A striking stone-accented exterior, covered entry, and professionally landscaped homesite create impressive curb appeal from the moment you arrive. Inside, custom interior paint, crown molding, and luxury EVP flooring throughout enhance the home's refined style. The open-concept layout features three spacious bedrooms, two beautifully appointed baths, and a private den with double French doors, creating flexible space for a home office, study, or media room. The expansive great room is bright and inviting, enhanced by additional LED lighting and seamless flow into the kitchen and dining area. Designed to impress, the gourmet kitchen features quartz countertops, soft-close cabinetry, a spacious pantry, a large center island with seating, and a full suite of stainless steel appliances, including an ENERGY STAR® side-by-side refrigerator. Privately located at the rear of the home, the owner's suite serves as a luxurious retreat with a generous walk-in closet and a spa-inspired bath featuring dual vanities, an additional window for natural light, a standalone pedestal soaking tub, and a tiled walk-in shower with glass enclosure. Two additional bedrooms are generously sized and share a well-appointed full bath. Modern technology and entertainment upgrades are integrated throughout, including a built-in Smart Home Package with a Ring Video Doorbell, Smart Thermostat, Keyless Entry Smart Door Lock, and Deako Smart Switches. A home theatre speaker package, two multimedia outlets, and a flat-panel TV outlet provide enhanced connectivity and entertainment options. Outdoor living is elevated by a screened lanai, while architectural shingles, irrigation in the front and rear yards, and professional landscaping add beauty and convenience. Energy-efficient insulated windows and low-emissivity glass contribute to year-round comfort, and the spacious 3-car garage provides ample room for vehicles, storage, and recreational equipment. Located within Citrus Springs, residents enjoy access to golf courses, a country club, tennis courts, parks, a library, and a community center, all without HOA or CDD fees. Backed by a full builder warranty, The Drexel delivers exceptional craftsmanship, premium upgrades, and modern comfort throughout.
    37 days
    |
    72
    |
    0
    |

    Zillow last checked:

    Listing updated:

    Listed by:

    Taryn Mashburn 813-536-5263,

    NEW HOME STAR FLORIDA LLC 407-803-4083

    Source: Stellar MLS,MLS#: O6413394MLS LogoOriginating MLS: Orlando Regional

      Facts & features

      Interior

      Bedrooms & bathrooms
      • Bedrooms: 3
      • Bathrooms: 2
      • Full bathrooms: 2
      Rooms
      • Room types: Den/Library/Office, Great Room
      Primary bedroom
      • Features: Dual Sinks, En Suite Bathroom, Stone Counters, Tub with Separate Shower Stall, Window/Skylight in Bath, Walk-In Closet(s)
      • Level: First
      • Area: 208 Square Feet
      • Dimensions: 13x16
      Bedroom 2
      • Features: Built-in Closet
      • Level: First
      • Area: 132 Square Feet
      • Dimensions: 12x11
      Bedroom 3
      • Features: Built-in Closet
      • Level: First
      • Area: 130 Square Feet
      • Dimensions: 13x10
      Balcony porch lanai
      • Level: First
      • Area: 90 Square Feet
      • Dimensions: 10x9
      Den
      • Level: First
      • Area: 108 Square Feet
      • Dimensions: 12x9
      Dinette
      • Level: First
      • Area: 160 Square Feet
      • Dimensions: 10x16
      Great room
      • Level: First
      • Area: 224 Square Feet
      • Dimensions: 14x16
      Kitchen
      • Features: Breakfast Bar, Kitchen Island, Pantry, Stone Counters
      • Level: First
      • Area: 171 Square Feet
      • Dimensions: 19x9
      Heating
      • Central, Electric
      Cooling
      • Central Air
      Appliances
      • Included: Dishwasher, Disposal, Electric Water Heater, Microwave, Range, Refrigerator
      • Laundry: Electric Dryer Hookup, Laundry Room, Washer Hookup
      Features
      • Crown Molding, Open Floorplan, Primary Bedroom Main Floor, Smart Home, Solid Surface Counters, Stone Counters, Thermostat, Walk-In Closet(s)
      • Flooring: Luxury Vinyl
      • Doors: Sliding Doors
      • Has fireplace: No
      Interior area
      • Total structure area: 2,764
      • Total interior livable area: 1,988 sqft
      Video & virtual tour

      Property

      Parking
      • Total spaces: 2
      • Parking features: Driveway, Garage Door Opener
      • Attached garage spaces: 2
      • Has uncovered spaces: Yes
      Features
      • Levels: One
      • Stories: 1
      • Patio & porch: Covered, Patio, Screened
      • Exterior features: Irrigation System
      Lot
      • Size: 0.33 Acres
      • Features: Landscaped, Oversized Lot
      Details
      • Parcel number: 18E17S100050 04940 0250
      • Zoning: RUR
      • Special conditions: None

      Construction

      Type & style
      • Home type: SingleFamily
      • Architectural style: Florida
      • Property subtype: Single Family Residence
      Materials
      • Block, Stone, Stucco
      • Foundation: Slab
      • Roof: Other,Shingle
      Condition
      • Under Construction
      • New construction: Yes
      • Year built: 2026
      Details
      • Builder model: Drexel
      • Builder name: Maronda Homes

      Utilities & green energy

      • Sewer: Septic Tank
      • Water: Public
      • Utilities for property: Cable Available

      Community & HOA

      Community
      • Features: Golf, Tennis Court(s)
      • Security: Security System, Smoke Detector(s)
      • Pet fee: $0 monthly
      • Subdivision: CITRUS SPGS UNIT 05
      HOA
      • Has HOA: No
      Location
      • Region: Citrus Springs

      Financial & listing details

      • Price per square foot: $166/sqft
      • Tax assessed value: $11,760
      • Annual tax amount: $671
      • Date on market: 6/3/2026
      • Listing terms: Cash,Conventional,FHA,VA Loan
      • Ownership: Fee Simple
      • Total actual rent: 0
      • Road surface type: Paved

        Estimated market value

        Not available

        Estimated sales range

        Not available

        $2,071/mo

        Price history

        DateEventPrice
        7/8/2026Contingent$330,400$166/sqft
        Source: Stellar MLS #O6413394 Report a problem
        6/3/2026Pending sale$330,400+871.8%$166/sqft
        Source: Stellar MLS #O6413394 Report a problem
        12/28/2005Sold$34,000+112.5%$17/sqft
        Source: Public Record Report a problem
        11/18/2004Sold$16,000+28%$8/sqft
        Source: Public Record Report a problem
        4/29/2004Sold$12,500$6/sqft
        Source: Public Record Report a problem

        Public tax history

        YearProperty taxesTax assessment
        2025$591 +13.6%$3,269 +10%
        2024$520 +439.4%$2,972 +10%
        2023$96 +24.9%$2,702 +10%
        2022$77 +16.6%$2,456 +10%
        2021$66 +4.1%$2,233 +10%
        2020$64 +13.4%$2,030 -6.5%
        2019$56 +3.4%$2,170
        2018$54 $2,170 +17.9%
        2017$54 +6%$1,840
        2016$51 -0.6%$1,840
        2015$51 +1.4%$1,840 +27.3%
        2014$51 -12.8%$1,445 -34.6%
        2013$58 -1%$2,210 -10.3%
        2012$59 -1.1%$2,465 -1.3%
        2011$59 +0.5%$2,497 -1.2%
        2010$59 -36.3%$2,528 -43.7%
        2009$93 -40.6%$4,494 -46.9%
        2008$157 -51.1%$8,466 -55.7%
        2007$320 -5.5%$19,100 -2.1%
        2006$339 +88.1%$19,500 +119.1%
        2005$180 +202.8%$8,900 +323.8%
        2004$59 +48.6%$2,100 +90.9%
        2003$40 -12.8%$1,100 -21.4%
        2002$46 +25.6%$1,400 +55.6%
        2000$37 $900
        Find assessor info on the county website

        Monthly payment

        Est. payment

        Payment breakdown

        Explore the cost of this home by adjusting the details. Changes won't be saved.
        All calculations are estimates and provided by Zillow, Inc. for informational purposes only. Actual amounts may vary.
        HOA fees may include property taxes on listings classified as Co-Ops. Contact the listing agent and/or owner for fee details.
        Mortgage interest rates are dependent on a number of factors, including credit score, down payment, and repayment length. Interest rate data provided by Zillow Group Marketplace, Inc. as of 1/1/1970 from various mortgage lenders with which we have lead or other similar arrangements; the Estimated Payment is an average of those rates.
        See how much you could borrow to make a competitive offer.

        Climate risks

        Neighborhood: 34434

        Getting around

        0 / 100
        Car-Dependent
        37 / 100
        Somewhat Bikeable

        Nearby schools

        GreatSchools rating
        Schools provided by the listing agent
        • Elementary: Central Ridge Elementary School
        • Middle: Citrus Springs Middle School
        • High: Citrus High School

        Source: Stellar MLS. This data may not be complete. We recommend contacting the local school district to confirm school assignments for this home.

        A local agent can set up tours, give advice and negotiate with sellers.

        Browse local experts

        Similar homes