Skip main navigation
Sold for $775,000
  • $775,000

    8972 SONOMA COAST DRIVE, WINTER GARDEN, FL 34787

    4beds
    2,758sqft
    Single Family Residence
    Built in 2021
    8,661 Square Feet Lot
    $770,400 Zestimate®
    $281/sqft
    $3,927 Estimated rent

    Home value

    $770,400

    $701,000 - $847,000

    $3,927/mo

    Zestimate® history
    Loading
    Loading...

    Owner options

    List your home for rent

    $3,927/mo

    Rent Zestimate®

    Find your next renter with Zillow Rental Manager. Plus, with online applications, you can quickly screen prospective tenants – for free.

    Learn more

    $3,927/mo

    Rent Zestimate®

    Refinance and save

    $5,873/mo

    Est. payment

    Refinancing to a lower rate could help reduce your monthly payments and save thousands over the life of the loan.

    See today's rates

    $5,873/mo

    Est. payment

    Explore your selling options

    Work with a Zillow partner agent

    Leverage their expertise and Zillow's premium Showcase listings to get your home seen by more buyers.

    Get started

    List with your own agent

    Get your home in front of millions of buyers by listing it on Zillow.

    Learn how to do it

    Sell it yourself

    Take full control of how buyers see your home on Zillow by listing For Sale by Owner (FSBO).

    List your home

    What's special

    Large center islandThree-car garageMotorized blackout shadePremium conservation lotHigh ceilingsPrivate settingSpa tub
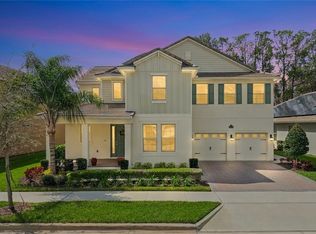
    This beautifully designed custom one-story home is located in Phase 3 of Waterleigh, one of Horizon West’s most desirable residential communities. A rare find within the community, this property sits on a PREMIUM CONSERVATION LOT with NO REAR neighbors, offering serene VIEWS of the preserve and WATER right BEHIND THE HOUSE, a peaceful, PRIVATE setting to enjoy in every season. With a thoughtfully designed 4-bedroom, 3.5-bath layout and a THREE-CAR garage, the home was carefully crafted to combine luxury and everyday functionality. It includes a welcoming foyer, high ceilings, a formal dining room, and an open-concept living area filled with natural light. The kitchen is equipped with a large center island, WALK-IN PANTRY, and stainless steel appliances, ideal for both daily routines and effortless entertaining. The spacious primary suite features a CUSTOM-DESIGNED walk-in closet, along with a luxurious bath offering DUAL vanities, a SPA TUB, and an OVERSIZED glass-enclosed shower. A secondary bedroom includes its own private bath, while two additional bedrooms share a full bathroom in a smart, flexible layout. All bedrooms include generously sized closets, providing ample storage throughout the home. Additional UPGRADES include CUSTOM BLACKOUT window treatments throughout, including a MOTORIZED BLACKOUT shade on the sliding door leading to the lanai, and an enclosed outdoor space perfect for enjoying serene sunset views. Lawn maintenance and shrub care are covered by the HOA as part of your monthly dues, making exterior upkeep effortless and consistent. Waterleigh is a thoughtfully planned community with complete infrastructure and integrated amenities, including three community centers, two fitness facilities, sports fields, mini golf, walking trails, playgrounds, dog parks, scenic lakes, and beautifully maintained green spaces. Ideally located near the new Atwater Bay Elementary School, with easy access to major highways, Disney, and a variety of shopping and dining options.

    Zillow last checked:

    Listing updated:

    Listed by:

    Gaby Sadler 865-684-6721,

    SERHANT 786-296-8626

    Bought with:

    Noreth Barbera De Da Silva, PA, 3369986

    EXP REALTY LLC

    Source: Stellar MLS,MLS#: O6330519MLS LogoOriginating MLS: Orlando Regional

    Facts & features

    Interior

    Bedrooms & bathrooms
    • Bedrooms: 4
    • Bathrooms: 4
    • Full bathrooms: 3
    • 1/2 bathrooms: 1
    Primary bedroom
    • Features: Walk-In Closet(s)
    • Level: First
    • Area: 266 Square Feet
    • Dimensions: 19x14
    Bedroom 2
    • Features: Walk-In Closet(s)
    • Level: First
    • Area: 143 Square Feet
    • Dimensions: 13x11
    Bedroom 3
    • Features: Walk-In Closet(s)
    • Level: First
    • Area: 156 Square Feet
    • Dimensions: 13x12
    Bedroom 4
    • Features: Walk-In Closet(s)
    • Level: First
    • Area: 156 Square Feet
    • Dimensions: 13x12
    Kitchen
    • Level: First
    • Area: 187 Square Feet
    • Dimensions: 17x11
    Living room
    • Level: First
    • Area: 340 Square Feet
    • Dimensions: 20x17
    Heating
    • Central, Electric
    Cooling
    • Central Air
    Appliances
    • Included: Cooktop, Dishwasher, Dryer, Electric Water Heater, Microwave, Range, Refrigerator, Washer
    • Laundry: Inside
    Features
    • Open Floorplan, Solid Surface Counters, Thermostat, Walk-In Closet(s)
    • Flooring: Carpet, Ceramic Tile
    • Windows: Shades
    • Has fireplace: No
    Interior area
    • Total structure area: 3,984
    • Total interior livable area: 2,758 sqft

    Property

    Parking
    • Total spaces: 3
    • Parking features: Garage - Attached
    • Attached garage spaces: 3
    • Details: Garage Dimensions: 21x34
    Features
    • Levels: One
    • Stories: 1
    • Exterior features: Irrigation System, Sidewalk, Sprinkler Metered
    Lot
    • Size: 8,661 Square Feet
    Details
    • Parcel number: 072427750706340
    • Zoning: P-D
    • Special conditions: None

    Construction

    Type & style
    • Home type: SingleFamily
    • Architectural style: Traditional
    • Property subtype: Single Family Residence
    Materials
    • Block, Stucco
    • Foundation: Slab
    • Roof: Tile
    Condition
    • New construction: No
    • Year built: 2021
    Details
    • Builder model: Baisley
    • Builder name: D.R. Horton
    • Warranty included: Yes

    Utilities & green energy

    • Sewer: Public Sewer
    • Water: Public
    • Utilities for property: BB/HS Internet Available, Cable Available, Electricity Available, Phone Available, Sewer Connected, Street Lights

    Community & HOA

    Community
    • Features: Clubhouse, Community Mailbox, Dog Park, Fitness Center, Golf Carts OK, Playground, Pool, Sidewalks, Tennis Court(s)
    • Pet fee: $0 monthly
    • Subdivision: WATERLEIGH PH 3B 3C & 3D
    HOA
    • Has HOA: Yes
    • HOA fee: $271 monthly
    • HOA name: Leland Management
    • HOA phone: 407-479-3726
    Location
    • Region: Winter Garden

    Financial & listing details

    • Price per square foot: $281/sqft
    • Tax assessed value: $721,944
    • Annual tax amount: $10,689
    • Date on market: 7/31/2025
    • Cumulative days on market: 27 days
    • Listing terms: Cash,Conventional,FHA,VA Loan
    • Ownership: Fee Simple
    • Total actual rent: 0
    • Electric utility on property: Yes
    • Road surface type: Concrete, Paved

    Price history

    DateEventPrice
    9/29/2025Sold$775,000$281/sqft
    Source: Stellar MLS #O6330519 Report a problem
    8/28/2025Pending sale$775,000$281/sqft
    Source: Stellar MLS #O6330519 Report a problem
    7/31/2025Listed for sale$775,000-8.7%$281/sqft
    Source: Stellar MLS #O6330519 Report a problem
    4/23/2025Listing removed$849,000$308/sqft
    Source: Stellar MLS #O6299354 Report a problem
    4/14/2025Price change$849,000+18.1%$308/sqft
    Source: Stellar MLS #O6299354 Report a problem
    11/9/2021Pending sale$718,966$261/sqft
    Source: Stellar MLS #O5984238 Report a problem
    11/4/2021Listed for sale$718,966$261/sqft
    Source: Stellar MLS #O5984238 Report a problem

    Public tax history

    YearProperty taxesTax assessment
    2024$10,689 +7%$671,054 +3%
    2023$9,989 +280.3%$651,509 +389.5%
    2022$2,627 +26.2%$133,100 +10%
    2021$2,081 +5.6%$121,000 +10%
    2020$1,971 +533.7%$110,000 +474.6%
    2019$311 $19,145
    Find assessor info on the county website

    Neighborhood: 34787

    Nearby schools

    GreatSchools rating
    Get a cash offer in 3 minutes
    Find out how much your home could sell for in as little as 3 minutes with a no-obligation cash offer.
    Estimated market value
    $770,400
    Get a cash offer in 3 minutes
    Find out how much your home could sell for in as little as 3 minutes with a no-obligation cash offer.
    Estimated market value
    $770,400