LUXURY POOL HOME on PREMIUM LAKE FRONT LOT! Unique Opportunity to Enjoy an Outdoor PARADISE with STUNNING LAKE, CONSERVATION & SUNSET Views! The HOA is Allowing Docks on these Special Lots – Relax, Fish or Kayak! Most POPULAR Floor Plan – North Haven – has 5 Bedrooms, 3.5 Baths, Gourmet Kitchen, First Floor Primary Suite, TONS OF STORAGE, Tile Roof and 3 Car Garage. The OUTDOOR LIVING Space is SPECTACULAR - $200,000 to Duplicate! Generous COVERED Patio PLUS additional Covered CABANA SPACE is 34 FEET LONG! DELUXE Heated POOL and SPA with Upgraded Pavers, PANORAMIC SCREEN, Large SUN SHELF with Bubblers, PEBBLETEC Surface, Mosaic Accent Tile, SALT SYSTEM, LED Lights and FULLY AUTOMATED SYSTEM for Chemicals! PLUS Ledge Loungers and Basketball Hoop are Included! This MODEL PERFECT Home has a GOURMET KITCHEN with 42” Cabinets, Large Island with QUARTZ COUNTERS, Upgraded Subway Tile Backsplash, NEW PENDANT LIGHTS, Large SINGLE SINK, SS APPLIANCES including BUILT-IN OVEN and COOK TOP with VENT HOOD and FRENCH DOOR Refrigerator. ! Large Pantry and Butler Pantry add Storage! OPEN FLOOR PLAN with Views of the Patio, Pool and LAKE from Family Room and Casual Dining! First Floor Primary Suite with CUSTOM CLOSET has a Bath that Features DOUBLE Vanities, OVERSIZED SHOWER and Garden Tub. FLEX Space can be Dining Room, Office or Living Room. Convenient Powder Bath and FULLY Remodeled Laundry Room with Cabinetry, Utility Sink and RO Water System Complete the First Floor. Entire First Floor has WOOD PLANK Porcelain Tile, 8’ Doors and 5 ¼ Molding. Stairs are Engineered Wood with Wrought Iron Spindles. The HUGE LOFT separates the Upstairs. ALL 4 Bedrooms have WALK IN Closets – but Bedroom 3 has a CUSTOM CLOSET. Bedrooms 2 and 3 share Full Bath 2 and Bedrooms 4 and 5 Share a Jack-and-Jill Bathroom. These Owners Thought of Everything! Paver Path to Store Trash Bins, Gutters with LEAF GUARD, Salt Free Water Filtration System, Custom Valances, Interior Painted with QUALITY paint, AC with Ultraviolet Sanitizing, Upgraded PRIVACY Landscaping, Garage with EPOXY FLOOR, Overhead Storage Racks and CUSTOM Storage System! Waterleigh is the PREMIER LIFESTYLE COMMUNITY with 4 Resort Style Pools, 3 Clubhouses with Fitness Centers, Walking Trails, Sand Volleyball, Dog Park, Fishing and Observation Pier, Tennis, Pickleball, Playgrounds and more! HOA Does all Yard Maintenance. All this zoned for NEW Atwater Bay Elementary, Water Spring Middle School and Horizon High School! Close to Disney, Shopping, Dining, 429, I-4, 417 and a NEW PUBLIX!
Sold for $1,175,000
$1,175,000
8978 SONOMA COAST DRIVE, WINTER GARDEN, FL 34787
5beds
3,911sqft
Single Family Residence
Built in 2022
9,342 Square Feet Lot
$1,175,100 Zestimate®
$300/sqft
$5,052 Estimated rent
Home value
$1,175,100
$1.08M - $1.27M
$5,052/mo
Zestimate® history
Owner options
List your home for rent
$5,052/mo
Rent Zestimate®
Find your next renter with Zillow Rental Manager. Plus, with online applications, you can quickly screen prospective tenants – for free.
$5,052/mo
Rent Zestimate®
Refinance and save
$8,765/mo
Est. payment
Refinancing to a lower rate could help reduce your monthly payments and save thousands over the life of the loan.
$8,765/mo
Est. payment
Explore your selling options
Work with a Zillow partner agent
Leverage their expertise and Zillow's premium Showcase listings to get your home seen by more buyers.
Get startedList with your own agent
Get your home in front of millions of buyers by listing it on Zillow.
Learn how to do itSell it yourself
Take full control of how buyers see your home on Zillow by listing For Sale by Owner (FSBO).
List your homeWhat's special
Premium lake front lotCustom valancesGarage with epoxy floorMosaic accent tileTons of storageSalt systemPebbletec surface
Zillow last checked:
Listing updated:
Listed by:
JoAnn Best 407-963-2981,
CHARLES RUTENBERG REALTY ORLANDO 407-622-2122
Bought with:
Alexa Siskos, 3565330
REAL BROKER, LLC
Source: Stellar MLS,MLS#: O6393744 Originating MLS: Orlando Regional
Originating MLS: Orlando Regional
Facts & features
Interior
Bedrooms & bathrooms
- Bedrooms: 5
- Bathrooms: 4
- Full bathrooms: 3
- 1/2 bathrooms: 1
Rooms
- Room types: Dining Room, Utility Room, Loft
Primary bedroom
- Features: Walk-In Closet(s)
- Level: First
- Area: 272 Square Feet
- Dimensions: 20x13.6
Bedroom 2
- Features: Walk-In Closet(s)
- Level: Second
- Area: 204.8 Square Feet
- Dimensions: 16x12.8
Bedroom 3
- Features: Walk-In Closet(s)
- Level: Second
- Area: 272 Square Feet
- Dimensions: 20x13.6
Bedroom 4
- Features: Walk-In Closet(s)
- Level: Second
- Area: 262 Square Feet
- Dimensions: 20x13.1
Bedroom 5
- Features: Walk-In Closet(s)
- Level: Second
- Area: 305.1 Square Feet
- Dimensions: 27x11.3
Dinette
- Level: First
- Area: 132 Square Feet
- Dimensions: 12x11
Dining room
- Level: First
- Area: 174.96 Square Feet
- Dimensions: 14.11x12.4
Kitchen
- Features: Kitchen Island, Walk-In Closet(s)
- Level: First
- Area: 201.6 Square Feet
- Dimensions: 16x12.6
Living room
- Level: First
- Area: 295.5 Square Feet
- Dimensions: 19.7x15
Loft
- Features: Storage Closet
- Level: Second
- Area: 302.2 Square Feet
- Dimensions: 20x15.11
Heating
- Central, Electric
Cooling
- Central Air, Zoned
Appliances
- Included: Oven, Convection Oven, Cooktop, Dishwasher, Disposal, Electric Water Heater, Microwave, Range Hood, Refrigerator, Washer, Water Filtration System, Water Purifier, Water Softener
- Laundry: Electric Dryer Hookup, Inside, Laundry Room
Features
- Ceiling Fan(s), High Ceilings, Kitchen/Family Room Combo, Open Floorplan, Primary Bedroom Main Floor, Solid Surface Counters, Thermostat, Tray Ceiling(s), Walk-In Closet(s)
- Flooring: Carpet, Ceramic Tile
- Doors: Sliding Doors
- Windows: Window Treatments
- Has fireplace: No
Interior area
- Total structure area: 5,220
- Total interior livable area: 3,911 sqft
Property
Parking
- Total spaces: 3
- Parking features: Garage Door Opener, Oversized, Tandem
- Attached garage spaces: 3
- Details: Garage Dimensions: 20x36
Features
- Levels: Two
- Stories: 2
- Patio & porch: Covered, Front Porch, Patio, Screened
- Exterior features: Irrigation System, Rain Gutters, Sidewalk, Sprinkler Metered
- Has private pool: Yes
- Pool features: Auto Cleaner, Chlorine Free, Heated, In Ground, Lighting, Pool Alarm, Salt Water, Screen Enclosure
- Has spa: Yes
- Spa features: Heated
- Has view: Yes
- View description: Trees/Woods, Water, Lake
- Has water view: Yes
- Water view: Water,Lake
- Waterfront features: Lake Front, Lake Privileges, Powerboats – None Allowed
Lot
- Size: 9,342 Square Feet
- Dimensions: 65 x 145
- Features: Conservation Area, In County, Sidewalk
- Residential vegetation: Trees/Landscaped, Wooded
Details
- Parcel number: 072427750706330
- Zoning: P-D
- Special conditions: None
Construction
Type & style
- Home type: SingleFamily
- Architectural style: Craftsman,Florida,Traditional
- Property subtype: Single Family Residence
Materials
- Block, Stucco
- Foundation: Slab
- Roof: Tile
Condition
- Completed
- New construction: No
- Year built: 2022
Details
- Builder model: North Haven
- Builder name: D.R. Horton - Emeral Home
Utilities & green energy
- Sewer: Public Sewer
- Water: Public
- Utilities for property: Cable Available, Electricity Connected, Fiber Optics, Phone Available, Sewer Connected, Sprinkler Meter, Sprinkler Recycled, Street Lights, Underground Utilities, Water Connected
Green energy
- Water conservation: Drip Irrigation, Irrigation-Reclaimed Water
Community & HOA
Community
- Features: Community Mailbox, Deed Restrictions, Dog Park, Fitness Center, Irrigation-Reclaimed Water, Park, Playground, Pool, Sidewalks, Tennis Court(s)
- Pet fee: $0 monthly
- Subdivision: WATERLEIGH
HOA
- Has HOA: Yes
- Amenities included: Clubhouse, Fence Restrictions, Fitness Center, Park, Pickleball Court(s), Playground, Pool, Recreation Facilities, Tennis Court(s)
- Services included: Community Pool, Maintenance Grounds
- HOA fee: $277 monthly
- HOA name: Leland Management - Natalie Elbaz
- HOA phone: 407-479-3726
- Second HOA name: Waterleigh Master Assoc - Access Management
Location
- Region: Winter Garden
Financial & listing details
- Price per square foot: $300/sqft
- Tax assessed value: $844,058
- Annual tax amount: $13,033
- Date on market: 3/26/2026
- Cumulative days on market: 36 days
- Listing terms: Cash,Conventional,FHA,USDA Loan,VA Loan
- Ownership: Fee Simple
- Total actual rent: 0
- Electric utility on property: Yes
- Road surface type: Paved
Price history
| Date | Event | Price |
|---|---|---|
| 7/15/2026 | Sold | $1,175,000-9.6%$300/sqft |
Source:  Stellar MLS #O6393744 Report a problem Stellar MLS #O6393744 Report a problem | ||
| 7/8/2026 | Contingent | $1,299,500$332/sqft |
Source: Stellar MLS #O6393744 Report a problem | ||
| 5/2/2026 | Pending sale | $1,299,500$332/sqft |
Source: Stellar MLS #O6393744 Report a problem | ||
| 3/26/2026 | Listed for sale | $1,299,500+57.3%$332/sqft |
Source: Stellar MLS #O6393744 Report a problem | ||
| 3/14/2022 | Sold | $826,000$211/sqft |
Source: Public Record Report a problem | ||
| 11/4/2021 | Pending sale | $826,000$211/sqft |
Source: Stellar MLS #O5984247 Report a problem | ||
Public tax history
| Year | Property taxes | Tax assessment |
|---|---|---|
| 2024 | $12,566 +7% | $787,244 +3% |
| 2023 | $11,739 +346.9% | $764,315 +474.2% |
| 2022 | $2,627 +26.2% | $133,100 +10% |
| 2021 | $2,081 +5.6% | $121,000 +10% |
| 2020 | $1,971 +533.7% | $110,000 +474.6% |
| 2019 | $311 | $19,145 |
Find assessor info on the county website
Neighborhood: 34787
Nearby homes
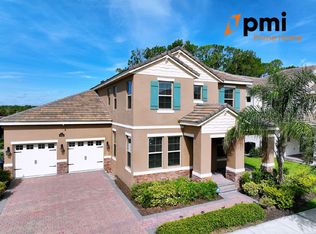
- $838,2004 bd4 ba2.9k sqft8984 Sonoma Coast Dr, Winter Garden, FL 34787Off Market
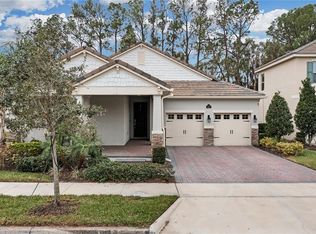
- $775,0004 bd4 ba2.7k sqft8972 Sonoma Coast Dr, Winter Garden, FL 34787Sold
- $721,6005 bd4 ba2.8k sqft8953 Sonoma Coast Dr, Winter Garden, FL 34787Off Market
- $913,9004 bd4 ba3.4k sqft8966 Sonoma Coast Dr, Winter Garden, FL 34787Off Market
- $836,5004 bd2 ba2k sqft8990 Sonoma Coast Dr, Winter Garden, FL 34787Off Market
- $777,1004 bd3 ba3.3k sqft8947 Sonoma Coast Dr, Winter Garden, FL 34787Off Market
- $880,5005 bd2 ba2k sqft8960 Sonoma Coast Dr, Winter Garden, FL 34787Off Market
- $784,3005 bd5 ba3.2k sqft8959 Sonoma Coast Dr, Winter Garden, FL 34787Off Market
Nearby schools
GreatSchools rating
- 9/10Atwater Bay Elementary SchoolGrades: PK-5Distance: 0.7 mi
- 9/10Water Spring Middle School-0482Grades: 6-8Distance: 1.4 mi
- 6/10Horizon High SchoolGrades: 9-12Distance: 1.9 mi
Schools provided by the listing agent
- Middle: Water Spring Middle
- High: Horizon High School
Source: Stellar MLS. This data may not be complete. We recommend contacting the local school district to confirm school assignments for this home.
Get a cash offer in 3 minutes
Find out how much your home could sell for in as little as 3 minutes with a no-obligation cash offer.
Estimated market value
$1,175,100
Get a cash offer in 3 minutes
Find out how much your home could sell for in as little as 3 minutes with a no-obligation cash offer.
Estimated market value
$1,175,100
- Florida
- Orange County
- Winter Garden
- 34787
- 8978 SONOMA COAST DRIVE
