Skip main navigation
Off market
  • $1,036,100

    8973 E 50th Dr, Denver, CO 80238

    4beds
    3,418sqft
    SingleFamily
    Built in 2014
    5,453 Square Feet Lot
    $1,036,100 Zestimate®
    $303/sqft
    $4,671 Estimated rent

    Home value

    $1,036,100

    $984,000 - $1.09M

    $4,671/mo

    Zestimate® history
    Loading
    Loading...

    Owner options

    List your home for rent

    $4,671/mo

    Rent Zestimate®

    Find your next renter with Zillow Rental Manager. Plus, with online applications, you can quickly screen prospective tenants – for free.

    Learn more

    $4,671/mo

    Rent Zestimate®

    Refinance and save

    $5,972/mo

    Est. payment

    Refinancing to a lower rate could help reduce your monthly payments and save thousands over the life of the loan.

    See today's rates

    $5,972/mo

    Est. payment

    Explore your selling options

    Work with a Zillow partner agent

    Leverage their expertise and Zillow's premium Showcase listings to get your home seen by more buyers.

    Get started

    List with your own agent

    Get your home in front of millions of buyers by listing it on Zillow.

    Learn how to do it

    Sell it yourself

    Take full control of how buyers see your home on Zillow by listing For Sale by Owner (FSBO).

    List your home

    What's special

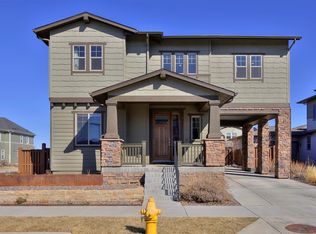
    This home is a Standard Pacific home in Northield, it's not on the south side of I70 as the map indicates. In addition, Please look at the following addresses for comparable homes, 8155 E 49th Drive, Denver CO, 80238 ( Sold ) Same Builder 8195 E 49th Drive, Denver CO, 80238 ( Sold ) Same Builder 9005 E 58th Drive, Denver CO, 80238 ( Active ) Thrive Builders-This house doesn't have a finished basement nor the finishes this house has. All the bases were covered when this home was built, $85,000 in cosmetic upgrades, here are some of the highlights: real hardwood floors-not lamanite flooring, hardwood stairs, upgraded railing and hardwood in the hallways, upgraded cabinets and appliances, Knotty Alder doors and barn door at the office, completely finished basement, upgraded tile in baths and upgraded carpet throughout, frameless shower doors, custom closet systems in all upstairs closets, completely finished garage, custom cabinets in garage 20" deep, lifetime warranty epoxy flooring in garage and finished patio with brick pavers and much more. The pictures don't do this home justice, this one is a must see home. Comparable to the model homes!

    This property is off market, which means it's not currently listed for sale or rent on Zillow. This may be different from what's available on other websites or public sources.

    Facts & features

    Interior

    Bedrooms & bathrooms
    • Bedrooms: 4
    • Bathrooms: 4
    • Full bathrooms: 2
    • 3/4 bathrooms: 1
    • 1/2 bathrooms: 1
    Heating
    • Forced air, Gas
    Cooling
    • Central
    Appliances
    • Included: Refrigerator, Washer
    Features
    • Kitchen Island, Walk-In Closet(s), Eat-in Kitchen, Wired for Data, Open Floorplan
    • Flooring: Tile
    • Windows: Double Pane Windows
    • Basement: Finished
    • Has fireplace: Yes
    • Fireplace features: Gas
    Interior area
    • Total interior livable area: 3,418 sqft
    • Finished area below ground: 697.00

    Property

    Parking
    • Total spaces: 2
    • Parking features: Garage - Attached
    Features
    • Patio & porch: Patio, Covered, Front Porch
    • Exterior features: Stucco, Wood
    • Has spa: Yes
    Lot
    • Size: 5,453 Square Feet
    • Features: Level, Sprinklers In Front, Sprinklers In Rear
    Details
    • Parcel number: 0116403016000
    • Zoning description: M-RX-5

    Construction

    Type & style
    • Home type: SingleFamily
    Materials
    • Roof: Asphalt
    Condition
    • Year built: 2014

    Utilities & green energy

    • Sewer: Public Sewer
    • Water: Public
    Green energy
    • Water conservation: Smart Irrigation

    Community & HOA

    HOA
    • Has HOA: Yes
    • Amenities included: Spa/Hot Tub, Clubhouse, Pool, Fitness Center, Park
    • Services included: Trash, Recycling
    • HOA fee: $46 monthly
    Location
    • Region: Denver

    Financial & listing details

    • Price per square foot: $303/sqft
    • Tax assessed value: $1,165,300
    • Annual tax amount: $10,737

    Price history

    DateEventPrice
    6/6/2020Listing removed$759,500$222/sqft
    Source: Liv Sotheby's International Realty #8918669 Report a problem
    5/14/2020Price change$759,500-1.9%$222/sqft
    Source: Liv Sotheby's International Realty #8918669 Report a problem
    3/5/2020Listed for sale$774,000+11.8%$226/sqft
    Source: LIV Sotheby's International Realty #8918669 Report a problem
    12/11/2017Sold$692,000-3.9%$202/sqft
    Source: Public Record Report a problem
    11/9/2017Price change$719,900-2.7%$211/sqft
    Source: TRELORA #6498191 Report a problem
    11/1/2017Listed for sale$739,900+5.9%$216/sqft
    Source: TRELORA #6498191 Report a problem
    2/16/2017Listing removed$699,000$205/sqft
    Source: Owner Report a problem
    1/12/2017Listed for sale$699,000+10.4%$205/sqft
    Source: Owner Report a problem
    8/3/2015Sold$633,309$185/sqft
    Source: Public Record Report a problem

    Public tax history

    YearProperty taxesTax assessment
    2024$10,737 +45.8%$74,390 -4.4%
    2023$7,365 +1.4%$77,820 +49.3%
    2022$7,265 +7%$52,120 -2.8%
    2021$6,788 +1.5%$53,620 +5.8%
    2020$6,686 +6.7%$50,679 -0.7%
    2019$6,267 $51,033 +12%
    2018$6,267 +0.2%$45,560
    2017$6,258 +215.9%$45,560 +4.9%
    2016$1,981 -18.1%$43,450 +195.6%
    2015$2,419 +23.8%$14,700 -15.5%
    2014$1,954 $17,400
    Find assessor info on the county website

    Neighborhood: Central Park

    Nearby schools

    GreatSchools rating
    Schools provided by the listing agent
    • Elementary: High Tech
    • Middle: DSST: Conservatory Green
    • High: Northfield
    • District: Denver 1

    Source: The MLS. This data may not be complete. We recommend contacting the local school district to confirm school assignments for this home.

    Get a cash offer in 3 minutes
    Find out how much your home could sell for in as little as 3 minutes with a no-obligation cash offer.
    Estimated market value
    $1,036,100
    Get a cash offer in 3 minutes
    Find out how much your home could sell for in as little as 3 minutes with a no-obligation cash offer.
    Estimated market value
    $1,036,100