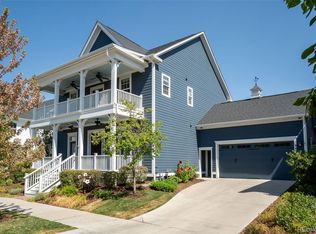
Positioned on a premier park-front lot in the heart of Central Park’s Conservatory Green neighborhood, this exceptional Parkwood residence was thoughtfully designed across three finished levels, offering sophisticated entertaining spaces and resort-inspired indoor-outdoor living. Striking curb appeal & a welcoming covered front porch create a memorable first impression. Step inside to find rich hardwood flooring and elegant millwork. The well-appointed kitchen features an oversized island, extensive cabinetry, double ovens, Dacor gas cooktop & walk-in pantry. The kitchen flows seamlessly into the spacious living room, where custom built-ins and a double-sided gas fireplace create an inviting gathering space. The dining room is ideal for entertaining, while a dedicated main-floor study with custom built-ins provides a private work-from-home retreat. Head upstairs to the elegant primary suite, where the spa-inspired bath boasts herringbone tile floors, dual vanities, a soaking tub, an oversized walk-in shower and walk-in closet. Rounding out the upper level are 3 additional bedrooms, laundry room, and a rare balcony providing a private outdoor escape enveloped by mature trees. The expansive lower level provides a private, self-sufficient retreat - perfect for guests, in-laws, or an au pair. It boasts a stunning wet bar with a refrigerator, microwave, and wraparound entertaining island, alongside a spacious family room, fitness studio, guest suite, versatile playroom & full-size washer & dryer. The backyard features a covered outdoor living area complete with fireplace & swim spa. Lush landscaping ensures both beauty and privacy. Additional highlights include a 3-car tandem garage, a golf simulator featuring Mevo+ Pro launch monitor (no subscription fees), impact-resistant roof, triple zoned HVAC & a whole house humidifier. Walk to top-rated schools, restaurants & concerts on the green. This exceptional residence is a rare opportunity in Central Park!
Accepting backups
Price cut: $61K (7/1)
$1,389,000
8904 E 51st Avenue, Denver, CO 80238
6beds
4,768sqft
:
Get pre-qualified$8,391/mo
Single Family Residence
Built in 2014
6,728 Square Feet Lot
$-- Zestimate®
$291/sqft
$58/mo HOA
What's special
- 50 days |
- 843 |
- 38 |
Zillow last checked:
Listing updated:
Listed by:
Jaime Long 314-623-7194 j.long@compass.com,
Compass - Denver
Source: REcolorado as distributed by MLS GRID,MLS#: 2356864
Facts & features
Interior
Bedrooms & bathrooms
- Bedrooms: 6
- Bathrooms: 4
- Full bathrooms: 2
- 3/4 bathrooms: 1
- 1/2 bathrooms: 1
- Main level bathrooms: 1
Bedroom
- Level: Upper
Bedroom
- Level: Upper
Bedroom
- Features: Primary Suite
- Level: Upper
Bedroom
- Level: Upper
Bedroom
- Description: Currently Used As A Fitness Studio
- Level: Basement
Bedroom
- Level: Basement
Bathroom
- Level: Upper
Bathroom
- Features: Primary Suite
- Level: Upper
Bathroom
- Level: Main
Bathroom
- Level: Basement
Dining room
- Level: Main
Family room
- Level: Basement
Kitchen
- Level: Main
Laundry
- Level: Upper
Living room
- Level: Main
Mud room
- Level: Main
Office
- Level: Main
Heating
- Forced Air, Natural Gas
Cooling
- Central Air
Appliances
- Included: Bar Fridge, Cooktop, Dishwasher, Disposal, Double Oven, Dryer, Freezer, Humidifier, Microwave, Oven, Range Hood, Refrigerator, Tankless Water Heater, Washer
Features
- Built-in Features, Ceiling Fan(s), Eat-in Kitchen, Five Piece Bath, Granite Counters, High Ceilings, Kitchen Island, Open Floorplan, Pantry, Primary Suite, Smart Thermostat, Walk-In Closet(s), Wet Bar
- Flooring: Carpet, Tile, Wood
- Windows: Double Pane Windows, Window Coverings
- Basement: Finished,Full,Sump Pump
- Number of fireplaces: 1
- Fireplace features: Gas, Living Room, Outside
Interior area
- Total structure area: 4,768
- Total interior livable area: 4,768 sqft
- Finished area above ground: 3,156
- Finished area below ground: 1,450
Video & virtual tour
Property
Parking
- Total spaces: 3
- Parking features: Exterior Access Door, Lighted
- Attached garage spaces: 3
Features
- Levels: Two
- Stories: 2
- Patio & porch: Covered, Front Porch, Patio, Rooftop
- Exterior features: Balcony, Lighting, Playground, Private Yard, Rain Gutters, Smart Irrigation
- Pool features: Outdoor Pool
- Has spa: Yes
- Spa features: Spa/Hot Tub, Heated
- Fencing: Partial
Lot
- Size: 6,728 Square Feet
- Features: Greenbelt, Irrigated, Landscaped, Level, Many Trees, Master Planned, Near Public Transit, Sprinklers In Front, Sprinklers In Rear
Details
- Parcel number: 116402023
- Zoning: M-RX-5
- Special conditions: Standard
Construction
Type & style
- Home type: SingleFamily
- Architectural style: Traditional
- Property subtype: Single Family Residence
Materials
- Frame
- Foundation: Slab
- Roof: Composition
Condition
- Updated/Remodeled
- Year built: 2014
Details
- Builder model: Asheville
- Builder name: Parkwood Homes
Utilities & green energy
- Sewer: Public Sewer
- Water: Public
Community & HOA
Community
- Security: Carbon Monoxide Detector(s), Security System, Smart Locks, Smoke Detector(s), Video Doorbell
- Subdivision: Stapleton Filing 42
HOA
- Has HOA: Yes
- Amenities included: Park, Playground, Pool, Trail(s)
- Services included: Maintenance Grounds
- HOA fee: $58 monthly
- HOA name: MCA Central Park
- HOA phone: 303-388-0724
Location
- Region: Denver
Financial & listing details
- Price per square foot: $291/sqft
- Tax assessed value: $1,260,700
- Annual tax amount: $11,818
- Date on market: 6/11/2026
- Listing terms: Cash,Conventional,Jumbo,VA Loan
- Exclusions: Personal Items, Staging Items, Furniture
- Ownership: Individual
Estimated market value
Not available
Estimated sales range
Not available
Not available
Price history
| Date | Event | Price |
|---|---|---|
| 7/14/2026 | Pending sale | $1,389,000$291/sqft |
Source:  REcolorado as distributed by MLS GRID #2356864 Report a problem REcolorado as distributed by MLS GRID #2356864 Report a problem | ||
| 7/1/2026 | Price change | $1,389,000-4.2%$291/sqft |
Source: REcolorado as distributed by MLS GRID #2356864 Report a problem | ||
| 6/11/2026 | Listed for sale | $1,450,000+71.6%$304/sqft |
Source: REcolorado as distributed by MLS GRID #2356864 Report a problem | ||
| 11/4/2016 | Sold | $845,000+11.2%$177/sqft |
Source: Public Record Report a problem | ||
| 10/27/2014 | Sold | $759,564$159/sqft |
Source: Public Record Report a problem | ||
Public tax history
| Year | Property taxes | Tax assessment |
|---|---|---|
| 2024 | $11,660 +21.4% | $80,780 -8.4% |
| 2023 | $9,605 +1.4% | $88,170 +29.7% |
| 2022 | $9,473 +6.8% | $67,970 -2.8% |
| 2021 | $8,870 +6.3% | $69,920 +5.6% |
| 2020 | $8,344 +7.4% | $66,224 +4% |
| 2019 | $7,769 | $63,699 +12.8% |
| 2018 | $7,769 +0.2% | $56,480 |
| 2017 | $7,758 +6.2% | $56,480 +4.2% |
| 2016 | $7,302 +144.7% | $54,190 |
| 2015 | $2,984 +73.7% | $54,190 +152.5% |
| 2014 | $1,718 | $21,460 |
Find assessor info on the county website
Monthly payment
Est. payment
Payment breakdown
Explore the cost of this home by adjusting the details. Changes won't be saved.Climate risks
Neighborhood: Central Park
Nearby schools
GreatSchools rating
- 7/10Willow ElementaryGrades: PK-5Distance: 0.3 mi
- 9/10Denver Green School NorthfieldGrades: 6-8Distance: 1 mi
- 8/10Northfield High SchoolGrades: 9-12Distance: 0.5 mi
Schools provided by the listing agent
- Elementary: Willow
- Middle: Denver Green
- High: Northfield
- District: Denver 1
Source: REcolorado as distributed by MLS GRID. This data may not be complete. We recommend contacting the local school district to confirm school assignments for this home.
- $1,050,0005 bd4 ba3.6k sqft8974 E 51st Ave, Denver, CO 80238Sold

- $1,012,2004 bd4 ba4.1k sqft8954 E 51st Ave, Denver, CO 80238Off Market

- $1,051,5004 bd4 ba3.4k sqft8984 E 51st Ave, Denver, CO 80238Off Market
- $1,057,3004 bd3 ba3.6k sqft8994 E 51st Ave, Denver, CO 80238Off Market

- $1,024,2004 bd4 ba3.4k sqft8973 E 50th Dr, Denver, CO 80238Off Market
- $1004,140 Square Feet9083 E 50th Dr, Denver, CO 80238Off Market
- $1,013,7004 bd4 ba3.6k sqft8953 E 50th Dr, Denver, CO 80238Off Market
- $1,049,3005 bd4 ba3.8k sqft8983 E 50th Dr, Denver, CO 80238Off Market
A local agent can set up tours, give advice and negotiate with sellers.
Similar homes
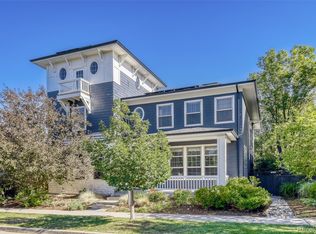
- $1,425,0004 bd4 ba4.2k sqft9427 E 51st Drive, Denver, CO 80238For Sale
 MLS ID #5924478, Kari Barnes, RE/MAX Leaders. REcolorado as distributed by MLS GRID
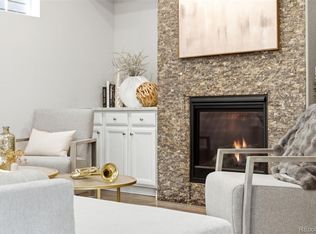
 - $1,385,0005 bd5 ba4.4k sqft9731 E 34th Place, Denver, CO 80238For Sale
 MLS ID #5747109, Andrew Nagel, RE/MAX of Cherry Creek. REcolorado as distributed by MLS GRID
 - $1,350,0005 bd5 ba4.9k sqft6121 Chester Street, Denver, CO 80238For Sale
 MLS ID #4421217, Amy Bassett, Compass - Denver. REcolorado as distributed by MLS GRID
 - $975,0004 bd4 ba4.2k sqft9456 E 51st Drive, Denver, CO 80238For Sale
 MLS ID #1692257, Tracy Shaffer, West and Main Homes Inc. REcolorado as distributed by MLS GRID
 - $950,0004 bd5 ba3.8k sqft5093 Valentia Street, Denver, CO 80238For SaleMLS ID #9618819, Tom Gross, Kentwood Real Estate DTC, LLC. REcolorado as distributed by MLS GRID
- $1,475,0006 bd4 ba4.2k sqft2833 E 8th Avenue, Denver, CO 80206For SaleMLS ID #7476041, Zach Sloven, Generator Real Estate, LLC. REcolorado as distributed by MLS GRID
- $1,649,0006 bd4 ba4.4k sqft1694 S Madison Street, Denver, CO 80210For SaleMLS ID #5865419, Joseph Bingham, MB Bingham & Co. REcolorado as distributed by MLS GRID
- $1,400,0004 bd4 ba2.5k sqft3317 Bryant Street, Denver, CO 80211For SaleMLS ID #9782469, The Keach Group, Redfin Corporation. REcolorado as distributed by MLS GRID
- $715,0003 bd3 ba2.5k sqft2844 Havana Street, Denver, CO 80238For SaleMLS ID #7557565, John Carranza, Central Park Realty LLC. REcolorado as distributed by MLS GRID
- $1,150,0005 bd4 ba5.5k sqft9056 E Colorado Circle, Denver, CO 80231For SaleMLS ID #3490498, Taylor Wilson, Compass - Denver. REcolorado as distributed by MLS GRID
- $1,425,0004 bd4 ba3.7k sqft754 E 7th Avenue, Denver, CO 80203For SaleMLS ID #7481220, EMPOWERHOME Team, Keller Williams DTC. REcolorado as distributed by MLS GRID
- $1,450,0004 bd4 ba3.2k sqft5034 Utica Street, Denver, CO 80212For SaleMLS ID #4601582, Deborah Woodward, HomeSmart. REcolorado as distributed by MLS GRID
- $1,345,0005 bd5 ba5.1k sqft24967 E Geddes Circle, Aurora, CO 80016For SaleMLS ID #5479700, M. Kay Watson, MB K Watson Prop. REcolorado as distributed by MLS GRID
- $1,499,9995 bd4 ba6k sqft12440 Quince Street, Brighton, CO 80602For SaleMLS ID #8735414, Katie Halsey, Compass - Denver. REcolorado as distributed by MLS GRID
- $1,699,0005 bd4 ba3.6k sqft2322 Hudson Street, Denver, CO 80207For SaleMLS ID #5038024, Fred McNab, Compass - Denver. REcolorado as distributed by MLS GRID
- $1,050,0003 bd3 ba4k sqft480 Yosemite Way, Denver, CO 80230For SaleMLS ID #4481835, Brady Efting, Compass - Denver. REcolorado as distributed by MLS GRID
- $1,249,0005 bd5 ba3.1k sqft3404 Newton Street, Denver, CO 80211For SaleMLS ID #3638585, Shannon Tiger, LIV Sotheby's International Realty. REcolorado as distributed by MLS GRID
- $1,425,0004 bd4 ba4.5k sqft14355 Navajo St, Westminster, CO 80023For Sale
 MLS ID #1063095, Gwenivere Snyder, LIV Sotheby's Intl Realty. IRES as distributed by MLS GRID
 - $1,295,0005 bd5 ba4.9k sqft6273 Mcintyre Court, Golden, CO 80403For SaleMLS ID #4879255, Mary Barela-Cordova, BC Realty LLC. REcolorado as distributed by MLS GRID
- $1,270,0006 bd4 ba4.6k sqft4991 S Boston Street, Greenwood Village, CO 80111For SaleMLS ID #8009697, Paul Sobania, RE/MAX Professionals. REcolorado as distributed by MLS GRID
