<b> OFFER DEADLINE - MONDAY, APRIL 22ND AT NOON</b>
This incredible and comfortable contemporary home is situated on a stunning 1.75 acre lot in desirable Patapsco Estates. This light-filled interior is complemented with high ceilings, a sprawling interior, and abundant upgrades including replaced 50 year roof. The spacious entryway is highlighted by 8 skylights, dramatic vaulted ceilings, and entry to the unique living and entertainment spaces. The chef's kitchen features upgraded granite, backsplash, custom cabinetry, and a large center island with second sink and gas cooking. Two custom fireplaces frame the expansive family and living spaces. The main level opens to the three season porch leading to the spacious composite deck with stunning wooded views in every direction. The upper level features an impressive owner's suite with vaulted ceilings, hardwood floors, generously sized walk-in closet, French doors to private deck with gorgeous wooded views, and attached updated owner’s bath with double granite vanity and large walk-in shower. All other bedrooms are of comfortable size with ample closet space. There is a unique walk-in attic space for abundance of storage. The lower level features a fantastic recreation space with full sized windows and recessed lighting, as well as a full bath, and a fifth bedroom. This level walks out to a very private backyard area showcasing an amazing in-ground, salt water pool with expansive hardscape – all backing to mature trees and overlooking acres of Patapsco State Park. This special property is exceptional inside and out, providing luxury and comfort in a gorgeous idyllic setting.
Sold for $1,150,000
$1,150,000
8975 Furrow Ave, Ellicott City, MD 21042
5beds
4,362sqft
Single Family Residence
Built in 1988
1.73 Acres Lot
$1,236,800 Zestimate®
$264/sqft
$6,544 Estimated rent
Home value
$1,236,800
$1.17M - $1.30M
$6,544/mo
Zestimate® history
Owner options
List your home for rent
$6,544/mo
Rent Zestimate®
Find your next renter with Zillow Rental Manager. Plus, with online applications, you can quickly screen prospective tenants – for free.
$6,544/mo
Rent Zestimate®
Refinance and save
$5,916/mo
Est. payment
Refinancing to a lower rate could help reduce your monthly payments and save thousands over the life of the loan.
$5,916/mo
Est. payment
Explore your selling options
Work with a Zillow partner agent
Leverage their expertise and Zillow's premium Showcase listings to get your home seen by more buyers.
Get startedList with your own agent
Get your home in front of millions of buyers by listing it on Zillow.
Learn how to do itSell it yourself
Take full control of how buyers see your home on Zillow by listing For Sale by Owner (FSBO).
List your homeWhat's special
Zillow last checked:
Listing updated:
Listed by:
Stephanie Maric 301-379-9493,
Long & Foster Real Estate, Inc.,
Listing Team: The Legal Team, Co-Listing Team: The Legal Team,Co-Listing Agent: Karen L Berger 410-715-2051,
Long & Foster Real Estate, Inc.
Bought with:
Jeffrey M Leikin
JML Realty, LLC.
Source: Bright MLS,MLS#: MDHW2038554
Facts & features
Interior
Bedrooms & bathrooms
- Bedrooms: 5
- Bathrooms: 4
- Full bathrooms: 3
- 1/2 bathrooms: 1
- Main level bathrooms: 1
Rooms
- Room types: Living Room, Dining Room, Primary Bedroom, Bedroom 2, Bedroom 3, Bedroom 4, Bedroom 5, Kitchen, Foyer, Study, Laundry, Recreation Room, Bathroom 2, Bathroom 3, Primary Bathroom, Half Bath
Basement
- Area: 1344
Heating
- Central, Propane
Cooling
- Central Air, Ceiling Fan(s), Electric
Appliances
- Included: Microwave, Cooktop, Dishwasher, Disposal, Dryer, Extra Refrigerator/Freezer, Ice Maker, Double Oven, Oven, Refrigerator, Stainless Steel Appliance(s), Washer, Electric Water Heater
- Laundry: Has Laundry, Dryer In Unit, Washer In Unit, Main Level, Laundry Room
Features
- Attic, Built-in Features, Ceiling Fan(s), Dining Area, Open Floorplan, Formal/Separate Dining Room, Eat-in Kitchen, Kitchen - Gourmet, Kitchen Island, Kitchen - Table Space, Primary Bath(s), Recessed Lighting, Bathroom - Stall Shower, Bathroom - Tub Shower, Upgraded Countertops, Walk-In Closet(s), Vaulted Ceiling(s)
- Flooring: Ceramic Tile, Hardwood, Luxury Vinyl, Wood
- Doors: French Doors, Sliding Glass, Storm Door(s)
- Windows: Screens, Skylight(s)
- Basement: Connecting Stairway,Full,Finished,Rear Entrance,Sump Pump
- Number of fireplaces: 2
- Fireplace features: Gas/Propane, Stone, Wood Burning
Interior area
- Total structure area: 4,706
- Total interior livable area: 4,362 sqft
- Finished area above ground: 3,362
- Finished area below ground: 1,000
Property
Parking
- Total spaces: 4
- Parking features: Garage Faces Side, Garage Door Opener, Asphalt, Off Street, Attached
- Attached garage spaces: 2
- Has uncovered spaces: Yes
Accessibility
- Accessibility features: None
Features
- Levels: Three
- Stories: 3
- Patio & porch: Deck, Enclosed, Screened Porch
- Exterior features: Lighting
- Has private pool: Yes
- Pool features: Heated, In Ground, Salt Water, Private
- Fencing: Back Yard,Wrought Iron
- Has view: Yes
- View description: Garden, Trees/Woods
Lot
- Size: 1.73 Acres
- Features: Backs to Trees, Cul-De-Sac, Landscaped, No Thru Street, Wooded, Rear Yard, Backs - Parkland
Details
- Additional structures: Above Grade, Below Grade
- Parcel number: 1402291762
- Zoning: R20
- Special conditions: Standard
Construction
Type & style
- Home type: SingleFamily
- Architectural style: Contemporary
- Property subtype: Single Family Residence
Materials
- Brick, HardiPlank Type
- Foundation: Block
- Roof: Asphalt
Condition
- Very Good
- New construction: No
- Year built: 1988
Utilities & green energy
- Sewer: Public Sewer
- Water: Public
Community & HOA
Community
- Security: Main Entrance Lock, Smoke Detector(s)
- Subdivision: Patapsco Park Estates
HOA
- Has HOA: No
Location
- Region: Ellicott City
Financial & listing details
- Price per square foot: $264/sqft
- Tax assessed value: $758,600
- Annual tax amount: $11,394
- Date on market: 4/19/2024
- Listing agreement: Exclusive Right To Sell
- Inclusions: All At No Cash Value: Propane Tank (500 Gal - In Ground), Corner Floor Cabinet In Half Bathroom, Kalamera Single Zone 30 Bottle Wine And Beverage Refrigerator With Temperature Memory Function And 6 Wooded Shelves In Rec Room, Pool Table And Pool Cues, Floating Wall Cabinet In Lower Level Bath, Area Rugs In Lower Level Bedroom & Enclosed Porch, Sonos Weatherproof Outdoor Streaming Music System, Pool Basketball Hoop, Robot Pool Cleaner, Outdoor Resin Storage Shed For Pool Accessories, Outdoor Solar Landscape Lights.
- Ownership: Fee Simple
Price history
| Date | Event | Price |
|---|---|---|
| 5/21/2024 | Sold | $1,150,000+9.5%$264/sqft |
Source:  Bright MLS #MDHW2038554 Report a problem Bright MLS #MDHW2038554 Report a problem | ||
| 4/23/2024 | Pending sale | $1,050,000$241/sqft |
Source: Bright MLS #MDHW2038554 Report a problem | ||
| 4/19/2024 | Listed for sale | $1,050,000+87.5%$241/sqft |
Source: Bright MLS #MDHW2038554 Report a problem | ||
| 1/23/2013 | Sold | $560,000-6.7%$128/sqft |
Source: Public Record Report a problem | ||
| 6/26/2008 | Sold | $600,000$138/sqft |
Source: Public Record Report a problem | ||
Public tax history
| Year | Property taxes | Tax assessment |
|---|---|---|
| 2025 | $13,382 +56.7% | $885,267 +16.7% |
| 2024 | $8,542 | $758,600 |
| 2023 | $8,542 | $758,600 |
| 2022 | $8,542 -3.2% | $758,600 -3.2% |
| 2021 | $8,824 +5.2% | $783,700 +5.2% |
| 2020 | $8,392 +5.4% | $745,300 -4.9% |
| 2019 | $7,960 -2.1% | $783,700 +17.2% |
| 2018 | $8,129 -14.9% | $668,500 |
| 2017 | $9,554 | $668,500 +8.5% |
| 2016 | -- | $616,167 +4.4% |
| 2015 | -- | $590,000 |
| 2014 | -- | $590,000 |
| 2013 | -- | $590,000 -1.7% |
| 2012 | -- | $600,000 -12% |
| 2011 | -- | $681,867 +6.4% |
| 2010 | -- | $640,933 -3% |
| 2009 | -- | $660,700 -18% |
| 2008 | -- | $806,166 +14.9% |
| 2007 | -- | $701,633 +17.5% |
| 2006 | -- | $597,100 +10.4% |
| 2005 | -- | $540,972 +11.6% |
| 2004 | -- | $484,846 +13.1% |
| 2003 | -- | $428,720 +2.2% |
| 2002 | -- | $419,602 +2.2% |
| 2001 | -- | $410,486 +155.7% |
| 2000 | -- | $160,540 |
Find assessor info on the county website
Neighborhood: 21042
Nearby homes
- $1,071,7004 bd4 ba4.8k sqft8979 Furrow Ave, Ellicott City, MD 21042Off Market
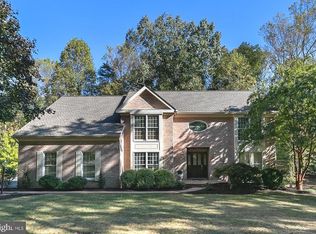
- $931,0004 bd3 ba3.9k sqft8983 Furrow Ave, Ellicott City, MD 21042Off Market

- $1,234,9008 bd7 ba7.3k sqft8971 Furrow Ave, Ellicott City, MD 21042Sold

- $967,3004 bd3 ba3.3k sqft8967 Furrow Ave, Ellicott City, MD 21042Off Market
- $940,400-- bd3 ba2.7k sqft8987 Furrow Ave, Ellicott City, MD 21042Off Market
- $901,800-- bd3 ba2.5k sqft8963 Furrow Ave, Ellicott City, MD 21042Off Market
- $876,100-- bd3 ba2.7k sqft8991 Furrow Ave, Ellicott City, MD 21042Off Market
- $1,294,1004 bd5 ba5.3k sqft8980 Furrow Ave, Ellicott City, MD 21042Off Market
Nearby schools
GreatSchools rating
- 8/10St. Johns Lane Elementary SchoolGrades: K-5Distance: 1.7 mi
- 9/10Patapsco Middle SchoolGrades: 6-8Distance: 1.2 mi
- 9/10Mount Hebron High SchoolGrades: 9-12Distance: 1.3 mi
Schools provided by the listing agent
- Elementary: St. Johns Lane
- Middle: Patapsco
- High: Mt. Hebron
- District: Howard County Public School System
Source: Bright MLS. This data may not be complete. We recommend contacting the local school district to confirm school assignments for this home.
Get a cash offer in 3 minutes
Find out how much your home could sell for in as little as 3 minutes with a no-obligation cash offer.
Estimated market value
$1,236,800
Get a cash offer in 3 minutes
Find out how much your home could sell for in as little as 3 minutes with a no-obligation cash offer.
Estimated market value
$1,236,800
- Maryland
- Howard County
- Ellicott City
- 21042
- 8975 Furrow Ave
