Skip main navigation
Off market
  • $1,088,200

    8979 Furrow Ave, Ellicott City, MD 21042

    4beds
    4,876sqft
    Detached
    Built in 1988
    0.72 Acres Lot
    $1,088,200 Zestimate®
    $223/sqft
    $5,736 Estimated rent

    Home value

    $1,088,200

    $1.03M - $1.15M

    $5,736/mo

    Zestimate® history
    Loading
    Loading...

    Owner options

    List your home for rent

    $5,736/mo

    Rent Zestimate®

    Find your next renter with Zillow Rental Manager. Plus, with online applications, you can quickly screen prospective tenants – for free.

    Learn more

    $5,736/mo

    Rent Zestimate®

    Refinance and save

    $5,598/mo

    Est. payment

    Refinancing to a lower rate could help reduce your monthly payments and save thousands over the life of the loan.

    See today's rates

    $5,598/mo

    Est. payment

    Explore your selling options

    Work with a Zillow partner agent

    Leverage their expertise and Zillow's premium Showcase listings to get your home seen by more buyers.

    Get started

    List with your own agent

    Get your home in front of millions of buyers by listing it on Zillow.

    Learn how to do it

    Sell it yourself

    Take full control of how buyers see your home on Zillow by listing For Sale by Owner (FSBO).

    List your home

    What's special

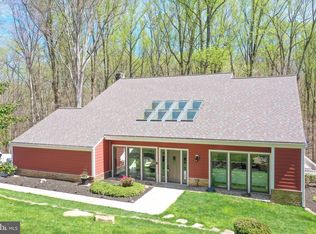
    Quality and style flow throughout this exquisite all brick custom home in Patapsco Park Estates. Located on a cul-de-sac on a premium .7 acre lot backing to trees, it has everything you can imagine for comfortable year-round living both indoors and out. Whether you~re relaxing on the huge deck or gazebo, cozying up to the smell of wood burning in the family room fireplace, or watching the latest flick with friends or family in the spectacular media room, this is truly a great living space! And, there~s a separate area for in-laws, au pair, or guests visiting for an extended period of time. As you drive into the 2-car side entrance garage, you enter through a mudroom/laundry room leading to the main living area. The kitchen has extensive cherry cabinetry, stunning quartzite counter tops, matching stainless steel appliances and an adjoining breakfast nook that overlooks the scenic view from the deck. The family room with skylights and vaulted ceiling, formal living room and dining room, and home office all have beautiful hardwood flooring. On the upper level there is a large owner~s suite that includes separate sitting area, walk-in closets and stunning bath and spa room to soak away the day~s end in luxury. There is a second full bath at the end of the upstairs foyer and 3 additional spacious carpeted bedrooms. Oversize windows shower each area with lots of natural light. The lower level takes you to a world of exciting recreation. In addition to the privately situated in-law/au pair suite with full kitchen and bathroom, the main area accommodates a full size pool table and has a striking brick-faced gas fireplace. The intimate bar area is a perfect place to have snacks and refreshments before seeing a show in the custom-designed theater equipped with electronics from Gramophone. This is entertainment that will please young and old alike. Thoughtfully designed and well maintained by the original owners, this can be your new dream home!

    This property is off market, which means it's not currently listed for sale or rent on Zillow. This may be different from what's available on other websites or public sources.

    Facts & features

    Interior

    Bedrooms & bathrooms
    • Bedrooms: 4
    • Bathrooms: 4
    • Full bathrooms: 3
    • 1/2 bathrooms: 1
    Heating
    • Heat pump, Electric
    Cooling
    • Central
    Appliances
    • Included: Freezer, Refrigerator, Washer
    Features
    • Pantry, Recessed Lighting, Walk-In Closet(s), Other, Built-Ins, Dining Area, Crown Molding, Open Floorplan, Bar, Attic, 2nd Kitchen, Wet/Dry Bar, Wainscotting, Formal/Separate Dining Room, Master Bath(s), Breakfast Area, Upgraded Countertops, Kitchen - Gourmet, Family Room Off Kitchen, Chair Railings, WhirlPool/HotTub, Stall Shower
    • Flooring: Carpet, Hardwood
    • Windows: Skylight(s), Window Treatments
    • Basement: Finished
    • Has fireplace: Yes
    Interior area
    • Total interior livable area: 4,876 sqft
    • Finished area below ground: 1600

    Property

    Parking
    • Total spaces: 7
    • Parking features: Garage - Attached
    Accessibility
    • Accessibility features: Doors - Lever Handle(s)
    Features
    • Exterior features: Brick
    Lot
    • Size: 0.72 Acres
    Details
    • Parcel number: 02291754
    • Special conditions: Standard
    • Other equipment: Intercom

    Construction

    Type & style
    • Home type: SingleFamily
    • Architectural style: Conventional
    • Property subtype: Detached
    Materials
    • brick
    • Roof: Shake / Shingle
    Condition
    • Year built: 1988

    Community & HOA

    Location
    • Region: Ellicott City

    Financial & listing details

    • Price per square foot: $223/sqft
    • Tax assessed value: $847,333

    Price history

    DateEventPrice
    3/20/2020Listing removed$825,000$169/sqft
    Source: RE/MAX Aspire #MDHW272600 Report a problem
    3/19/2020Listed for sale$825,000$169/sqft
    Source: RE/MAX Aspire #MDHW272600 Report a problem
    3/18/2020Sold$825,000$169/sqft
    Source: Public Record Report a problem
    2/16/2020Pending sale$825,000$169/sqft
    Source: RE/MAX Aspire #MDHW272600 Report a problem
    1/10/2020Listed for sale$825,000$169/sqft
    Source: RE/MAX Aspire #MDHW272600 Report a problem
    12/4/2019Listing removed$825,000$169/sqft
    Source: RE/MAX Aspire #MDHW272600 Report a problem
    11/11/2019Price change$825,000-2.9%$169/sqft
    Source: RE/MAX Aspire #MDHW272600 Report a problem
    10/18/2019Listed for sale$850,000$174/sqft
    Source: RE/MAX Aspire #MDHW271418 Report a problem

    Public tax history

    YearProperty taxesTax assessment
    2025-- $847,333 +12.3%
    2024$8,496 +4.6%$754,500 +4.6%
    2023$8,125 +4.8%$721,600 -4.4%
    2022$7,755 +5%$754,500 +15.1%
    2021$7,384 +3.8%$655,800 +3.8%
    2020$7,113 +4%$631,733 -3.7%
    2019$6,842 -3.6%$655,800 +12.4%
    2018$7,097 -15.3%$583,600
    2017$8,380 $583,600
    2016-- $583,600 -1.2%
    2015-- $590,500 +0.5%
    2014-- $587,533 +0.5%
    2013-- $584,567 +0.5%
    2012-- $581,600
    2011-- $581,600
    2010-- $581,600 -25.7%
    2009-- $783,170 +10%
    2008-- $712,026 +11.1%
    2007-- $640,883 +12.5%
    2006-- $569,740 +15%
    2005-- $495,292 +17.7%
    2004-- $420,846 +21.5%
    2003-- $346,400
    2002-- $346,400
    2001-- $346,400 +146.6%
    2000-- $140,470
    Find assessor info on the county website

    Neighborhood: 21042

    Nearby schools

    GreatSchools rating
    Schools provided by the listing agent
    • Elementary: ST. JOHNS LANE
    • Middle: PATAPSCO
    • High: MOUNT HEBRON
    • District: HOWARD COUNTY PUBLIC SCHOOL SYSTEM

    Source: The MLS. This data may not be complete. We recommend contacting the local school district to confirm school assignments for this home.

    Get a cash offer in 3 minutes
    Find out how much your home could sell for in as little as 3 minutes with a no-obligation cash offer.
    Estimated market value
    $1,088,200
    Get a cash offer in 3 minutes
    Find out how much your home could sell for in as little as 3 minutes with a no-obligation cash offer.
    Estimated market value
    $1,088,200