An Entertainer's dream home! A premier Champagne Village 55+ Own Your Land. A private end-unit with impressive golf views directly from your patio. A Mid-Century classic vintage stained glass door as you venture inside. This home offers a 3 bedroom (can convert to office as seen), 2 large bathrooms, Walk-in shower, dual sinks and linen closets. Spacious primary bedroom with walk-in closet and additional mirrored sliding closets. The 3rd bedroom cozies up with its MCM fireplace. Enjoy your sitting room with a cozy MCM fireplace that opens to a spacious family room and dining. Adjacent is your dining room with views of your patio. Large Samsung Washer/Dryer located in shed. 2 tandem parking spots, 1 additional side spot and 2 additional guest spots in front. This lovely home is located in a secure gated community at the end of Lawrence Welk. *See Map in photos to locate SP 104. * Just a hop, skip, and a jump from the lively Lawrence Welk Resort, vineyard and Golf Course! This treasure boasts a nicely renovated brand new roof, new ducting, New Exterior/Interior Paint, All New GE kitchen appliances. Entertain inside or outside while stepping into your massive patio with views of the golf resort. Enjoy a summer BBQ while entertaining outside. The front yard and side yard follow into your patio with brick walk-way and concrete pavers. Step outside your guest bedroom sliding doors and begin your day with a cup of coffee and scenic view. Ths lifestyle affords luxuries and healthy active lifestyle. Live life enjoying the grounds of a beautiful solar heated pool and in ground hot spa, gym, Pickle ball/tennis courts, dog park and more. The resort centre has dining, shopping, theatre and a weekly farmer's market. *Fun Fact* Lawrence Welk resided in this home during his career.
Sold for $448,700
$448,700
8975 Lawrence Welk Dr Space 104, Escondido, CA 92026
3beds
1,533sqft
Manufactured Home
Built in 1964
128.05 Acres Lot
$563,400 Zestimate®
$293/sqft
$2,807 Estimated rent
Home value
$563,400
$513,000 - $620,000
$2,807/mo
Zestimate® history
Owner options
List your home for rent
$2,807/mo
Rent Zestimate®
Find your next renter with Zillow Rental Manager. Plus, with online applications, you can quickly screen prospective tenants – for free.
$2,807/mo
Rent Zestimate®
Refinance and save
$3,218/mo
Est. payment
Refinancing to a lower rate could help reduce your monthly payments and save thousands over the life of the loan.
$3,218/mo
Est. payment
Explore your selling options
Work with a Zillow partner agent
Leverage their expertise and Zillow's premium Showcase listings to get your home seen by more buyers.
Get startedList with your own agent
Get your home in front of millions of buyers by listing it on Zillow.
Learn how to do itSell it yourself
Take full control of how buyers see your home on Zillow by listing For Sale by Owner (FSBO).
List your homeWhat's special
Scenic viewMcm fireplaceRenovated brand new roofBrick walk-waySpacious family roomSitting roomDining room
Zillow last checked:
Listing updated:
Listed by:
Ericka Scholes DRE # 01936530 323-333-2350,
Horizon Real Estate Management Group 323-848-4948
Bought with:
Bob Weaver, DRE # 00304497
Robert Weaver, Broker
Source: CLAW,MLS#: 25515803
Facts & features
Interior
Bedrooms & bathrooms
- Bedrooms: 3
- Bathrooms: 2
- Full bathrooms: 2
Rooms
- Room types: Basement, Breakfast Bar, Formal Entry, Dining Room, Dining Area, Living Room, Walk-In Closet
Bedroom
- Features: Walk-In Closet(s)
- Level: Main
Bathroom
- Features: Linen Closet, Shower Stall, Remodeled, Double Vanity(s)
Heating
- Central
Cooling
- Central Air
Appliances
- Included: Continuous Clean Oven, Oven, Microwave, Electric Cooktop, Self Cleaning Oven, Electric Cooking Appliances, Barbeque, Dryer, Dishwasher, Disposal, Range/Oven, Refrigerator, Washer, Water Heater Unit
- Laundry: In Garage
Features
- Open Floorplan, Basement, Family Room, Formal Dining Rm, Kitchen Island, Living Room
- Flooring: Laminate
- Doors: French Doors
- Windows: Screens, Mini Blinds
- Has basement: Yes
- Number of fireplaces: 2
- Fireplace features: Family Room, Library, Bonus Room
- Common walls with other units/homes: End Unit
Interior area
- Total structure area: 1,533
- Total interior livable area: 1,533 sqft
Property
Parking
- Total spaces: 6
- Parking features: Attached Carport, Direct Access, Carport, Covered, Driveway - Brick, Golf Cart Garage
- Garage spaces: 1
- Carport spaces: 2
- Covered spaces: 3
- Uncovered spaces: 3
Accessibility
- Accessibility features: Grab Bars In Bathroom(s)
Features
- Entry location: Foyer
- Patio & porch: Patio
- Pool features: In Ground, Exercise Pool, Association, Community
- Spa features: Hot Tub, In Ground, Association Spa, Heated
- Fencing: Privacy,Wrought Iron
- Has view: Yes
- View description: Golf Course, Canyon, Trees/Woods, Mountain(s)
- Waterfront features: None
Lot
- Size: 128.05 Acres
Details
- Additional structures: Manufactured Home
- Parcel number: 1853321077
- Zoning: RS
- Special conditions: Standard
- Other equipment: Cable
Construction
Type & style
- Home type: MobileManufactured
- Property subtype: Manufactured Home
- Attached to another structure: Yes
Condition
- Updated/Remodeled
- Year built: 1964
Utilities & green energy
- Water: Meter on Property
- Utilities for property: Cable Available
Community & HOA
Community
- Features: Golf
- Security: Secured Community, Gated Community with Guard, Gated
- Senior community: Yes
- Subdivision: Champagne Village
HOA
- Amenities included: Assoc Pet Rules, Landscaping, Clubhouse, Controlled Access, Gated
- Services included: Trash
- HOA fee: $348 monthly
Location
- Region: Escondido
Financial & listing details
- Price per square foot: $293/sqft
- Tax assessed value: $437,904
- Annual tax amount: $5,199
- Date on market: 3/27/2025
Price history
| Date | Event | Price |
|---|---|---|
| 5/15/2025 | Sold | $448,700-4.3%$293/sqft |
Source:  CLAW #25515803 Report a problem CLAW #25515803 Report a problem | ||
| 4/14/2025 | Pending sale | $469,000$306/sqft |
Source: CLAW #25515803 Report a problem | ||
| 3/27/2025 | Listed for sale | $469,000+11.4%$306/sqft |
Source: CLAW #25515803 Report a problem | ||
| 5/23/2023 | Sold | $421,000-1.4%$275/sqft |
Source: Public Record Report a problem | ||
| 5/8/2023 | Pending sale | $426,900$278/sqft |
Source:  CRMLS #NDP2303072 Report a problem CRMLS #NDP2303072 Report a problem | ||
| 4/27/2023 | Listed for sale | $426,900+433.6%$278/sqft |
Source: CRMLS #NDP2303072 Report a problem | ||
| 2/12/1998 | Sold | $80,000$52/sqft |
Source: Public Record Report a problem | ||
Public tax history
| Year | Property taxes | Tax assessment |
|---|---|---|
| 2025 | $5,199 +2.2% | $437,904 +2% |
| 2024 | $5,087 +68.2% | $429,318 +86.5% |
| 2023 | $3,025 +4.5% | $230,181 +2% |
| 2022 | $2,896 +2.7% | $225,668 +2% |
| 2021 | $2,821 +0.8% | $221,245 +1% |
| 2020 | $2,798 +23.9% | $218,978 +2% |
| 2019 | $2,259 -16.9% | $214,686 +2% |
| 2018 | $2,718 +2.3% | $210,477 +2% |
| 2017 | $2,656 +0.1% | $206,351 +2% |
| 2016 | $2,653 +4% | $202,306 +1.5% |
| 2015 | $2,552 +2.3% | $199,268 +2% |
| 2014 | $2,493 | $195,366 +0.5% |
| 2013 | -- | $194,484 +2% |
| 2012 | -- | $190,672 +2% |
| 2011 | -- | $186,935 +0.8% |
| 2010 | -- | $185,539 -0.2% |
| 2009 | -- | $185,981 +2% |
| 2008 | -- | $182,336 +2% |
| 2007 | -- | $178,762 +2% |
| 2006 | -- | $175,258 +2% |
| 2005 | -- | $171,823 +2% |
| 2004 | -- | $168,455 +1.9% |
| 2003 | -- | $165,369 +2% |
| 2002 | -- | $162,127 +2% |
| 2001 | -- | $158,949 |
Find assessor info on the county website
Neighborhood: Hidden Meadows
Nearby homes
- $500,0002 bd2 ba1.9k sqft8975 Lawrence Welk Dr #268, Escondido, CA 92026Sold

- $510,0002 bd2 ba1.4k sqft8975 Lawrence Welk Dr SPACE 340, Escondido, CA 92026Sold
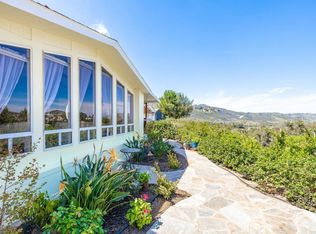
- $499,0002 bd2 ba1.6k sqft8975 Lawrence Welk Dr SPACE 309, Escondido, CA 92026Sold
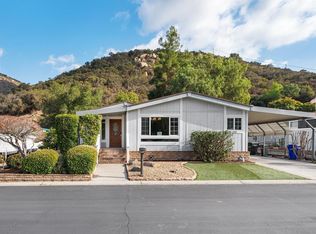
- $538,0002 bd2 ba1.4k sqft8975 Lawrence Welk Dr SPACE 314, Escondido, CA 92026Sold
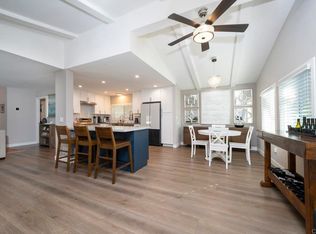
- $455,0002 bd2 ba1.6k sqft8975 Lawrence Welk Dr #409, Escondido, CA 92026For Sale
- $230,0002 bd2 ba1.1k sqft8975 Lawrence Welk Dr SPACE 85, Escondido, CA 92026Sold
- $470,0002 bd2 ba1.3k sqft8975 Lawrence Welk Dr SPC 393, Escondido, CA 92026Sold
- $635,0002 bd2 ba1.4k sqft8975 Lawrence Welk Dr SPC 36, Escondido, CA 92026Sold
Nearby schools
GreatSchools rating
- 8/10Reidy Creek Elementary SchoolGrades: K-5Distance: 4.6 mi
- 4/10Rincon Middle SchoolGrades: 6-8Distance: 5.7 mi
- 5/10Escondido High SchoolGrades: 9-12Distance: 6.1 mi
Get a cash offer in 3 minutes
Find out how much your home could sell for in as little as 3 minutes with a no-obligation cash offer.
Estimated market value
$563,400
Get a cash offer in 3 minutes
Find out how much your home could sell for in as little as 3 minutes with a no-obligation cash offer.
Estimated market value
$563,400
- California
- San Diego County
- Escondido
- 92026
- Hidden Meadows
- 8975 Lawrence Welk Dr Space 104
Nearby cities
Nearby neighborhoods
Nearby zip codes
Other Escondido Topics
