Magnificent brand-new home at the top of the hill with amazing views plus, YOU OWN THE LAND! No expense was spared in building this gorgeous TOP OF THE LINE home with attached 2-car garage. You will love spending time in the enormous great room taking in the views through the floor to ceiling windows! Cook gourmet meals for your friends and family in the spacious kitchen featuring stainless steel appliances, beautiful hardwood cabinetry and abundant counter space. The quartz topped kitchen island is accented with designer pendant lighting above. Off the great room is a large bedroom (or office) with French door entry. The spacious primary bedroom will be one of your favorite rooms featuring a spa-like athroom with step in shower, dual sink vanity and designer tilework. Plus, you get a spacious third bedroom and a separate laundry room. Other upgrades include solar tubes, crown molding, coffered ceiling, ceiling fans, subway tile flooring in baths, and upgraded garage door to name a few. This lot features a large side yard with covered patio for outdoor living. Another huge upgrade of this ground set home is the attached double car garage! Come get settled in and you may not ever want to leave! Amenities include pickleball, tennis, bocce ball, swimming pool, fitness room, putting green, dog park, and many fun planned activities. Champagne Village is a luxurious, gated, active adult Golf Country Club community adjacent to the world-famous Welk Resort! You will feel like you are on vacation every day! Tucked away in the hills just north of San Diego, but just 30 minutes to beach, Temecula wineries, San Diego Zoo Safari Park, and more. Oh, and did I say View?!! This is a MUST SEE! Call now! FHA Approved for the best loan!
Sold for $679,000
Listed by: Sean Feeney, Broker • Sean Feeney • Contact: 760-801-6912
Bought with: Allison James Estates & Homes
Zestimate®
$679,000
8975 Lawrence Welk Dr Space 163, Escondido, CA 92026
3beds
1,452sqft
Manufactured Home
Built in 2023
3,760 Square Feet Lot
$679,000 Zestimate®
$468/sqft
$3,753 Estimated rent
Home value
$679,000
$645,000 - $713,000
$3,753/mo
Zestimate® history
Owner options
List your home for rent
$3,753/mo
Rent Zestimate®
Find your next renter with Zillow Rental Manager. Plus, with online applications, you can quickly screen prospective tenants – for free.
$3,753/mo
Rent Zestimate®
Refinance and save
$4,655/mo
Est. payment
Refinancing to a lower rate could help reduce your monthly payments and save thousands over the life of the loan.
$4,655/mo
Est. payment
Explore your selling options
Work with a Zillow partner agent
Leverage their expertise and Zillow's premium Showcase listings to get your home seen by more buyers.
Get startedList with your own agent
Get your home in front of millions of buyers by listing it on Zillow.
Learn how to do itSell it yourself
Take full control of how buyers see your home on Zillow by listing For Sale by Owner (FSBO).
List your homeWhat's special
Zillow last checked:
Listing updated:
Listed by:
Sean Feeney DRE #01117041 s.feeney@pacifichomes.net,
Sean Feeney, Broker
Bought with:
Pamela Menotti, DRE #01321739
Allison James Estates & Homes
Source: CRMLS,MLS#: NDP2403803 Originating MLS: California Regional MLS (North San Diego County & Pacific Southwest AORs)
Originating MLS: California Regional MLS (North San Diego County & Pacific Southwest AORs)Facts & features
Interior
Bedrooms & bathrooms
- Bedrooms: 3
- Bathrooms: 2
- Full bathrooms: 2
Rooms
- Room types: Center Hall, Den, Great Room, Kitchen, Laundry, Living Room, Primary Bedroom, Other
Primary bedroom
- Features: Primary Suite
Other
- Features: Walk-In Closet(s)
Cooling
- Central Air
Appliances
- Laundry: Washer Hookup, Gas Dryer Hookup, Laundry Room
Features
- Primary Suite, Walk-In Closet(s)
- Has fireplace: No
- Fireplace features: None
- Common walls with other units/homes: No Common Walls
Interior area
- Total interior livable area: 1,452 sqft
Property
Parking
- Total spaces: 4
- Parking features: Garage
- Attached garage spaces: 2
- Uncovered spaces: 2
Features
- Levels: One
- Stories: 1
- Entry location: 1
- Pool features: Community, Heated, Association
- Has view: Yes
- View description: Hills, Mountain(s), Panoramic
Lot
- Size: 3,760 Square Feet
- Features: 0-1 Unit/Acre, Cul-De-Sac
Details
- Parcel number: 1853320926
- Zoning: r-1
- Special conditions: Standard
Construction
Type & style
- Home type: MobileManufactured
- Property subtype: Manufactured Home
Condition
- Year built: 2023
Community & HOA
Community
- Features: Biking, Curbs, Foothills, Golf, Hiking, Mountainous, Rural, Suburban, Sidewalks, Valley, Pool
- Senior community: Yes
HOA
- Has HOA: Yes
- Amenities included: Billiard Room, Clubhouse, Fitness Center, Golf Course, Game Room, Lake or Pond, Meeting Room, Meeting/Banquet/Party Room, Outdoor Cooking Area, Picnic Area, Pickleball, Park, Pool, Pet Restrictions, Pets Allowed, Recreation Room, RV Parking, Spa/Hot Tub, Tennis Court(s), Trail(s)
- HOA fee: $299 monthly
- HOA name: Champagne Village
- HOA phone: 760-749-8008
Location
- Region: Escondido
Financial & listing details
- Price per square foot: $468/sqft
- Tax assessed value: $679,000
- Annual tax amount: $7,835
- Date on market: 5/3/2024
- Listing terms: Cash,Conventional,FHA
Price history
| Date | Event | Price |
|---|---|---|
| 7/17/2024 | Sold | $679,000-2.9%$468/sqft |
Source:  CRMLS #NDP2403803 Report a problem CRMLS #NDP2403803 Report a problem | ||
| 6/1/2024 | Pending sale | $699,000$481/sqft |
Source: CRMLS #NDP2403803 Report a problem | ||
| 5/6/2024 | Price change | $699,000-4.8%$481/sqft |
Source: CRMLS #NDP2403803 Report a problem | ||
| 5/3/2024 | Listed for sale | $734,500$506/sqft |
Source: CRMLS #NDP2403803 Report a problem | ||
| 4/12/2024 | Listing removed | $734,500$506/sqft |
Source: My State MLS #11268218 Report a problem | ||
| 4/11/2024 | Listed for sale | $734,500+226.4%$506/sqft |
Source: My State MLS #11268218 Report a problem | ||
| 5/24/2021 | Sold | $225,000+230.9%$155/sqft |
Source: Public Record Report a problem | ||
| 2/11/1999 | Sold | $68,000$47/sqft |
Source: Public Record Report a problem | ||
Public tax history
| Year | Property taxes | Tax assessment |
|---|---|---|
| 2025 | $7,835 +46.4% | $679,000 +54.6% |
| 2024 | $5,351 +72.1% | $439,269 +87.6% |
| 2023 | $3,110 +1.9% | $234,090 +2% |
| 2022 | $3,052 +35.6% | $229,500 +46.3% |
| 2021 | $2,251 +0.7% | $156,826 +1% |
| 2020 | $2,235 +35% | $155,219 +2% |
| 2019 | $1,655 -23.7% | $152,176 +2% |
| 2018 | $2,170 +2.3% | $149,193 +2% |
| 2017 | $2,121 +0.2% | $146,268 +2% |
| 2016 | $2,116 +40.9% | $143,401 +46.9% |
| 2015 | $1,501 +2.1% | $97,645 +2% |
| 2014 | $1,470 | $95,733 +0.5% |
| 2013 | -- | $95,301 +2% |
| 2012 | -- | $93,433 +2% |
| 2011 | -- | $91,601 +10.9% |
| 2010 | -- | $82,583 -0.2% |
| 2009 | -- | $82,780 +2% |
| 2008 | -- | $81,157 +2% |
| 2007 | -- | $79,566 +2% |
| 2006 | -- | $78,006 +2% |
| 2005 | -- | $76,477 +2% |
| 2004 | -- | $74,978 +1.9% |
| 2003 | -- | $73,604 +2% |
| 2002 | -- | $72,161 +2% |
| 2001 | -- | $70,747 |
Find assessor info on the county website
Neighborhood: Hidden Meadows
Nearby homes
- $500,0002 bd2 ba1.9k sqft8975 Lawrence Welk Dr #268, Escondido, CA 92026Sold

- $510,0002 bd2 ba1.4k sqft8975 Lawrence Welk Dr SPACE 340, Escondido, CA 92026Sold
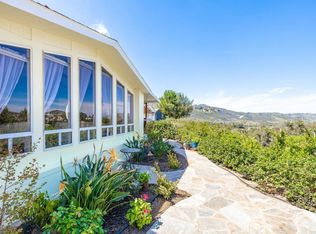
- $499,0002 bd2 ba1.6k sqft8975 Lawrence Welk Dr SPACE 309, Escondido, CA 92026Sold
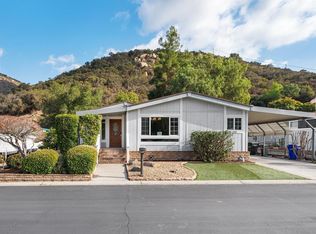
- $538,0002 bd2 ba1.4k sqft8975 Lawrence Welk Dr SPACE 314, Escondido, CA 92026Sold
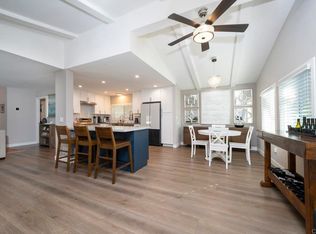
- $455,0002 bd2 ba1.6k sqft8975 Lawrence Welk Dr #409, Escondido, CA 92026For Sale
- $230,0002 bd2 ba1.1k sqft8975 Lawrence Welk Dr SPACE 85, Escondido, CA 92026Sold
- $470,0002 bd2 ba1.3k sqft8975 Lawrence Welk Dr SPC 393, Escondido, CA 92026Sold
- $635,0002 bd2 ba1.4k sqft8975 Lawrence Welk Dr SPC 36, Escondido, CA 92026Sold
- $725,0003 bd2 ba2.4k sqft8975 Lawrence Welk Dr SPACE 203, Escondido, CA 92026Sold
Nearby schools
GreatSchools rating
- 8/10Reidy Creek Elementary SchoolGrades: K-5Distance: 4.6 mi
- 4/10Rincon Middle SchoolGrades: 6-8Distance: 5.7 mi
- 5/10Escondido High SchoolGrades: 9-12Distance: 6.1 mi
Get a cash offer in 3 minutes
Find out how much your home could sell for in as little as 3 minutes with a no-obligation cash offer.
Estimated market value
$679,000
Get a cash offer in 3 minutes
Find out how much your home could sell for in as little as 3 minutes with a no-obligation cash offer.
Estimated market value
$679,000
- California
- San Diego County
- Escondido
- 92026
- Hidden Meadows
- 8975 Lawrence Welk Dr Space 163
Nearby cities
Nearby neighborhoods
Nearby zip codes
Other Escondido Topics
