++ MOTIVATED SELLER+++BRING ALL OFFERS+++NO NEIGHBORS ACROSS THE STREET** CUL-DE-SAC * WIDE LOT AND STREET FRONTAGE GIVES YOU ROOM TO BREATHE* EXCLUSIVE, Gated community and you OWN THE LAND, this charming and lightly lived-in home. Spacious layout, 2 bedrooms, lots of natural light. *NEW VINYL DUAL-PANE WINDOWS* *NEW DESIGNER WINDOW TREATMENTS throughout* NEW induction range* Enjoy views from the COVERED PORCH that runs the entire length of the house for maximum indoor-outdoor living. Low-maintenance lifestyle with all the comforts you need. Bright and open plan. Detached shed with a LOT of storage and power. Home ownership gives you exclusive and private access to community amenities: poolside lounging, fitness room/gym, clubhouse, social gatherings, expansive library. **OWN THE LAND**SELLER CAN DO A QUICK CLOSE** NEW SHOWER DOORS, TWO NEW TOILETS, NEW DECK COVER, NEW DECK SIDING, NEW PAINT ON FRONT. This home has been HANDLED WITH CARE!! Fantastic location!! Easy drive to San Diego, all North County areas, Temecula, Temecula Wine Country. ** Some areas of this home have been digitally staged for visualization purposes.**
Sold for $410,000
Listed by: Century 21 Masters • Ella Butterwegge • Contact: 951-667-8185
Bought with: The Avenue Home Collective
$410,000
8975 Lawrence Welk Dr Space 217, Escondido, CA 92026
2beds
1,560sqft
Manufactured Home
Built in 1979
128.05 Acres Lot
$412,200 Zestimate®
$263/sqft
$3,053 Estimated rent
Home value
$412,200
$379,000 - $449,000
$3,053/mo
Zestimate® history
Owner options
List your home for rent
$3,053/mo
Rent Zestimate®
Find your next renter with Zillow Rental Manager. Plus, with online applications, you can quickly screen prospective tenants – for free.
$3,053/mo
Rent Zestimate®
Refinance and save
$2,939/mo
Est. payment
Refinancing to a lower rate could help reduce your monthly payments and save thousands over the life of the loan.
$2,939/mo
Est. payment
Explore your selling options
Work with a Zillow partner agent
Leverage their expertise and Zillow's premium Showcase listings to get your home seen by more buyers.
Get startedList with your own agent
Get your home in front of millions of buyers by listing it on Zillow.
Learn how to do itSell it yourself
Take full control of how buyers see your home on Zillow by listing For Sale by Owner (FSBO).
List your homeWhat's special
New toiletsCovered porchNew paint on frontSpacious layoutNew vinyl dual-pane windowsLots of natural lightNew shower doors
Zillow last checked:
Listing updated:
Listed by:
Ella Butterwegge DRE #02216966 951-667-8185,
Century 21 Masters,
Lisa Butterwegge DRE #01376175,
Century 21 Masters
Bought with:
Allison Violetto, DRE #02239235
The Avenue Home Collective
Source: CRMLS,MLS#: SW25149255 Originating MLS: California Regional MLS
Originating MLS: California Regional MLSFacts & features
Interior
Bedrooms & bathrooms
- Bedrooms: 2
- Bathrooms: 2
- Full bathrooms: 2
- Main level bathrooms: 2
- Main level bedrooms: 1
Rooms
- Room types: Bedroom, Den, Family Room, Kitchen, Laundry, Living Room, Primary Bathroom, Primary Bedroom, Dining Room
Primary bedroom
- Features: Main Level Primary
Bedroom
- Features: All Bedrooms Down
Bedroom
- Features: Bedroom on Main Level
Bathroom
- Features: Dual Sinks, Full Bath on Main Level, Low Flow Plumbing Fixtures, Separate Shower, Tile Counters, Vanity, Walk-In Shower
Kitchen
- Features: Kitchen/Family Room Combo, Tile Counters
Heating
- Central, Forced Air
Cooling
- Central Air
Appliances
- Included: Dishwasher, Electric Range, Disposal
- Laundry: Inside, Laundry Room
Features
- Built-in Features, Breakfast Area, Separate/Formal Dining Room, Eat-in Kitchen, High Ceilings, Living Room Deck Attached, Open Floorplan, Recessed Lighting, Tile Counters, All Bedrooms Down, Bedroom on Main Level, Main Level Primary, Primary Suite
- Flooring: Carpet, Tile
- Windows: Blinds, Custom Covering(s), Double Pane Windows, Skylight(s)
- Has fireplace: No
- Fireplace features: None
- Common walls with other units/homes: No Common Walls
Interior area
- Total interior livable area: 1,560 sqft
Property
Parking
- Total spaces: 2
- Parking features: Attached Carport, Carport, Driveway
- Carport spaces: 2
Features
- Levels: One
- Stories: 1
- Entry location: 1
- Patio & porch: Covered, Deck, Front Porch, Porch, Wood
- Exterior features: Awning(s)
- Pool features: Community, Fenced, Heated, In Ground, Lap, Association
- Has spa: Yes
- Spa features: Association, Community, Heated
- Has view: Yes
- View description: Mountain(s), Peek-A-Boo
Lot
- Size: 128.05 Acres
- Features: Close to Clubhouse, Front Yard, Yard
Details
- Additional structures: Outbuilding, Shed(s), Storage, Workshop
- Parcel number: 1853321121
- Special conditions: Standard
Construction
Type & style
- Home type: MobileManufactured
- Architectural style: Craftsman
- Property subtype: Manufactured Home
Condition
- Turnkey
- New construction: No
- Year built: 1979
Utilities & green energy
- Sewer: Public Sewer
- Water: Public
- Utilities for property: Electricity Connected, Phone Available, Sewer Connected, Water Connected
Green energy
- Energy generation: Solar
Community & HOA
Community
- Features: Biking, Curbs, Dog Park, Foothills, Hiking, Street Lights, Gated, Pool
- Security: Carbon Monoxide Detector(s), Gated Community, Gated with Attendant, Smoke Detector(s), Security Lights
- Senior community: Yes
- Subdivision: North Escondido
HOA
- Has HOA: Yes
- Amenities included: Bocce Court, Billiard Room, Call for Rules, Clubhouse, Controlled Access, Fitness Center, Maintenance Grounds, Game Room, Meeting Room, Management, Meeting/Banquet/Party Room, Picnic Area, Pool, Pet Restrictions, Pets Allowed, Recreation Room, RV Parking, Spa/Hot Tub, Security, Tennis Court(s)
- HOA fee: $328 monthly
- HOA name: Champagne Village
- HOA phone: 760-749-8008
Location
- Region: Escondido
Financial & listing details
- Price per square foot: $263/sqft
- Tax assessed value: $422,024
- Annual tax amount: $5,409
- Date on market: 7/3/2025
- Cumulative days on market: 157 days
- Listing terms: Cash,Conventional,1031 Exchange,FHA,VA Loan
Price history
| Date | Event | Price |
|---|---|---|
| 1/20/2026 | Sold | $410,000-2.1%$263/sqft |
Source:  CRMLS #SW25149255 Report a problem CRMLS #SW25149255 Report a problem | ||
| 1/16/2026 | Pending sale | $419,000$269/sqft |
Source: CRMLS #SW25149255 Report a problem | ||
| 12/9/2025 | Contingent | $419,000$269/sqft |
Source: CRMLS #SW25149255 Report a problem | ||
| 11/2/2025 | Price change | $419,000-3.9%$269/sqft |
Source: CRMLS #SW25149255 Report a problem | ||
| 7/29/2025 | Price change | $436,050-5%$280/sqft |
Source: CRMLS #SW25149255 Report a problem | ||
| 7/3/2025 | Listed for sale | $459,000+6.8%$294/sqft |
Source: CRMLS #SW25149255 Report a problem | ||
| 5/10/2024 | Sold | $429,800$276/sqft |
Source: CRMLS #NDP2400483 Report a problem | ||
| 4/5/2024 | Pending sale | $429,800$276/sqft |
Source: CRMLS #NDP2400483 Report a problem | ||
| 4/1/2024 | Price change | $429,800-4.5%$276/sqft |
Source: CRMLS #NDP2400483 Report a problem | ||
| 1/18/2024 | Listed for sale | $450,000+52.5%$288/sqft |
Source: CRMLS #NDP2400483 Report a problem | ||
| 2/16/2018 | Sold | $295,000+1.7%$189/sqft |
Source: Public Record Report a problem | ||
| 1/13/2018 | Price change | $290,000-7.9%$186/sqft |
Source: Champagne Village Realty #170047900 Report a problem | ||
| 9/12/2017 | Listed for sale | $315,000+80%$202/sqft |
Source: Champagne Village Realty #170047900 Report a problem | ||
| 9/14/2011 | Listing removed | $175,000$112/sqft |
Source: Champagne Village Realty #110044565 Report a problem | ||
| 8/5/2011 | Listed for sale | $175,000+25%$112/sqft |
Source: Champagne Village Realty #110044565 Report a problem | ||
| 9/3/2010 | Sold | $140,000-11.9%$90/sqft |
Source: Public Record Report a problem | ||
| 7/16/2010 | Listed for sale | $159,000$102/sqft |
Source: Champagne Village Realty #090062721 Report a problem | ||
Public tax history
| Year | Property taxes | Tax assessment |
|---|---|---|
| 2025 | $5,409 +24.6% | $422,024 +28.2% |
| 2024 | $4,341 +2.8% | $329,073 +2% |
| 2023 | $4,221 +1.6% | $322,621 +2% |
| 2022 | $4,154 +2.4% | $316,296 +2% |
| 2021 | $4,056 +0.7% | $310,095 +1% |
| 2020 | $4,030 +21.8% | $306,917 +2% |
| 2019 | $3,310 +18.9% | $300,900 +53.8% |
| 2018 | $2,784 +2% | $195,645 +2% |
| 2017 | $2,730 +34.7% | $191,810 +47.5% |
| 2016 | $2,028 +8% | $130,000 |
| 2015 | $1,877 +2.5% | $130,000 |
| 2014 | $1,830 | $130,000 |
| 2013 | -- | $130,000 -5.6% |
| 2012 | -- | $137,700 +2% |
| 2011 | -- | $135,000 +79.1% |
| 2010 | -- | $75,378 -0.2% |
| 2009 | -- | $75,558 +2% |
| 2008 | -- | $74,078 +2% |
| 2007 | -- | $72,626 +2% |
| 2006 | -- | $71,203 +2% |
| 2005 | -- | $69,808 +2% |
| 2004 | -- | $68,440 +1.9% |
| 2003 | -- | $67,187 +2% |
| 2002 | -- | $65,870 +2% |
| 2001 | -- | $64,579 |
Find assessor info on the county website
Neighborhood: Hidden Meadows
Nearby homes
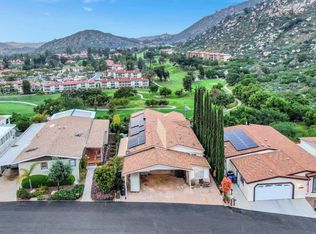
- $590,0003 bd2 ba1.5k sqft8975 Lawrence Welk Dr SPC 180, Escondido, CA 92026Sold

- $499,0002 bd2 ba2.1k sqft8975 Lawrence Welk Dr SPACE 145, Escondido, CA 92026Sold
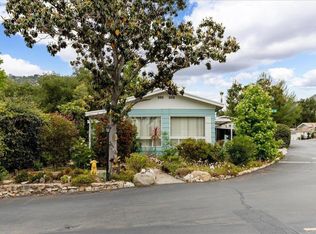
- $250,0002 bd2 ba1.1k sqft8975 Lawrence Welk Dr SPACE 13, Escondido, CA 92026Sold
- $540,0002 bd2 ba1.6k sqft8975 Lawrence Welk Dr SPACE 31, Escondido, CA 92026Sold

- $417,5002 bd2 ba1.6k sqft8975 Lawrence Welk Dr SPACE 248, Escondido, CA 92026Sold
- $500,0002 bd2 ba1.9k sqft8975 Lawrence Welk Dr #268, Escondido, CA 92026Sold
- $510,0002 bd2 ba1.4k sqft8975 Lawrence Welk Dr SPACE 340, Escondido, CA 92026Sold
- $499,0002 bd2 ba1.6k sqft8975 Lawrence Welk Dr SPACE 309, Escondido, CA 92026Sold
Nearby schools
GreatSchools rating
- 8/10Reidy Creek Elementary SchoolGrades: K-5Distance: 4.6 mi
- 4/10Rincon Middle SchoolGrades: 6-8Distance: 5.8 mi
- 5/10Escondido High SchoolGrades: 9-12Distance: 6.1 mi
Get a cash offer in 3 minutes
Find out how much your home could sell for in as little as 3 minutes with a no-obligation cash offer.
Estimated market value
$412,200
Get a cash offer in 3 minutes
Find out how much your home could sell for in as little as 3 minutes with a no-obligation cash offer.
Estimated market value
$412,200
- California
- San Diego County
- Escondido
- 92026
- Hidden Meadows
- 8975 Lawrence Welk Dr Space 217
Nearby cities
Nearby neighborhoods
Nearby zip codes
Other Escondido Topics
