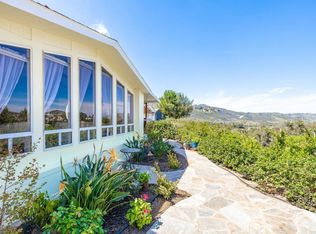
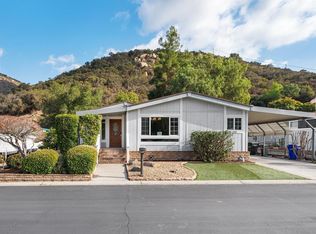
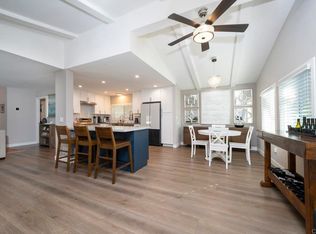
Do not let the DAM fool you....Seller recently has made significant improvements in this home and it is priced as the BEST per sf buy in Champagne Village! Home was"withdrawn" to make the improvements to this spectacular spacious, newly-clothed listing, and it has indeed made a significant difference. Highlight of repairs include: new LPV flooring throughout the home, with subfloor repairs made where needed; a new front-entry deck installed, including shoring up the structural support as needed, all exterior wood damage has been replaced or repaired; exterior of the home has been repainted, and the roof seam joint with the carport has been replaced! Completion of these upgrades just adds magnifies this home, set on a large corner lot location which accents this raised-lot 2bd/2ba 1911 sf home in the beautiful Champagne Village 55+ community. Champagne Village offers a plethora of activities, venues and special events for those seeking an active lifestyle. An added bonus: a leased, transferable SOLAR system. A primary attraction to this home is its huge open-concept living area. The centrally located light and airy kitchen offers access to both the living room and dining room, an attractive step-saving feature of this living friendly floor plan!. The primary bedroom features a huge walk-in, cedar-wood-lined closet with an equally roomy primary bath! Bedroom number two, with its own bath facility is on the opposite end of the home, ensuring privacy and quiet for those special visitors. The carport makes room for tandem parking two cars, includes a storage, with a golf cart plug in station also available, The outdoor space includes a covered front porch entry area, an ideal sitting spot on the view side of the home. It is a few steps from an additional concrete pad that could be a an another possible outdoor patio escape.. This home does not have a 433-A but seller has recently repaired understructure and leveled the home! This is the perfect landing spot for the buyer looking for a spacious, roomy home with a low maintenance yard. Schedule to see this home today!
Sold for $430,000
Listed by: Professional Realty Services • Wilbur Wester • Contact: 760-271-8581
Bought with: Kristin Louise Connor, Broker
$430,000
8975 Lawrence Welk Dr Space 224, Escondido, CA 92026
2beds
1,911sqft
Manufactured Home
Built in 1981
3,000 Square Feet Lot
$433,500 Zestimate®
$225/sqft
$3,110 Estimated rent
Home value
$433,500
$399,000 - $473,000
$3,110/mo
Zestimate® history
Owner options
List your home for rent
$3,110/mo
Rent Zestimate®
Find your next renter with Zillow Rental Manager. Plus, with online applications, you can quickly screen prospective tenants – for free.
$3,110/mo
Rent Zestimate®
Refinance and save
$3,067/mo
Est. payment
Refinancing to a lower rate could help reduce your monthly payments and save thousands over the life of the loan.
$3,067/mo
Est. payment
Explore your selling options
Work with a Zillow partner agent
Leverage their expertise and Zillow's premium Showcase listings to get your home seen by more buyers.
Get startedList with your own agent
Get your home in front of millions of buyers by listing it on Zillow.
Learn how to do itSell it yourself
Take full control of how buyers see your home on Zillow by listing For Sale by Owner (FSBO).
List your homeWhat's special
Covered front porchCorner lotNew front-entry deckLarge corner lotNew lpv flooringLight and airy kitchen
Zillow last checked:
Listing updated:
Listed by:
Wilbur Wester DRE #01942301 760-271-8581,
Professional Realty Services
Bought with:
Kristin Connor, DRE #01701175
Kristin Louise Connor, Broker
Source: CRMLS,MLS#: NDP2405223 Originating MLS: California Regional MLS (North San Diego County & Pacific Southwest AORs)
Originating MLS: California Regional MLS (North San Diego County & Pacific Southwest AORs)Facts & features
Interior
Bedrooms & bathrooms
- Bedrooms: 2
- Bathrooms: 2
- Full bathrooms: 2
Rooms
- Room types: Family Room, Kitchen, Laundry, Living Room, Primary Bathroom, Other
Other
- Features: Walk-In Closet(s)
Cooling
- Central Air
Appliances
- Laundry: Inside
Features
- Walk-In Closet(s)
- Has fireplace: No
- Fireplace features: None
- Common walls with other units/homes: No Common Walls
Interior area
- Total interior livable area: 1,911 sqft
Property
Features
- Levels: One
- Stories: 1
- Entry location: front
- Pool features: Community, In Ground, Association
- Has view: Yes
- View description: Hills, Neighborhood, Trees/Woods
Lot
- Size: 3,000 Square Feet
- Features: Corner Lot, Front Yard, Level, Rectangular Lot, Sprinkler System
Details
- Parcel number: 1853321114
- Zoning: Residential
- Special conditions: Standard
Construction
Type & style
- Home type: MobileManufactured
- Property subtype: Manufactured Home
Condition
- Year built: 1981
Community & HOA
Community
- Features: Dog Park, Rural, Pool
- Senior community: Yes
HOA
- Has HOA: Yes
- Amenities included: Billiard Room, Call for Rules, Clubhouse, Fitness Center, Game Room, Meeting Room, Outdoor Cooking Area, Pool, Recreation Room, RV Parking, Tennis Court(s)
- HOA fee: $328 monthly
- HOA name: Champagne Village
- HOA phone: 760-749-8008
Location
- Region: Escondido
Financial & listing details
- Price per square foot: $225/sqft
- Tax assessed value: $232,549
- Annual tax amount: $3,347
- Date on market: 6/14/2024
- Cumulative days on market: 434 days
- Listing terms: Cash,Conventional,FHA,VA Loan
Price history
| Date | Event | Price |
|---|---|---|
| 12/12/2025 | Sold | $430,000-4.3%$225/sqft |
Source:  CRMLS #NDP2405223 Report a problem CRMLS #NDP2405223 Report a problem | ||
| 11/14/2025 | Pending sale | $449,500$235/sqft |
Source: CRMLS #NDP2405223 Report a problem | ||
| 10/9/2025 | Price change | $449,500-6.2%$235/sqft |
Source: CRMLS #NDP2405223 Report a problem | ||
| 6/23/2025 | Price change | $479,000-2%$251/sqft |
Source: CRMLS #NDP2405223 Report a problem | ||
| 5/8/2025 | Price change | $489,000-2%$256/sqft |
Source: CRMLS #NDP2405223 Report a problem | ||
| 4/17/2025 | Listed for sale | $499,000+539.7%$261/sqft |
Source: CRMLS #NDP2405223 Report a problem | ||
| 7/14/1994 | Sold | $78,000$41/sqft |
Source: Public Record Report a problem | ||
Public tax history
| Year | Property taxes | Tax assessment |
|---|---|---|
| 2025 | $3,347 +2.3% | $232,549 +2% |
| 2024 | $3,271 +3% | $227,990 +2% |
| 2023 | $3,175 +1.8% | $223,521 +2% |
| 2022 | $3,119 +2.7% | $219,139 +2% |
| 2021 | $3,036 +0.6% | $214,843 +1% |
| 2020 | $3,018 +33% | $212,641 +2% |
| 2019 | $2,269 -20.6% | $208,472 +2% |
| 2018 | $2,857 +2% | $204,386 +2% |
| 2017 | $2,799 +2.1% | $200,379 +2% |
| 2016 | $2,742 +5.4% | $196,451 +1.5% |
| 2015 | $2,601 +4.3% | $193,501 +2% |
| 2014 | $2,494 | $189,711 +0.5% |
| 2013 | -- | $188,855 +2% |
| 2012 | -- | $185,153 +2% |
| 2011 | -- | $181,524 +0.8% |
| 2010 | -- | $180,168 -0.2% |
| 2009 | -- | $180,597 +2% |
| 2008 | -- | $177,057 +2% |
| 2007 | -- | $173,587 +2% |
| 2006 | -- | $170,184 +2% |
| 2005 | -- | $166,848 +2% |
| 2004 | -- | $163,577 +1.9% |
| 2003 | -- | $160,580 +2% |
| 2002 | -- | $157,432 +2% |
| 2001 | -- | $154,346 |
Find assessor info on the county website
Neighborhood: Hidden Meadows
Nearby homes
- $500,0002 bd2 ba1.9k sqft8975 Lawrence Welk Dr #268, Escondido, CA 92026Sold

- $510,0002 bd2 ba1.4k sqft8975 Lawrence Welk Dr SPACE 340, Escondido, CA 92026Sold
- $499,0002 bd2 ba1.6k sqft8975 Lawrence Welk Dr SPACE 309, Escondido, CA 92026Sold
- $538,0002 bd2 ba1.4k sqft8975 Lawrence Welk Dr SPACE 314, Escondido, CA 92026Sold
- $585,0003 bd2 ba1.4k sqft8975 Lawrence Welk Dr SPACE 112, Escondido, CA 92026For Sale
- $455,0002 bd2 ba1.6k sqft8975 Lawrence Welk Dr #409, Escondido, CA 92026For Sale
- $230,0002 bd2 ba1.1k sqft8975 Lawrence Welk Dr SPACE 85, Escondido, CA 92026Sold
- $470,0002 bd2 ba1.3k sqft8975 Lawrence Welk Dr SPC 393, Escondido, CA 92026Sold
- $635,0002 bd2 ba1.4k sqft8975 Lawrence Welk Dr SPC 36, Escondido, CA 92026Sold
Nearby schools
GreatSchools rating
- 8/10Reidy Creek Elementary SchoolGrades: K-5Distance: 4.6 mi
- 4/10Rincon Middle SchoolGrades: 6-8Distance: 5.7 mi
- 5/10Escondido High SchoolGrades: 9-12Distance: 6.1 mi
Get a cash offer in 3 minutes
Find out how much your home could sell for in as little as 3 minutes with a no-obligation cash offer.
Estimated market value
$433,500
Get a cash offer in 3 minutes
Find out how much your home could sell for in as little as 3 minutes with a no-obligation cash offer.
Estimated market value
$433,500
- California
- San Diego County
- Escondido
- 92026
- Hidden Meadows
- 8975 Lawrence Welk Dr Space 224
Nearby cities
Nearby neighborhoods
Nearby zip codes
Other Escondido Topics
