Extensively upgraded throughout, this beautiful land-owned home is located in the peaceful 55+ Champagne Village community, near Lawrence Welk Resort and Golf Course. Set toward the upper portion of the community, the home enjoys a quiet position away from through traffic and a private, natural backdrop. The interior features upgraded flooring, crown moulding, and abundant natural light throughout. Large multi-pane windows in the living room frame leafy views and create a bright, welcoming atmosphere. The upgraded kitchen offers modern finishes, stainless steel appliances, and a handcrafted island well-suited for gatherings, flowing naturally into the main living areas. Both bedrooms feature en suite bathrooms. The primary suite bathroom is thoughtfully upgraded with dual vanities, extensive cabinetry, upgraded countertops, and a glass-enclosed walk-in shower with custom tile work, complemented by recessed lighting and modern fixtures. Outdoor living is enhanced by a spacious covered patio and a peaceful rear yard with mature landscaping, offering a private setting for relaxing or enjoying the surrounding greenery. Additional features include central heating and air conditioning, a leased solar system, and well-proportioned living spaces designed for comfort and functionality. Community amenities include a pool, jacuzzi, fitness room, bocce ball, putting green, tennis courts, pickleball courts, private gated entrance, billiards room, dog park, and RV storage.
Sold for $501,000
Listed by: Coldwell Banker Realty • Karen Pietsch • Contact: 760-470-1963
Bought with: Minted Real Estate Group, Inc.
$501,000
8975 Lawrence Welk Dr Space 394, Escondido, CA 92026
2beds
1,560sqft
Manufactured Home
Built in 1982
5,795 Square Feet Lot
$501,800 Zestimate®
$321/sqft
$2,775 Estimated rent
Home value
$501,800
$462,000 - $542,000
$2,775/mo
Zestimate® history
Owner options
List your home for rent
$2,775/mo
Rent Zestimate®
Find your next renter with Zillow Rental Manager. Plus, with online applications, you can quickly screen prospective tenants – for free.
$2,775/mo
Rent Zestimate®
Refinance and save
$3,584/mo
Est. payment
Refinancing to a lower rate could help reduce your monthly payments and save thousands over the life of the loan.
$3,584/mo
Est. payment
Explore your selling options
Work with a Zillow partner agent
Leverage their expertise and Zillow's premium Showcase listings to get your home seen by more buyers.
Get startedList with your own agent
Get your home in front of millions of buyers by listing it on Zillow.
Learn how to do itSell it yourself
Take full control of how buyers see your home on Zillow by listing For Sale by Owner (FSBO).
List your homeWhat's special
Modern fixturesModern finishesExtensive cabinetryBright welcoming atmosphereAbundant natural light throughoutCrown mouldingPrivate natural backdrop
Zillow last checked:
Listing updated:
Listed by:
Karen Pietsch DRE #02049029 760-470-1963,
Coldwell Banker Realty
Bought with:
Jessie Vazquez, DRE #02095621
Minted Real Estate Group, Inc.
Source: CRMLS,MLS#: NDP2601196 Originating MLS: California Regional MLS (North San Diego County & Pacific Southwest AORs)
Originating MLS: California Regional MLS (North San Diego County & Pacific Southwest AORs)Facts & features
Interior
Bedrooms & bathrooms
- Bedrooms: 2
- Bathrooms: 2
- Full bathrooms: 1
- 3/4 bathrooms: 1
Rooms
- Room types: Family Room, Kitchen, Laundry, Living Room, Primary Bedroom, Pantry
Primary bedroom
- Features: Multiple Primary Suites
Pantry
- Features: Walk-In Pantry
Cooling
- Central Air
Appliances
- Included: Dishwasher, Electric Range, Microwave, Refrigerator, Dryer, Washer
- Laundry: Electric Dryer Hookup, Laundry Room
Features
- Multiple Primary Suites, Walk-In Pantry
- Has fireplace: No
- Fireplace features: None
- Common walls with other units/homes: No Common Walls
Interior area
- Total interior livable area: 1,560 sqft
Property
Parking
- Total spaces: 2
- Parking features: Carport
- Carport spaces: 2
Features
- Levels: One
- Stories: 1
- Entry location: on the side of the home
- Pool features: Community, In Ground, Association
- Has view: Yes
- View description: Mountain(s), Neighborhood
- Park: Champagne Village
Lot
- Size: 5,795 Square Feet
- Features: 0-1 Unit/Acre
Details
- Parcel number: 1853321278
- Zoning: R-1
- Special conditions: Standard
Construction
Type & style
- Home type: MobileManufactured
- Property subtype: Manufactured Home
Condition
- Year built: 1982
Utilities & green energy
- Sewer: Public Sewer
Community & HOA
Community
- Features: Curbs, Dog Park, Foothills, Golf, Street Lights, Pool
- Senior community: Yes
HOA
- Has HOA: Yes
- Amenities included: Bocce Court, Billiard Room, Clubhouse, Fitness Center, Maintenance Grounds, Barbecue, Pickleball, Pool, Pets Allowed, Spa/Hot Tub, Tennis Court(s), Trash
- HOA fee: $393 monthly
- HOA name: Champagne Village
- HOA phone: 760-749-8008
Location
- Region: Escondido
Financial & listing details
- Price per square foot: $321/sqft
- Tax assessed value: $380,990
- Annual tax amount: $4,948
- Date on market: 2/5/2026
- Cumulative days on market: 43 days
- Listing terms: Cash,Conventional,FHA
Price history
| Date | Event | Price |
|---|---|---|
| 4/23/2026 | Sold | $501,000+0.2%$321/sqft |
Source:  CRMLS #NDP2601196 Report a problem CRMLS #NDP2601196 Report a problem | ||
| 3/23/2026 | Pending sale | $499,999$321/sqft |
Source: CRMLS #NDP2601196 Report a problem | ||
| 2/5/2026 | Listed for sale | $499,999+81.8%$321/sqft |
Source: CRMLS #NDP2601196 Report a problem | ||
| 9/12/2005 | Sold | $275,000$176/sqft |
Source: Public Record Report a problem | ||
Public tax history
| Year | Property taxes | Tax assessment |
|---|---|---|
| 2025 | $4,948 +2.2% | $380,990 +2% |
| 2024 | $4,840 +15.5% | $373,520 +16.7% |
| 2023 | $4,192 +13.6% | $320,000 +16.4% |
| 2022 | $3,689 +5% | $275,000 +5% |
| 2021 | $3,513 -0.2% | $262,000 |
| 2020 | $3,521 +22.6% | $262,000 |
| 2019 | $2,872 -16.7% | $262,000 |
| 2018 | $3,446 +9.5% | $262,000 +11% |
| 2017 | $3,146 +9% | $236,000 +10.3% |
| 2016 | $2,888 +5.3% | $214,000 |
| 2015 | $2,742 +2.7% | $214,000 |
| 2014 | $2,671 | $214,000 |
| 2013 | -- | $214,000 |
| 2012 | -- | $214,000 |
| 2011 | -- | $214,000 |
| 2010 | -- | $214,000 |
| 2009 | -- | $214,000 -25.2% |
| 2008 | -- | $286,110 +2% |
| 2007 | -- | $280,500 +2% |
| 2006 | -- | $275,000 +121.4% |
| 2005 | -- | $124,187 +2% |
| 2004 | -- | $121,753 +1.9% |
| 2003 | -- | $119,523 +2% |
| 2002 | -- | $117,180 +2% |
| 2001 | -- | $114,883 |
Find assessor info on the county website
Neighborhood: Hidden Meadows
Nearby homes
- $500,0002 bd2 ba1.9k sqft8975 Lawrence Welk Dr #268, Escondido, CA 92026Sold

- $510,0002 bd2 ba1.4k sqft8975 Lawrence Welk Dr SPACE 340, Escondido, CA 92026Sold
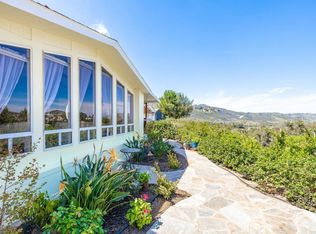
- $499,0002 bd2 ba1.6k sqft8975 Lawrence Welk Dr SPACE 309, Escondido, CA 92026Sold
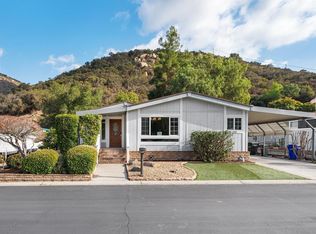
- $538,0002 bd2 ba1.4k sqft8975 Lawrence Welk Dr SPACE 314, Escondido, CA 92026Sold
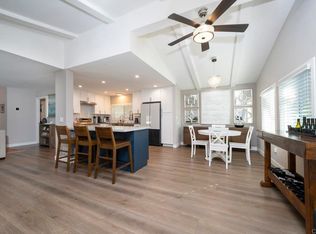
- $585,0003 bd2 ba1.4k sqft8975 Lawrence Welk Dr SPACE 112, Escondido, CA 92026For Sale
- $455,0002 bd2 ba1.6k sqft8975 Lawrence Welk Dr #409, Escondido, CA 92026For Sale
- $230,0002 bd2 ba1.1k sqft8975 Lawrence Welk Dr SPACE 85, Escondido, CA 92026Sold
- $470,0002 bd2 ba1.3k sqft8975 Lawrence Welk Dr SPC 393, Escondido, CA 92026Sold
- $635,0002 bd2 ba1.4k sqft8975 Lawrence Welk Dr SPC 36, Escondido, CA 92026Sold
Nearby schools
GreatSchools rating
- 8/10Reidy Creek Elementary SchoolGrades: K-5Distance: 4.6 mi
- 4/10Rincon Middle SchoolGrades: 6-8Distance: 5.7 mi
- 5/10Escondido High SchoolGrades: 9-12Distance: 6.1 mi
Get a cash offer in 3 minutes
Find out how much your home could sell for in as little as 3 minutes with a no-obligation cash offer.
Estimated market value
$501,800
Get a cash offer in 3 minutes
Find out how much your home could sell for in as little as 3 minutes with a no-obligation cash offer.
Estimated market value
$501,800
- California
- San Diego County
- Escondido
- 92026
- Hidden Meadows
- 8975 Lawrence Welk Dr Space 394
Nearby cities
Nearby neighborhoods
Nearby zip codes
Other Escondido Topics
