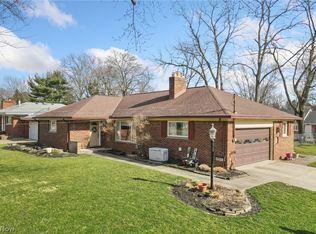
Welcome home to 8975 Lindbergh Blvd, a beautifully updated 4-bedroom, 2.5-bathroom ranch that perfectly blends modern luxury with effortless, single-story living. From the moment you arrive, the incredible curb appeal and stunning, established landscaping set a welcoming stage. Step inside to an entry filled with beautiful natural light that highlight the home's unique architectural character, including charming, rounded doorways, a spacious living room featuring a vaulted ceiling. The layout flows seamlessly over durable and stylish Lifeproof flooring (installed 2020), leading into a dining area complete with thoughtful, custom built-ins that offer both elegance and extra storage. The crown jewel of the home is the spectacular primary suite remodeled in 2023, boasting a gorgeous en-suite bathroom, spacious his and hers closets, and the ultimate convenience of in-suite laundry. An additional laundry hook-up remains in the pantry area off the kitchen. A second full bathroom was elegantly remodeled in 2025 to serve the remaining bedrooms. Extend your living space into the versatile 3-seasons room-perfect for enjoying your morning coffee, relaxing on a warm afternoon, or finishing it to create extra year-round living space. From there step out to your private outdoor oasis, complete with custom deck and patios designed for seamless entertaining amidst the beautifully manicured grounds. major mechanical and structural updates offer total peace of mind for years to come: - Roof and gutters, a full tear off and replaced underlayment 2022 -New furnace 2022 -Hot water tank 2025 -yard drains 2020 The seller is providing a one-year home warranty to the buyer for additional peace of mind.
Closed
$310,000
8975 Lindbergh Blvd, Olmsted Falls, OH 44138
4beds
1,702sqft
Single Family Residence
Built in 1956
0.26 Acres Lot
$310,200 Zestimate®
$182/sqft
$2,467 Estimated rent
Home value
$310,200
$295,000 - $329,000
$2,467/mo
Zestimate® history
Owner options
List your home for rent
$2,467/mo
Rent Zestimate®
Find your next renter with Zillow Rental Manager. Plus, with online applications, you can quickly screen prospective tenants – for free.
$2,467/mo
Rent Zestimate®
Refinance and save
$2,205/mo
Est. payment
Refinancing to a lower rate could help reduce your monthly payments and save thousands over the life of the loan.
$2,205/mo
Est. payment
Explore your selling options
Work with a Zillow partner agent
Leverage their expertise and Zillow's premium Showcase listings to get your home seen by more buyers.
Get startedList with your own agent
Get your home in front of millions of buyers by listing it on Zillow.
Learn how to do itSell it yourself
Take full control of how buyers see your home on Zillow by listing For Sale by Owner (FSBO).
List your homeWhat's special
Stunning established landscapingBeautifully manicured groundsUnique architectural characterIncredible curb appealCharming rounded doorwaysGorgeous en-suite bathroomPrivate outdoor oasis
Zillow last checked:
Listing updated:
Listed by:
Gregory Erlanger 216-916-7778 Info@EZSalesTeam.com,
Keller Williams Citywide
Bought with:
Kit Custer, 2013003758
RE/MAX Transitions
Heather Holcomb, 2020008034
RE/MAX Transitions
Source: MLS Now,MLS#: 5213621 Originating MLS: Akron Cleveland Association of REALTORS
Originating MLS: Akron Cleveland Association of REALTORSFacts & features
Interior
Bedrooms & bathrooms
- Bedrooms: 4
- Bathrooms: 3
- Full bathrooms: 2
- 1/2 bathrooms: 1
- Main level bathrooms: 3
- Main level bedrooms: 4
Primary bedroom
- Level: First
- Dimensions: 14.00 x 20.00
Bedroom
- Level: First
- Dimensions: 10.00 x 9.00
Bedroom
- Level: First
- Dimensions: 16.00 x 14.00
Bedroom
- Level: First
- Dimensions: 10.00 x 9.00
Dining room
- Level: First
- Dimensions: 12.00 x 16.00
Great room
- Level: First
- Dimensions: 20.00 x 13.00
Kitchen
- Level: First
- Dimensions: 11.00 x 8.00
Sunroom
- Level: First
- Dimensions: 12.00 x 15.00
Heating
- Forced Air, Gas
Cooling
- Central Air
Appliances
- Included: Dryer, Dishwasher, Disposal, Microwave, Range, Refrigerator, Washer
- Laundry: In Bathroom, See Remarks
Features
- Built-in Features, Ceiling Fan(s), His and Hers Closets, Primary Downstairs, Multiple Closets, Recessed Lighting, Vaulted Ceiling(s)
- Basement: None
- Number of fireplaces: 1
- Fireplace features: Family Room, See Remarks, Wood Burning
Interior area
- Total structure area: 1,702
- Total interior livable area: 1,702 sqft
- Finished area above ground: 1,702
Property
Parking
- Total spaces: 2
- Parking features: Attached, Concrete, Driveway, Garage, Garage Door Opener, Paved
- Attached garage spaces: 2
Accessibility
- Accessibility features: None
Features
- Levels: One
- Stories: 1
- Pool features: None
- Fencing: Chain Link,Full,See Remarks
Lot
- Size: 0.26 Acres
- Dimensions: 75 x 150
- Features: Back Yard, Front Yard, Landscaped, Wooded
Details
- Additional structures: Shed(s)
- Parcel number: 29138020
- Special conditions: Standard
Construction
Type & style
- Home type: SingleFamily
- Architectural style: Ranch
- Property subtype: Single Family Residence
Materials
- Vinyl Siding
- Foundation: Slab
- Roof: Asphalt,Fiberglass
Condition
- Updated/Remodeled
- Year built: 1956
Details
- Warranty included: Yes
Utilities & green energy
- Sewer: Public Sewer
- Water: Public
Community & HOA
Community
- Features: Public Transportation
HOA
- Has HOA: No
Location
- Region: Olmsted Falls
Financial & listing details
- Price per square foot: $182/sqft
- Tax assessed value: $197,000
- Annual tax amount: $3,774
- Date on market: 5/28/2026
- Cumulative days on market: 35 days
- Listing terms: Cash,Conventional,FHA,VA Loan
Price history
| Date | Event | Price |
|---|---|---|
| 7/2/2026 | Sold | $310,000+3.7%$182/sqft |
Source:  MLS Now #5213621 Report a problem MLS Now #5213621 Report a problem | ||
| 7/2/2026 | Pending sale | $299,000$176/sqft |
Source: MLS Now #5213621 Report a problem | ||
| 5/28/2026 | Listed for sale | $299,000+102%$176/sqft |
Source: MLS Now #5213621 Report a problem | ||
| 12/1/2017 | Sold | $148,000+2.1%$87/sqft |
Source: MLS Now #3930719 Report a problem | ||
| 12/1/2017 | Listed for sale | $145,000$85/sqft |
Source: Russell Real Estate Services #3930719 Report a problem | ||
| 11/3/2017 | Pending sale | $145,000$85/sqft |
Source: Russell Real Estate Services #3930719 Report a problem | ||
| 9/18/2017 | Listed for sale | $145,000+105.4%$85/sqft |
Source: Russell Real Estate Services #3930719 Report a problem | ||
| 9/1/2017 | Sold | $70,600-53.6%$41/sqft |
Source: Public Record Report a problem | ||
| 8/10/2017 | Listed for sale | $152,000+18.8%$89/sqft |
Source: Russell Real Estate Services #3930719 Report a problem | ||
| 4/16/2002 | Sold | $128,000$75/sqft |
Source: MLS Now #1050107 Report a problem | ||
Public tax history
| Year | Property taxes | Tax assessment |
|---|---|---|
| 2025 | $3,080 -1.2% | $68,950 |
| 2024 | $3,117 +8.8% | $68,950 +28.1% |
| 2023 | $2,866 -0.3% | $53,830 |
| 2022 | $2,874 +0.5% | $53,830 |
| 2021 | $2,858 +2.8% | $53,830 +14% |
| 2020 | $2,779 -18.2% | $47,220 |
| 2019 | $3,396 +2.9% | $47,220 |
| 2018 | $3,299 -9.2% | $47,220 -1.4% |
| 2017 | $3,635 +6.7% | $47,880 |
| 2016 | $3,407 | $47,880 |
| 2015 | $3,407 -0.5% | $47,880 |
| 2014 | $3,424 +5.6% | $47,880 |
| 2013 | $3,243 +1.4% | $47,880 |
| 2012 | $3,199 +999.3% | $47,880 +2.2% |
| 2011 | $291 -90% | $46,840 |
| 2010 | $2,900 +2.1% | $46,840 |
| 2009 | $2,840 +12.7% | $46,840 -8% |
| 2008 | $2,520 +2.9% | $50,890 |
| 2007 | $2,449 -19.3% | $50,890 |
| 2006 | $3,035 +17.4% | $50,890 +8.7% |
| 2005 | $2,586 +0.9% | $46,800 |
| 2004 | $2,564 +4% | $46,800 |
| 2003 | $2,466 +1.4% | $46,800 +5% |
| 2002 | $2,433 -44.8% | $44,560 |
| 2001 | $4,407 +1.1% | $44,560 |
| 2000 | $4,358 | $44,560 |
Find assessor info on the county website
Neighborhood: 44138
Nearby homes
- $220,7003 bd1 ba1.2k sqft8985 Lindbergh Blvd, Olmsted Falls, OH 44138Off Market
- $216,2002 bd2 ba1.1k sqft8965 Lindbergh Blvd, Olmsted Falls, OH 44138Off Market
- $315,0003 bd2 ba2.1k sqft8995 Lindbergh Blvd, Olmsted Falls, OH 44138Sold
- $353,3003 bd2 ba3.2k sqft8980 Westlawn Blvd, Olmsted Falls, OH 44138Off Market
- $230,4003 bd1 ba1.4k sqft8966 Westlawn Blvd, Olmsted Falls, OH 44138Off Market
- $237,8003 bd1 ba1.2k sqft8955 Lindbergh Blvd, Olmsted Falls, OH 44138Off Market
- $265,5003 bd1 ba2.1k sqft8952 Westlawn Blvd, Olmsted Falls, OH 44138Off Market
- $259,1003 bd2 ba1.3k sqft8996 Westlawn Blvd, Olmsted Falls, OH 44138Off Market
Nearby schools
GreatSchools rating
- 9/10Grindstone Elementary SchoolGrades: PK-4Distance: 0.9 mi
- 5/10Berea-Midpark Middle SchoolGrades: 5-9Distance: 4.3 mi
- 7/10Berea-Midpark High SchoolGrades: 9-12Distance: 2.2 mi
Schools provided by the listing agent
- District: Berea CSD - 1804
Source: MLS Now. This data may not be complete. We recommend contacting the local school district to confirm school assignments for this home.
Get a cash offer in 3 minutes
Find out how much your home could sell for in as little as 3 minutes with a no-obligation cash offer.
Estimated market value
$310,200
Get a cash offer in 3 minutes
Find out how much your home could sell for in as little as 3 minutes with a no-obligation cash offer.
Estimated market value
$310,200
- Ohio
- Cuyahoga County
- Olmsted Falls
- 44138
- 8975 Lindbergh Blvd
Nearby cities
Nearby zip codes
Other Olmsted Falls Topics
