Welcome to one-level living at its finest and the perfect place to call home. This 3-bedroom, all-brick ranch home has been meticulously updated w/quality materials combined with a timeless design. Lovingly cared for & pristine, the property exudes pride of ownership throughout. Step inside and find a spacious living room with a woodburning fireplace, neutral palette, recessed lighting, & oversized picture window. The beautifully renovated white kitchen has quality Kraftmaid white cabinetry (w/dovetailed, soft close drawers), quartz countertops, white appliances & a tiled backsplash. 3 bedrooms share a hall bath w/tub & sep shower. Half bath & main-level laundry room. The finished basement has a wood burning fireplace and is the ultimate space for entertainment and relaxation. This home includes a 2.5 car side-load garage, Pella windows, fenced-in yard, brick paver patio, exterior waterproofing, backup generator, & front yard irrigation system. Washer and dryer convey. Notable updates include: roof (‘07), Carrier HE furnace (‘16), Carrier AC (‘20), H2O (yr), backup generator (’13), Pella windows (‘09), kitchen remodel inc. appliances (‘09), exterior waterproofing (’09 – right of front door, clockwise to garage), washer/dryer (’07). Please view the cinematic, full-motion video & the immersive 3D Matterport video. This property is located between the quaint downtowns of Olmsted Falls & Berea which offer unique shops & restaurants w/convenient access to the airport, downtown Cleveland, the Metroparks, Baldwin Wallace University, & Southpark Mall.
Closed
$315,000
8995 Lindbergh Blvd, Olmsted Falls, OH 44138
3beds
2,157sqft
Single Family Residence
Built in 1955
0.4 Acres Lot
$346,800 Zestimate®
$146/sqft
$2,120 Estimated rent
Home value
$346,800
$326,000 - $368,000
$2,120/mo
Zestimate® history
Owner options
List your home for rent
$2,120/mo
Rent Zestimate®
Find your next renter with Zillow Rental Manager. Plus, with online applications, you can quickly screen prospective tenants – for free.
$2,120/mo
Rent Zestimate®
Refinance and save
$2,216/mo
Est. payment
Refinancing to a lower rate could help reduce your monthly payments and save thousands over the life of the loan.
$2,216/mo
Est. payment
Explore your selling options
Work with a Zillow partner agent
Leverage their expertise and Zillow's premium Showcase listings to get your home seen by more buyers.
Get startedList with your own agent
Get your home in front of millions of buyers by listing it on Zillow.
Learn how to do itSell it yourself
Take full control of how buyers see your home on Zillow by listing For Sale by Owner (FSBO).
List your homeWhat's special
Half bathQuality materialsDowntown clevelandSoft close drawersUnique shopsBackup generatorNeutral palette
Zillow last checked:
Listing updated:
Listed by:
Chris H Olsen 216-702-0537chris@OlsenZiegler.com,
Olsen Ziegler Realty LLC
Bought with:
Anthony R Latina, 2016003431
RE/MAX Crossroads Properties
Source: MLS Now,MLS#: 5032426 Originating MLS: Akron Cleveland Association of REALTORS
Originating MLS: Akron Cleveland Association of REALTORSFacts & features
Interior
Bedrooms & bathrooms
- Bedrooms: 3
- Bathrooms: 2
- Full bathrooms: 1
- 1/2 bathrooms: 1
- Main level bathrooms: 2
- Main level bedrooms: 3
Primary bedroom
- Description: Pella windows, carpeting.,Flooring: Carpet
- Level: First
- Dimensions: 15 x 12
Bedroom
- Description: Pella windows, carpeting.,Flooring: Carpet
- Level: First
- Dimensions: 12 x 11
Bedroom
- Description: Pella windows, hardwood floors.,Flooring: Hardwood
- Level: First
- Dimensions: 12 x 9
Bathroom
- Description: 5' tub with separate shower. Maple cabinet vanity.,Flooring: Ceramic Tile
- Level: First
Bathroom
- Description: Half Bath,Flooring: Ceramic Tile
- Level: First
Eat in kitchen
- Description: Remodeled, white cabinetry and appliances, tiled backsplash, eat-in table space, Pella windows near kitchen table,Flooring: Luxury Vinyl Tile
- Level: First
- Dimensions: 21 x 9
Laundry
- Description: First-floor laundry room.,Flooring: Luxury Vinyl Tile
- Level: First
- Dimensions: 9 x 7
Living room
- Description: Light-filled living room. Fireplace, ceiling lights, Pella picture window, carpeting.,Flooring: Carpet
- Features: Fireplace
- Level: First
- Dimensions: 21 x 13
Recreation
- Description: Huge, finished lower-level recreation room with fireplace and dry bar.,Flooring: Carpet
- Features: Fireplace
- Level: Lower
Recreation
- Description: Huge, finished lower-level recreation room with fireplace and dry bar.,Flooring: Carpet
- Level: Lower
Heating
- Forced Air, Gas
Cooling
- Central Air
Appliances
- Included: Dryer, Dishwasher, Humidifier, Microwave, Range, Refrigerator, Washer
- Laundry: Laundry Chute, Washer Hookup, Electric Dryer Hookup, In Basement, Main Level, Laundry Room
Features
- Ceiling Fan(s), Dry Bar, Eat-in Kitchen, Soaking Tub
- Windows: Double Pane Windows
- Basement: Full,Partially Finished,Sump Pump
- Number of fireplaces: 2
- Fireplace features: Wood Burning
Interior area
- Total structure area: 2,157
- Total interior livable area: 2,157 sqft
- Finished area above ground: 1,498
- Finished area below ground: 659
Property
Parking
- Total spaces: 2
- Parking features: Attached, Electricity, Garage, Garage Door Opener, Inside Entrance, Kitchen Level, Garage Faces Side
- Attached garage spaces: 2
Features
- Levels: One
- Stories: 1
- Patio & porch: Patio
- Exterior features: Sprinkler/Irrigation
- Fencing: Back Yard,Chain Link,Full,Gate
Lot
- Size: 0.4 Acres
- Features: Back Yard, Corner Lot
Details
- Parcel number: 29138023
Construction
Type & style
- Home type: SingleFamily
- Architectural style: Ranch
- Property subtype: Single Family Residence
Materials
- Brick
- Foundation: Block
- Roof: Asphalt,Fiberglass
Condition
- Year built: 1955
Utilities & green energy
- Sewer: Public Sewer
- Water: Public
Community & HOA
Community
- Security: Smoke Detector(s)
- Subdivision: West-I
HOA
- Has HOA: No
Location
- Region: Olmsted Falls
Financial & listing details
- Price per square foot: $146/sqft
- Tax assessed value: $226,400
- Annual tax amount: $3,917
- Date on market: 4/24/2024
- Cumulative days on market: 1 day
- Listing terms: Cash,Conventional,FHA,VA Loan
Price history
| Date | Event | Price |
|---|---|---|
| 5/22/2024 | Sold | $315,000+14.5%$146/sqft |
Source:  MLS Now #5032426 Report a problem MLS Now #5032426 Report a problem | ||
| 4/26/2024 | Pending sale | $275,000$127/sqft |
Source: MLS Now #5032426 Report a problem | ||
| 4/24/2024 | Listed for sale | $275,000$127/sqft |
Source: MLS Now #5032426 Report a problem | ||
Public tax history
| Year | Property taxes | Tax assessment |
|---|---|---|
| 2025 | $4,150 +13.4% | $79,240 |
| 2024 | $3,659 +18.7% | $79,240 +38.5% |
| 2023 | $3,084 -0.2% | $57,230 |
| 2022 | $3,090 +0.5% | $57,230 |
| 2021 | $3,074 +2.6% | $57,230 +14% |
| 2020 | $2,994 -17.1% | $50,190 |
| 2019 | $3,610 +16.6% | $50,190 |
| 2018 | $3,097 -0.3% | $50,190 +7.5% |
| 2017 | $3,107 +7.7% | $46,700 |
| 2016 | $2,884 | $46,700 |
| 2015 | $2,884 -0.6% | $46,700 |
| 2014 | $2,901 +6.6% | $46,700 |
| 2013 | $2,721 -17.2% | $46,700 |
| 2012 | $3,288 +5.5% | $46,700 -3.1% |
| 2011 | $3,117 +1.3% | $48,200 +0.9% |
| 2010 | $3,078 +5.4% | $47,780 +2.9% |
| 2009 | $2,921 -3% | $46,450 -8% |
| 2008 | $3,012 +2.9% | $50,480 |
| 2007 | $2,927 -0.1% | $50,480 |
| 2006 | $2,929 +11.3% | $50,480 +6% |
| 2005 | $2,631 +0.9% | $47,610 |
| 2004 | $2,608 +4% | $47,610 |
| 2003 | $2,508 +0.4% | $47,610 +4% |
| 2002 | $2,499 -44.8% | $45,780 |
| 2001 | $4,528 +1.1% | $45,780 |
| 2000 | $4,477 | $45,780 |
Find assessor info on the county website
Neighborhood: 44138
Nearby homes
- $220,2003 bd1 ba1.2k sqft8985 Lindbergh Blvd, Olmsted Falls, OH 44138Off Market
- $--0.78 AcresLindbergh Blvd, Olmsted Falls, OH 44138Off Market

- $259,1003 bd2 ba1.3k sqft8996 Westlawn Blvd, Olmsted Falls, OH 44138Off Market

- $310,0004 bd3 ba1.7k sqft8975 Lindbergh Blvd, Olmsted Falls, OH 44138Sold
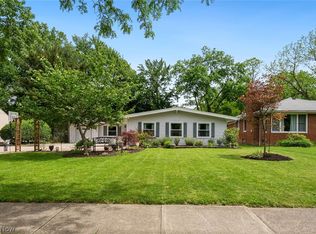
- $351,0003 bd2 ba3.2k sqft8980 Westlawn Blvd, Olmsted Falls, OH 44138Off Market
- $346,5003 bd3 ba2.5k sqft9006 Lindbergh Blvd, Olmsted Falls, OH 44138Off Market
- $340,0004 bd2 ba2k sqft23225 Oakview St, Olmsted Falls, OH 44138Off Market
- $323,0004 bd2 ba2.7k sqft23235 Oakview St, Olmsted Falls, OH 44138Off Market
Nearby schools
GreatSchools rating
- 9/10Grindstone Elementary SchoolGrades: PK-4Distance: 1 mi
- 5/10Berea-Midpark Middle SchoolGrades: 5-9Distance: 4.3 mi
- 7/10Berea-Midpark High SchoolGrades: 9-12Distance: 2.2 mi
Schools provided by the listing agent
- District: Berea CSD - 1804
Source: MLS Now. This data may not be complete. We recommend contacting the local school district to confirm school assignments for this home.
Get a cash offer in 3 minutes
Find out how much your home could sell for in as little as 3 minutes with a no-obligation cash offer.
Estimated market value
$346,800
Get a cash offer in 3 minutes
Find out how much your home could sell for in as little as 3 minutes with a no-obligation cash offer.
Estimated market value
$346,800
- Ohio
- Cuyahoga County
- Olmsted Falls
- 44138
- 8995 Lindbergh Blvd
Nearby cities
Nearby zip codes
Other Olmsted Falls Topics
