This remodeled ranch home has spectacular panoramic views of the flatirons and indian peaks and backs to open space with a seasonal stream just feet away. It is within easy walking distance to Standley lake. It has 2 decks, both with hot tub hookups, a gazebo, a new driveway, newer fencing and a free standing shed as welll as a large attached shed which are just some of the outstanding features of this turnkey home. It has a newer roof and newer systems throughout. The sunroom/family room is warm and inviting with full view of the mountains. With remodeled kitchen including stainless steel appliances and newer washer and dryer and new carpet and paint throughout there is nothing to do but move in and enjoy. Walk out your back gate to an extensive trail system, to Standly lake in one direction and dry creek trail system the other. It is the outdoor enthusiests dream. It is within walking distance to Lucas Elementary and close to Wayne Carle Middle school and Standley Lake high school. Non conforming 3rd bedroom is currently used as an office.
Sold for $500,000
$500,000
8975 W 96th Drive, Westminster, CO 80021
3beds
1,041sqft
Single Family Residence
Built in 1979
6,752 Square Feet Lot
$486,800 Zestimate®
$480/sqft
$2,490 Estimated rent
Home value
$486,800
$458,000 - $521,000
$2,490/mo
Zestimate® history
Owner options
List your home for rent
$2,490/mo
Rent Zestimate®
Find your next renter with Zillow Rental Manager. Plus, with online applications, you can quickly screen prospective tenants – for free.
$2,490/mo
Rent Zestimate®
Refinance and save
$3,077/mo
Est. payment
Refinancing to a lower rate could help reduce your monthly payments and save thousands over the life of the loan.
$3,077/mo
Est. payment
Explore your selling options
Work with a Zillow partner agent
Leverage their expertise and Zillow's premium Showcase listings to get your home seen by more buyers.
Get startedList with your own agent
Get your home in front of millions of buyers by listing it on Zillow.
Learn how to do itSell it yourself
Take full control of how buyers see your home on Zillow by listing For Sale by Owner (FSBO).
List your homeWhat's special
Newer fencingNewer roofNew drivewayFree standing shedLarge attached shedNewer washer and dryer
Zillow last checked:
Listing updated:
Listed by:
Hugh Shaddox 303-421-5911 h.shaddox@comcast.net,
MB Shaddox & Company
Bought with:
Jordan Peterson, 100065742
Milehimodern
Source: REcolorado as distributed by MLS GRID,MLS#: 3147127
Facts & features
Interior
Bedrooms & bathrooms
- Bedrooms: 3
- Bathrooms: 2
- 3/4 bathrooms: 1
- 1/2 bathrooms: 1
- Main level bathrooms: 2
- Main level bedrooms: 3
Bedroom
- Description: New Carpet And Paint (Used As A Study)
- Level: Main
- Area: 110 Square Feet
- Dimensions: 10 x 11
Bedroom
- Description: New Carpet And Paint
- Level: Main
- Area: 150 Square Feet
- Dimensions: 10 x 15
Bedroom
- Description: New Carpet And Paint
- Level: Main
- Area: 135 Square Feet
- Dimensions: 9 x 15
Bathroom
- Description: New Tile Flooring And Shower Surround
- Level: Main
Bathroom
- Description: New Tile Flooring
- Level: Main
Kitchen
- Description: New Tile Flooring And Paint, Stainless Appliances, Newer Cabinets And Laminate Countertops
- Level: Main
- Area: 224 Square Feet
- Dimensions: 14 x 16
Living room
- Description: New Carpet And Paint And Tile Entry, Speaker System
- Level: Main
- Area: 195 Square Feet
- Dimensions: 13 x 15
Sun room
- Description: Windows Look Into Open Space With Panoramic Mountain Views
- Level: Main
- Area: 168 Square Feet
- Dimensions: 12 x 14
Heating
- Natural Gas
Cooling
- Air Conditioning-Room, Central Air
Appliances
- Included: Dishwasher, Disposal, Dryer, Electric Water Heater, Microwave, Oven, Range, Refrigerator, Self Cleaning Oven, Washer
Features
- Laminate Counters, Ceiling Fan(s), Smoke Free
- Flooring: Carpet, Tile
- Windows: Double Pane Windows
- Basement: Crawl Space
Interior area
- Total structure area: 1,041
- Total interior livable area: 1,041 sqft
- Finished area above ground: 1,041
Property
Parking
- Total spaces: 2
- Parking features: Garage - Attached
- Attached garage spaces: 2
Features
- Levels: One
- Stories: 1
- Patio & porch: Deck
- Exterior features: Rain Gutters
- Has view: Yes
- View description: Mountain(s), Water
- Has water view: Yes
- Water view: Water
Lot
- Size: 6,752 Square Feet
- Features: Landscaped, Level, Open Space, Sprinklers In Front, Sprinklers In Rear
Details
- Parcel number: 125215
- Zoning: Res
- Special conditions: Standard
Construction
Type & style
- Home type: SingleFamily
- Architectural style: Bungalow
- Property subtype: Single Family Residence
Materials
- Frame
- Foundation: Concrete Perimeter
- Roof: Composition
Condition
- Updated/Remodeled
- Year built: 1979
Utilities & green energy
- Electric: 220 Volts
- Sewer: Public Sewer
- Water: Public
- Utilities for property: Cable Available, Internet Access (Wired), Natural Gas Connected, Phone Connected
Community & HOA
Community
- Security: Carbon Monoxide Detector(s), Security System, Smoke Detector(s), Video Doorbell
- Subdivision: Sunstream
HOA
- Has HOA: No
Location
- Region: Westminster
Financial & listing details
- Price per square foot: $480/sqft
- Tax assessed value: $479,750
- Annual tax amount: $1,725
- Date on market: 2/15/2026
- Listing terms: Cash,Conventional,FHA,VA Loan
- Exclusions: Owners Personal Property. 2 Electric Fireplaces In Sun Room
- Ownership: Corporation/Trust
- Electric utility on property: Yes
- Road surface type: Paved
Price history
| Date | Event | Price |
|---|---|---|
| 3/27/2026 | Sold | $500,000+0.1%$480/sqft |
Source:  REcolorado as distributed by MLS GRID #3147127 Report a problem REcolorado as distributed by MLS GRID #3147127 Report a problem | ||
| 2/19/2026 | Pending sale | $499,500$480/sqft |
Source: REcolorado as distributed by MLS GRID #3147127 Report a problem | ||
| 2/15/2026 | Listed for sale | $499,500+334.5%$480/sqft |
Source: REcolorado as distributed by MLS GRID #3147127 Report a problem | ||
| 10/4/1995 | Sold | $114,950$110/sqft |
Source: Public Record Report a problem | ||
Public tax history
| Year | Property taxes | Tax assessment |
|---|---|---|
| 2025 | $1,725 -0.1% | $29,984 +2.1% |
| 2024 | $1,726 +26.3% | $29,368 |
| 2023 | $1,367 -1.4% | $29,368 +19.7% |
| 2022 | $1,387 +20.4% | $24,525 -2.8% |
| 2021 | $1,152 | $25,230 +13.4% |
| 2020 | $1,152 +1.6% | $22,251 |
| 2019 | $1,133 +25.2% | $22,251 +18% |
| 2018 | $905 | $18,863 |
| 2017 | $905 +50.7% | $18,863 +19.2% |
| 2016 | $601 | $15,819 |
| 2015 | $601 +23% | $15,819 +30.1% |
| 2014 | $489 -10.5% | $12,162 |
| 2013 | $546 -48.7% | $12,162 -11.7% |
| 2012 | $1,066 -2.9% | $13,779 |
| 2011 | $1,097 +0.1% | $13,779 -3.6% |
| 2010 | $1,096 +91.3% | $14,290 |
| 2009 | $573 +0.2% | $14,290 -4.2% |
| 2008 | $572 +0.5% | $14,910 |
| 2007 | $569 -50% | $14,910 +1.8% |
| 2006 | $1,138 +3.4% | $14,650 +6.2% |
| 2005 | $1,100 +10.7% | $13,800 |
| 2004 | $993 -2.2% | $13,800 |
| 2003 | $1,016 +1.8% | $13,800 -0.6% |
| 2002 | $997 +7.1% | $13,880 +19% |
| 2001 | $931 -1.1% | $11,660 |
| 2000 | $942 | $11,660 |
Find assessor info on the county website
Neighborhood: 80021
Nearby homes
- $558,0003 bd2 ba1.2k sqft8965 W 96th Dr, Westminster, CO 80021Sold

- $536,8004 bd3 ba1.1k sqft8985 W 96th Dr, Westminster, CO 80021Off Market
- $519,3003 bd2 ba994 sqft9587 Garland Ct, Westminster, CO 80021Off Market
- $568,0003 bd2 ba1.3k sqft9025 W 96th Dr, Westminster, CO 80021Sold
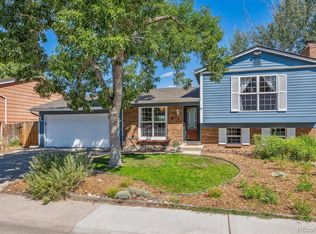
- $570,0005 bd2 ba1.4k sqft8955 W 96th Dr, Westminster, CO 80021Off Market
- $487,0002 bd2 ba1.2k sqft9586 Garland Ct, Westminster, CO 80021Off Market
- $449,3003 bd1 ba1.1k sqft9576 Garrison Ct, Westminster, CO 80021Off Market
- $530,0003 bd2 ba1.2k sqft9575 Garland Ct, Westminster, CO 80021Sold
Nearby schools
GreatSchools rating
- 7/10Lukas Elementary SchoolGrades: K-5Distance: 0.3 mi
- 7/10Wayne Carle Middle SchoolGrades: 6-8Distance: 0.7 mi
- 6/10Standley Lake High SchoolGrades: 9-12Distance: 1.1 mi
Schools provided by the listing agent
- Elementary: Lukas
- Middle: Wayne Carle
- High: Standley Lake
- District: Jefferson County R-1
Source: REcolorado as distributed by MLS GRID. This data may not be complete. We recommend contacting the local school district to confirm school assignments for this home.
Get a cash offer in 3 minutes
Find out how much your home could sell for in as little as 3 minutes with a no-obligation cash offer.
Estimated market value
$486,800
Get a cash offer in 3 minutes
Find out how much your home could sell for in as little as 3 minutes with a no-obligation cash offer.
Estimated market value
$486,800
- Colorado
- Jefferson County
- Westminster
- 80021
- 8975 W 96th Drive
