Don’t miss this charming 3 bed, 2 bath single family home in Broomfield. Curb appeal galore with new exterior paint and perennial gardens. The bright and spacious kitchen and dining room are on the main level. Exit the slider in the kitchen to enjoy the expansive back yard, private open space setting and million dollar views. Access to the large attached garage from the kitchen as well. Upstairs find remodeled bathroom as well as primary bedroom and second bedroom, both with walk in closets. Downstairs enjoy cozy living room, a third bedroom, the laundry room and a half bath. The home sits in a spectacular setting, backing to a stream, trails and open space with stunning views of the Flatirons and Indian Peaks. This home is within walking distance of Lukas Elementary, the Dry Creek Trail, and Standley Lake Park, making it perfect for families and outdoor enthusiasts. This meticulously maintained home is truly move-in ready, offering comfort and convenience in a fantastic location. Don’t miss the opportunity to make this your dream home! New LVP flooring, updated windows, On demand hot water heater, new paint, new stove are just a few of the recent upgrades.
Sold for $568,000
$568,000
9025 W 96th Drive, Broomfield, CO 80021
3beds
1,360sqft
Single Family Residence
Built in 1979
6,912 Square Feet Lot
$565,700 Zestimate®
$418/sqft
$2,783 Estimated rent
Home value
$565,700
$537,000 - $594,000
$2,783/mo
Zestimate® history
Owner options
List your home for rent
$2,783/mo
Rent Zestimate®
Find your next renter with Zillow Rental Manager. Plus, with online applications, you can quickly screen prospective tenants – for free.
$2,783/mo
Rent Zestimate®
Refinance and save
$3,258/mo
Est. payment
Refinancing to a lower rate could help reduce your monthly payments and save thousands over the life of the loan.
$3,258/mo
Est. payment
Explore your selling options
Work with a Zillow partner agent
Leverage their expertise and Zillow's premium Showcase listings to get your home seen by more buyers.
Get startedList with your own agent
Get your home in front of millions of buyers by listing it on Zillow.
Learn how to do itSell it yourself
Take full control of how buyers see your home on Zillow by listing For Sale by Owner (FSBO).
List your homeWhat's special
Zillow last checked:
Listing updated:
Listed by:
Stacey Bushaw 303-319-6542 Stacey@Staceybushaw.com,
RE/MAX Alliance,
DiVito Dream Makers 303-565-2399,
RE/MAX Alliance
Bought with:
Rachel Soto Vesta, 100084116
Rachel Vesta Homes LLC
Source: REcolorado as distributed by MLS GRID,MLS#: 5440178
Facts & features
Interior
Bedrooms & bathrooms
- Bedrooms: 3
- Bathrooms: 2
- Full bathrooms: 1
- 1/2 bathrooms: 1
Primary bedroom
- Description: Large Primary Bedroom With Walk In Closet.
- Level: Upper
- Area: 192 Square Feet
- Dimensions: 16 x 12
Bedroom
- Level: Upper
- Area: 132 Square Feet
- Dimensions: 11 x 12
Bedroom
- Level: Lower
- Area: 182 Square Feet
- Dimensions: 13 x 14
Bathroom
- Level: Upper
- Area: 35 Square Feet
- Dimensions: 7 x 5
Bathroom
- Description: Main Level Powder Room.
- Level: Lower
- Area: 16 Square Feet
- Dimensions: 2 x 8
Dining room
- Description: Large Double Pain Windows, Hardwood Floors.
- Level: Main
- Area: 180 Square Feet
- Dimensions: 12 x 15
Family room
- Description: Built-In Fireplace With Brick Surround.
- Level: Lower
- Area: 204 Square Feet
- Dimensions: 12 x 17
Kitchen
- Description: Stainless Steel Appliances, Ample Storage Space, Light + Bright.
- Level: Main
- Area: 180 Square Feet
- Dimensions: 12 x 15
Laundry
- Description: Storage Space.
- Level: Lower
- Area: 56 Square Feet
- Dimensions: 8 x 7
Living room
- Level: Main
- Area: 204 Square Feet
- Dimensions: 12 x 17
Heating
- Forced Air, Natural Gas
Cooling
- Central Air
Appliances
- Included: Dishwasher, Disposal, Oven, Refrigerator
Features
- Eat-in Kitchen
- Flooring: Carpet, Linoleum
- Windows: Double Pane Windows
- Has basement: No
- Number of fireplaces: 1
- Fireplace features: Living Room
- Common walls with other units/homes: No Common Walls
Interior area
- Total structure area: 1,360
- Total interior livable area: 1,360 sqft
- Finished area above ground: 1,360
Property
Parking
- Total spaces: 2
- Parking features: Floor Coating, Heated Garage, Oversized
- Attached garage spaces: 2
Features
- Levels: Tri-Level
- Exterior features: Private Yard
- Has spa: Yes
- Spa features: Spa/Hot Tub
- Fencing: Full
- Has view: Yes
- View description: Lake, Mountain(s)
- Has water view: Yes
- Water view: Lake
Lot
- Size: 6,912 Square Feet
- Features: Greenbelt, Level, Open Space
Details
- Parcel number: 125213
- Zoning: RES
- Special conditions: Standard
Construction
Type & style
- Home type: SingleFamily
- Property subtype: Single Family Residence
Materials
- Brick, Frame
- Roof: Composition
Condition
- Year built: 1979
Utilities & green energy
- Sewer: Public Sewer
- Water: Public
- Utilities for property: Cable Available, Electricity Connected
Community & HOA
Community
- Security: Smoke Detector(s)
- Subdivision: Sunstream
HOA
- Has HOA: No
Location
- Region: Westminster
Financial & listing details
- Price per square foot: $418/sqft
- Tax assessed value: $509,032
- Annual tax amount: $2,290
- Date on market: 7/10/2024
- Listing terms: Cash,Conventional,FHA,VA Loan
- Exclusions: Seller's Personal Property, Staging Items, Tvs, Washer, Dryer, Smart Bulbs And Switches, Smart Cameras
- Ownership: Individual
- Electric utility on property: Yes
- Road surface type: Paved
Price history
| Date | Event | Price |
|---|---|---|
| 7/29/2024 | Sold | $568,000+5.2%$418/sqft |
Source:  REcolorado as distributed by MLS GRID #5440178 Report a problem REcolorado as distributed by MLS GRID #5440178 Report a problem | ||
| 7/14/2024 | Pending sale | $539,900$397/sqft |
Source: REcolorado as distributed by MLS GRID #5440178 Report a problem | ||
| 7/10/2024 | Listed for sale | $539,900+80%$397/sqft |
Source: REcolorado as distributed by MLS GRID #5440178 Report a problem | ||
| 10/17/2016 | Sold | $300,000+58.8%$221/sqft |
Source: Public Record Report a problem | ||
| 4/2/2002 | Sold | $188,900+68.7%$139/sqft |
Source: Public Record Report a problem | ||
| 7/10/1995 | Sold | $112,000+9.8%$82/sqft |
Source: Public Record Report a problem | ||
| 4/1/1994 | Sold | $102,000$75/sqft |
Source: Public Record Report a problem | ||
Public tax history
| Year | Property taxes | Tax assessment |
|---|---|---|
| 2025 | $2,289 0% | $31,815 +5.8% |
| 2024 | $2,290 +16.7% | $30,069 |
| 2023 | $1,962 -1.5% | $30,069 +19.2% |
| 2022 | $1,991 +12.1% | $25,235 -2.8% |
| 2021 | $1,776 | $25,961 +11.5% |
| 2020 | $1,776 +1.6% | $23,289 |
| 2019 | $1,748 +13% | $23,289 +16.8% |
| 2018 | $1,547 | $19,934 |
| 2017 | $1,547 +12.6% | $19,934 +10.2% |
| 2016 | $1,375 | $18,096 |
| 2015 | $1,375 +27.3% | $18,096 +34.7% |
| 2014 | $1,080 -5.8% | $13,435 |
| 2013 | $1,146 +2.5% | $13,435 -7.1% |
| 2012 | $1,118 -0.3% | $14,455 |
| 2011 | $1,121 +0.1% | $14,455 -1% |
| 2010 | $1,120 -6.8% | $14,600 |
| 2009 | $1,201 +0.2% | $14,600 -6.6% |
| 2008 | $1,199 +0.6% | $15,630 |
| 2007 | $1,192 0% | $15,630 +1.8% |
| 2006 | $1,192 -3.3% | $15,350 -0.8% |
| 2005 | $1,233 +10.7% | $15,470 |
| 2004 | $1,113 +2.9% | $15,470 |
| 2003 | $1,082 -0.3% | $15,470 +2.5% |
| 2002 | $1,085 +5.6% | $15,100 +17.4% |
| 2001 | $1,027 -1.1% | $12,860 |
| 2000 | $1,038 | $12,860 |
Find assessor info on the county website
Neighborhood: 80021
Nearby homes
- $567,6003 bd2 ba2.1k sqft9035 W 96th Dr, Westminster, CO 80021Off Market
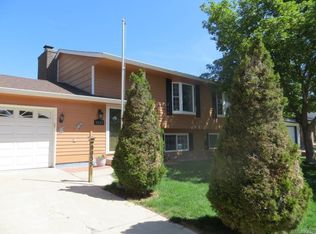
- $566,5004 bd3 ba1.1k sqft8985 W 96th Dr, Westminster, CO 80021Off Market
- $495,6003 bd2 ba1.3k sqft9045 W 96th Dr, Westminster, CO 80021Off Market
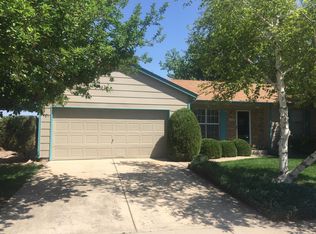
- $483,0003 bd1 ba1.1k sqft9576 Garrison Ct, Westminster, CO 80021Off Market
- $500,0003 bd2 ba1k sqft8975 W 96th Dr, Westminster, CO 80021Sold
- $543,2003 bd2 ba994 sqft9587 Garland Ct, Westminster, CO 80021Off Market
- $451,4002 bd2 ba864 sqft9579 Garrison Ct, Westminster, CO 80021Off Market
- $456,5002 bd1 ba864 sqft9055 W 96th Dr, Westminster, CO 80021Off Market
Nearby schools
GreatSchools rating
- 5/10Lukas Elementary SchoolGrades: K-5Distance: 0.3 mi
- 6/10Wayne Carle Middle SchoolGrades: 6-8Distance: 0.7 mi
- 7/10Standley Lake High SchoolGrades: 9-12Distance: 1.1 mi
Schools provided by the listing agent
- Elementary: Lukas
- Middle: Wayne Carle
- High: Standley Lake
- District: Jefferson County R-1
Source: REcolorado as distributed by MLS GRID. This data may not be complete. We recommend contacting the local school district to confirm school assignments for this home.
Get a cash offer in 3 minutes
Find out how much your home could sell for in as little as 3 minutes with a no-obligation cash offer.
Estimated market value
$565,700
Get a cash offer in 3 minutes
Find out how much your home could sell for in as little as 3 minutes with a no-obligation cash offer.
Estimated market value
$565,700
- Colorado
- Jefferson County
- Westminster
- 80021
- 9025 W 96th Drive
Nearby cities
Nearby zip codes
Other Westminster Topics
